
727 Jesse B Road, Church Point, LA 70525
Local realty services provided by:Better Homes and Gardens Real Estate Rhodes Realty
727 Jesse B Road,Church Point, LA 70525
$315,000
- 3 Beds
- 2 Baths
- 2,176 sq. ft.
- Single family
- Pending
Listed by: billy pritchard
Office: dream home realty, llc.
MLS#:2600007398
Source:LA_RAAMLS
Price summary
- Price:$315,000
- Price per sq. ft.:$144.76
About this home
Have you been looking for a little slice of country with acreage, a shop, and plenty of peace and quiet? This 2,176 sq ft home has 3 bedrooms, 2 bathrooms, and plenty of updates already taken care of. The kitchen and primary bathroom have both been remodeled, along with new electrical, plumbing, paint, flooring, windows, and soft-close cabinets and drawers. The AC was replaced in 2024, the roof in 2025, and the appliances are only a couple of years old. Out back, the 20x24 covered patio gives you plenty of room for crawfish boils, get-togethers, or just kicking back and enjoying the quiet. A portion of the backyard is fully fenced for your furry family members. And if you need space for all the toys, you'll love the 50x55 barn/shop with large roll-up doors and plenty of room for boats, campers, ATVs, tools, and more. The home is eligible for 100% USDA financing, is located in Flood Zone X, and has never flooded. Country living with the space, updates, and shop you've been looking for!
Contact an agent
Home facts
- Subdivision & Development:None
- Listing ID #:2600007398
- Added:13 day(s) ago
- Updated:August 25, 2026 at 10:23 AM
Rooms and interior
- Bedrooms:3
- Total bathrooms:2
- Full bathrooms:2
- Flooring:Tile, Wood Laminate
- Bathrooms Description:Double Vanity, Separate Shower, Standalone Tub
- Kitchen Description:Butcher Block Counters, Dishwasher, Formica Counters, Gas Stove Con, Kitchen Island, Microwave, Refrigerator, Stone Counters
- Living area:2,176 sq. ft.
Heating and cooling
- Cooling:Central Air
- Heating:Central Heat, Electric, Heat Pump
- Central air:Yes
Structure and exterior
- Roof:Metal
- Building area:2,176 sq. ft.
- Lot area:3 Acres
- Lot Features:Landscaped, Level
- Architectural Style:Traditional
- Construction Materials:Brick Veneer, Frame
- Exterior Features:Barn(s), Chain Link Fencing, Covered Patio, Full Fenced, Outside Light, RV/Boat Storage, Storage, Workshop
- Foundation Description:Pillar/Post/Pier
- Levels:1 Story
Schools
- High school:Call School Board
- Middle school:Call School Board
- Elementary school:Call School Board
Utilities
- Sewer:Septic Tank
Finances and disclosures
- Price:$315,000
- Price per sq. ft.:$144.76
Features and amenities
- Appliances:Dishwasher, Gas Stove Con, Microwave, Refrigerator
- Laundry features:Electric Dryer Hookup, Washer Hookup
- Amenities:Crown Molding, Double Pane Windows, Lighting, Separate Shower, Walk-In Closet(s)
Parking
- Total parking spaces:2
- Parking description:Garage
- Garage:Yes
- Garage spaces:2
New listings near 727 Jesse B Road
 $205,000Pending3 beds 2 baths1,400 sq. ft.
1113 Willow Cove Road, Church Point, LA 70525
MLS# 2600007807Listed by: NEXTHOME CUTTING EDGE REALTY- New
 $52,000Active3 beds 2 baths1,800 sq. ft.
1067 Wikoff Cove Drive, Church Point, LA 70525
MLS# NO2573514Listed by: REALHOME SERVICES AND SOLUTIONS, INC. - New
 $335,000Active3 beds 2 baths1,280 sq. ft.
207-A Marie Road, Church Point, LA 70525
MLS# 2600007720Listed by: COMPASS - New
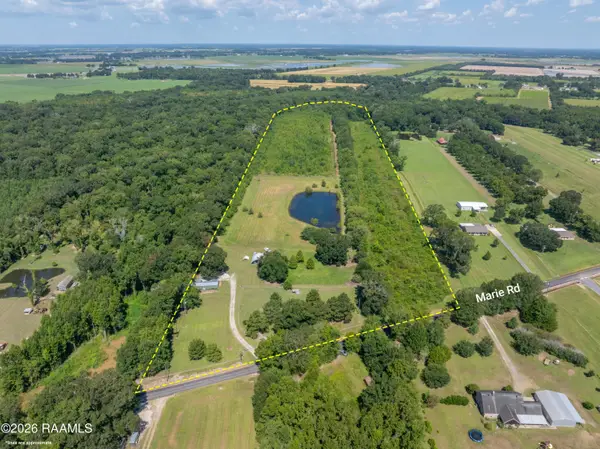 $400,000Active3 beds 2 baths1,280 sq. ft.
207 Marie Road, Church Point, LA 70525
MLS# 2600007719Listed by: COMPASS  $115,000Pending3 beds 2 baths1,280 sq. ft.
282 St Matthew Drive, Church Point, LA 70525
MLS# 2600007613Listed by: EXP REALTY, LLC- New
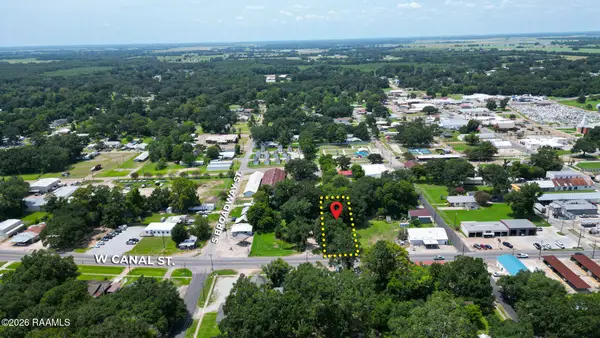 $28,500Active0.23 Acres
320 W Canal Street, Church Point, LA 70525
MLS# 2600007562Listed by: KEATY REAL ESTATE TEAM 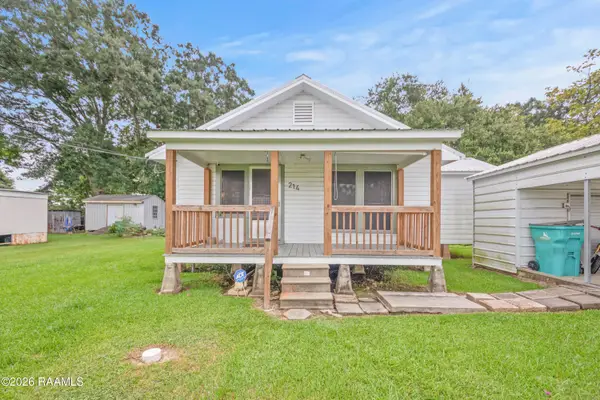 $145,000Active3 beds 2 baths1,388 sq. ft.
214 Oak Road, Church Point, LA 70525
MLS# 2600007433Listed by: EXP REALTY, LLC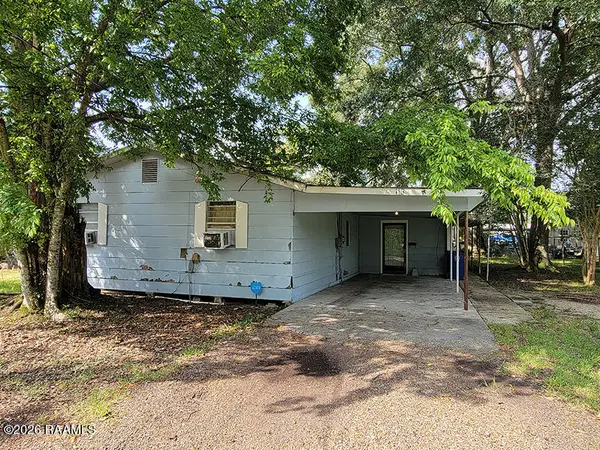 $50,000Active3 beds 3 baths1,800 sq. ft.
119 N Franques Street, Church Point, LA 70525
MLS# 2600007334Listed by: LPT REALTY, LLC $219,900Active3 beds 2 baths1,301 sq. ft.
149 Grande Rue, Church Point, LA 70525
MLS# 2600007247Listed by: EXP REALTY, LLC


Protect your home and budget from life's surprises with an Assurant Home Warranty, backed by a partner that supports you through every step of homeownership. Explore Plans.
© 2026 Better Homes and Gardens Real Estate LLC. An Anywhere Real Estate company. All rights reserved. Better Homes and Gardens® Real Estate is a registered trademark owned by Meredith Operations Corporation, licensed to Better Homes and Gardens Real Estate LLC and used with permission. Better Homes and Gardens Real Estate LLC fully supports the principles of the Fair Housing Act and the Equal Opportunity Act. Listing information is deemed reliable but is not guaranteed accurate.
Each office is independently owned and operated.
Any services or products provided by third parties are not provided by, affiliated with or related to Better Homes and Gardens Real Estate LLC, or its affiliated companies.