
360 Parsonage Road, Colfax, LA 71417
Local realty services provided by:Better Homes and Gardens Real Estate Rhodes Realty
360 Parsonage Road,Colfax, LA 71417
$224,500
- 3 Beds
- 2 Baths
- 1,218 sq. ft.
- Single family
- Active
Listed by: klark hataway
Office: klark hataway realty llc.
MLS#:2570755
Source:LA_CLBOR
Price summary
- Price:$224,500
- Price per sq. ft.:$89.16
About this home
Welcome to this immaculate 3Br/2ba home situated on 0.97 beautifully manicured acres in Oak Grove Community. Designed with both comfort and functionally in mind, this home features an open kitchen, dining, and den combination, creating the perfect space for everyday living and entertaining.
Inside, you'll find trayed ceilings throughout, a desirable split floorplan for added privacy, and stained concrete floors throughout, meaning no carpet to maintain. The spacious primary suite offers a tiled walk-in shower and cedar lined closets, adding a touch of luxury and practically.
Step outside to an insulated and covered rear patio complete with a cozy wood-burning fireplace, making it the ideal place to relax year-round. The oversized enclosed garage provides plenty of room for vehicles and storage, while the property also includes a boat shed and lawn equipment storage, perfect for outdoor enthusiasts.
Additional features include a generator hook-up switch for peace of mind during power outages.
If you're looking for a move-in-ready home with thoughtful upgrades, generous storage and nearly and acre of Beautifully maintained property, 360 Parsonage is one you won't want to miss. Schedule your private showing today....
Contact an agent
Home facts
- Year built:2008
- Listing ID #:2570755
- Added:45 day(s) ago
- Updated:September 18, 2026 at 03:23 PM
Rooms and interior
- Bedrooms:3
- Total bathrooms:2
- Full bathrooms:2
- Rooms Total:5
- Kitchen Description:Microwave, Oven, Pantry, Range, Stainless Steel Appliances
- Living area:1,218 sq. ft.
Heating and cooling
- Cooling:Central Air
- Heating:Central, Heating
Structure and exterior
- Roof:Asphalt, Shingle
- Year built:2008
- Building area:1,218 sq. ft.
- Lot area:0.97 Acres
- Construction Materials:Brick Veneer, Vinyl Siding
- Exterior Features:Concrete, Covered
- Foundation Description:Slab
- Levels:1 Story
Schools
- High school:Grant
- Middle school:Grant
- Elementary school:S. Grant
Utilities
- Water:Public
- Sewer:Treatment Plant
Finances and disclosures
- Price:$224,500
- Price per sq. ft.:$89.16
Features and amenities
- Appliances:Microwave, Oven, Range, Washer
- Laundry features:Dryer, Washer
- Amenities:Pantry, Security System, Smoke Detector(s), Stainless Steel Appliances, Vaulted Ceiling(S)
Parking
- Parking description:Carport, Driveway, Garage, Garage Door Opener, Rv Access/Parking, Three or more Spaces
New listings near 360 Parsonage Road
- New
 $349,900Active3 beds 2 baths1,198 sq. ft.
4545 Highway 71, Colfax, LA 71417
MLS# 2575516Listed by: REALTY EXPERTS, INC. - New
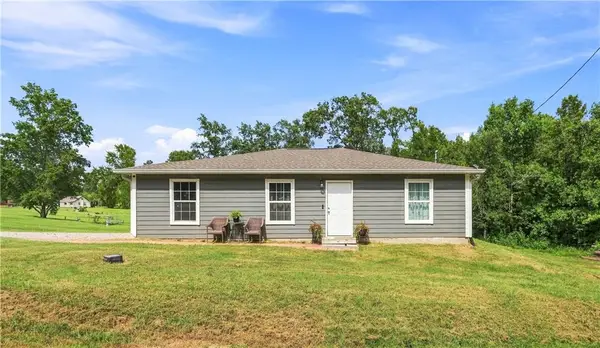 $180,000Active3 beds 2 baths1,200 sq. ft.
212C Claudes Road, Colfax, LA 71417
MLS# 2576892Listed by: KELLER WILLIAMS REALTY CENLA PARTNERS - New
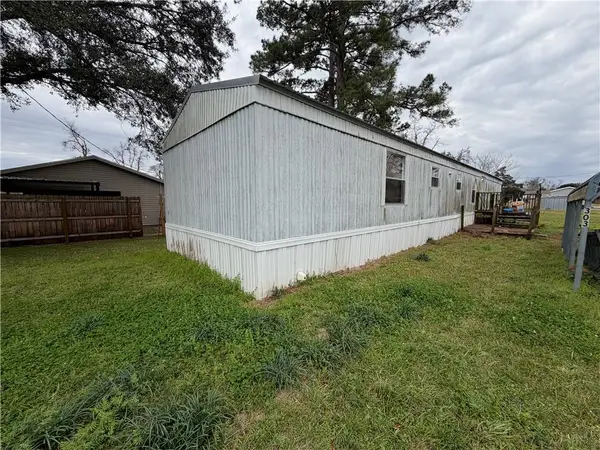 $54,000Active3 beds 2 baths1,216 sq. ft.
303 Sixth Street, Colfax, LA 71417
MLS# 2576417Listed by: KELLER WILLIAMS REALTY CENLA PARTNERS  $325,000Active4 beds 3 baths2,688 sq. ft.
10428 Highway 8, Colfax, LA 71417
MLS# 2575330Listed by: EXP REALTY, LLC $259,000Active2 beds 2 baths1,540 sq. ft.
302 Pinckard Drive, Colfax, LA 71417
MLS# 2573325Listed by: SOUTHERN HOMES AND LAND REAL ESTATE $75,000Active2 Acres
10679 Hwy 71 Highway, Colfax, LA 71417
MLS# 2572690Listed by: BERKSHIRE HATHAWAY HOME SERVICES-ALLY REAL ESTATE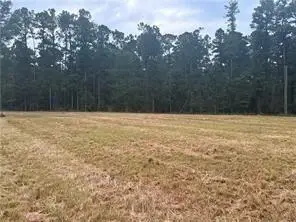 $45,000Active1.11 Acres
TBD Hwy 1241 Highway, Colfax, LA 71417
MLS# 2570037Listed by: RITCHIE REAL ESTATE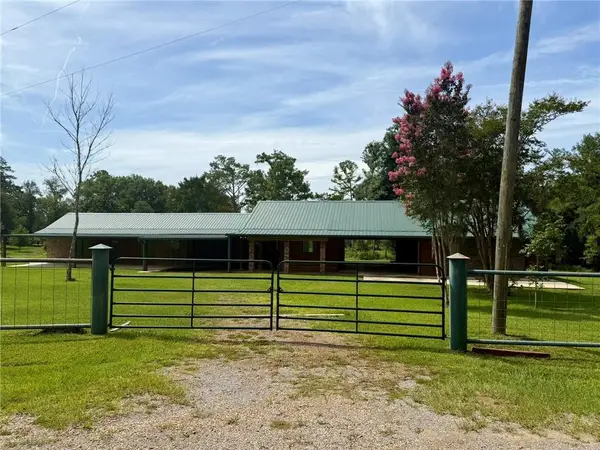 $490,000Active4 beds 2 baths2,669 sq. ft.
514 & 516 Claudes Road, Colfax, LA 71417
MLS# 2570084Listed by: KLARK HATAWAY REALTY LLC $22,000Active1.22 Acres
Blk 57 South Street, Colfax, LA 71417
MLS# 2570153Listed by: BERKSHIRE HATHAWAY HOME SERVICES-ALLY REAL ESTATE


Protect your home and budget from life's surprises with an Assurant Home Warranty, backed by a partner that supports you through every step of homeownership. Explore Plans.
© 2026 Better Homes and Gardens Real Estate LLC. An Anywhere Real Estate company. All rights reserved. Better Homes and Gardens® Real Estate is a registered trademark owned by Meredith Operations Corporation, licensed to Better Homes and Gardens Real Estate LLC and used with permission. Better Homes and Gardens Real Estate LLC fully supports the principles of the Fair Housing Act and the Equal Opportunity Act. Listing information is deemed reliable but is not guaranteed accurate.
Each office is independently owned and operated.
Any services or products provided by third parties are not provided by, affiliated with or related to Better Homes and Gardens Real Estate LLC, or its affiliated companies.