
7796 Jackson Drive, Collinston, LA 71229
Local realty services provided by:Better Homes and Gardens Real Estate Rhodes Realty
Listed by: harrison lilly, jade trainer
Office: harrison lilly
MLS#:220266
Source:LA_NEBOR
Price summary
- Price:$85,000
- Price per sq. ft.:$28.37
About this home
Welcome to 7796 Jackson Drive, where space, comfort, and country living come together on 4.05 beautiful acres! This spacious 5-bedroom, 4-bath home offers a functional layout designed for both everyday living and entertaining. Relax on the welcoming front porch before stepping inside to a large living room featuring a cozy fireplace as the centerpiece. The kitchen is equipped with a center island, abundant cabinet space, and flows seamlessly into the dining room, creating the perfect gathering space for family and friends. The private primary suite features a walk-in closet and an en-suite bathroom complete with a soaking tub and separate shower. On the opposite side of the home, you'll find four additional bedrooms and two full bathrooms, providing plenty of space for family, guests, or a home office. A conveniently located utility room adds to the home's functionality. Outside, enjoy the versatility of the two-car carport, which can also serve as a covered patio for relaxing or entertaining, all while overlooking the spacious backyard and surrounding acreage. With plenty of room to spread out both inside and out, this property offers the perfect opportunity to enjoy peaceful country living with all the space you've been looking for....
Contact an agent
Home facts
- Subdivision & Development:OTHER
- Listing ID #:220266
- Added:61 day(s) ago
- Updated:September 24, 2026 at 03:53 PM
Rooms and interior
- Bedrooms:5
- Total bathrooms:3
- Full bathrooms:3
- Kitchen Description:Dishwasher, Electric Range/Oven, Kitchen On Level 1, Range Hood
- Bedroom Description:Master Bedroom On Level 1
- Living area:2,181 sq. ft.
Heating and cooling
- Cooling:Central Air, Electric
- Heating:Central, Electric
Structure and exterior
- Roof:Asphalt Shingle
- Building area:2,181 sq. ft.
- Lot area:4.05 Acres
- Lot Features:Cleared Lot, Wooded Lot
- Architectural Style:Double Wide Mobile
- Construction Materials:Vinyl Siding
- Exterior Features:Covered Patio, Porch Covered
- Foundation Description:Piers
- Levels:1 Story
Schools
- High school:BASTROP MO
- Middle school:MOREHOUSE MIDDL
- Elementary school:Delta Elementary
Utilities
- Water:Public
- Sewer:Septic
Finances and disclosures
- Price:$85,000
- Price per sq. ft.:$28.37
Features and amenities
- Appliances:Electric Range/Oven
- Amenities:Double Pane Windows, Electric Water Heater, Gravel Drive, Walk In Closet
Parking
- Parking description:Attached Carport
- Garage spaces:2
New listings near 7796 Jackson Drive
 $319,900Active3 beds 2 baths2,356 sq. ft.
5981 Jax Road, Collinston, LA 71229
MLS# 220521Listed by: ALLY REAL ESTATE, LLC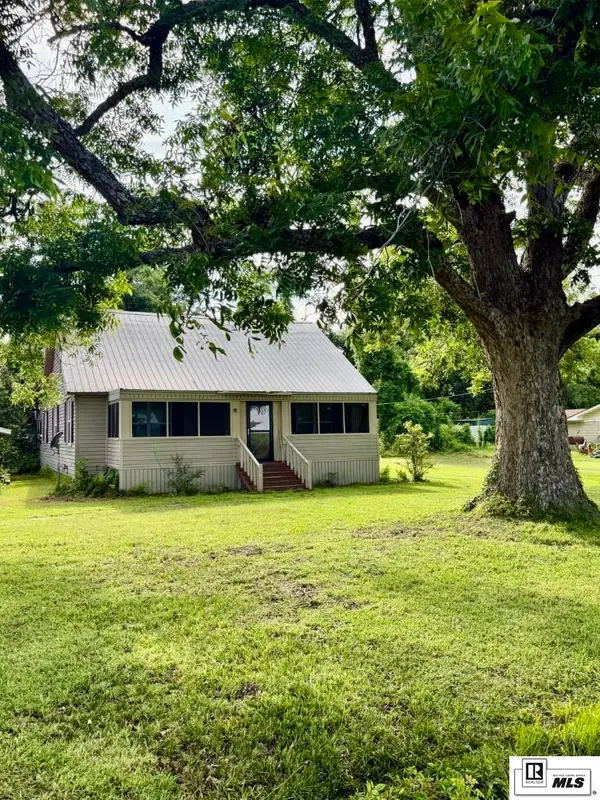 $130,000Active3 beds 1 baths2,050 sq. ft.
6632 Harper Lane, Collinston, LA 71229
MLS# 219912Listed by: COLDWELL BANKER GROUP ONE REALTY $189,900Active3 beds 2 baths2,240 sq. ft.
156 Carley Lane, Collinston, LA 71229-0000
MLS# 219713Listed by: KELLER WILLIAMS PARISHWIDE PARTNERS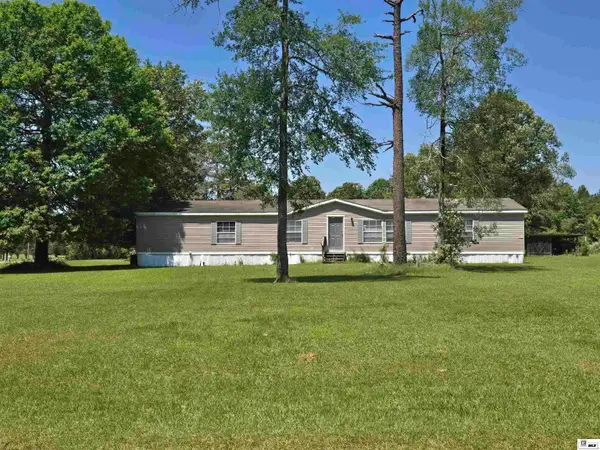 $69,000Active3 beds 2 baths1,280 sq. ft.
7715 Jackson Drive, Collinston, LA 71229
MLS# 219509Listed by: HOME2U REALTY, LLC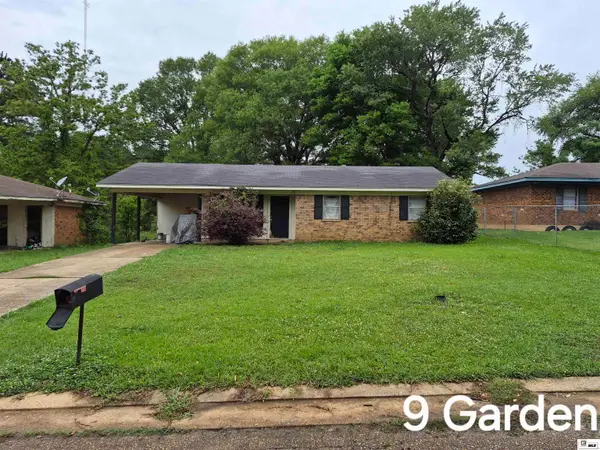 $279,000Active-- beds -- baths
4485 Keller Drive, Collinston, LA 71229
MLS# 219282Listed by: HOME2U REALTY, LLC Listed by BHGRE$150,000Pending2 beds 1 baths1,121 sq. ft.
6391 Paulette Pipes Road, Collinston, LA 71229
MLS# 217157Listed by: RHODES REALTY, LLC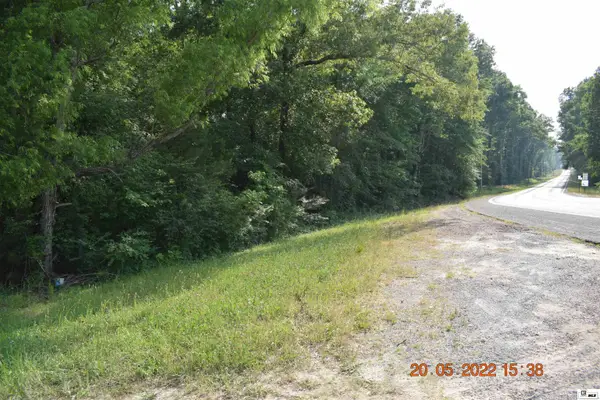 $360,975Active48.13 Acres
4232 Highway 134, Collinston, LA 71229
MLS# 215117Listed by: DELTA LANDMARK REALTY, LLC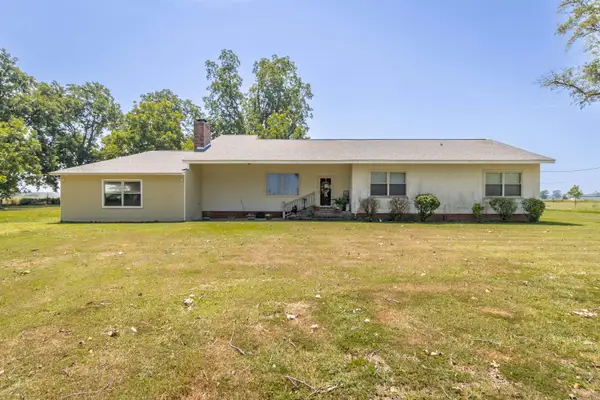 $345,000Active4 beds 2 baths3,006 sq. ft.
6402 Paulette Pipes Road, Collinston, LA 71229
MLS# 211429Listed by: KELLER WILLIAMS PARISHWIDE PARTNERS


Protect your home and budget from life's surprises with an Assurant Home Warranty, backed by a partner that supports you through every step of homeownership. Explore Plans.
© 2026 Better Homes and Gardens Real Estate LLC. An Anywhere Real Estate company. All rights reserved. Better Homes and Gardens® Real Estate is a registered trademark owned by Meredith Operations Corporation, licensed to Better Homes and Gardens Real Estate LLC and used with permission. Better Homes and Gardens Real Estate LLC fully supports the principles of the Fair Housing Act and the Equal Opportunity Act. Listing information is deemed reliable but is not guaranteed accurate.
Each office is independently owned and operated.
Any services or products provided by third parties are not provided by, affiliated with or related to Better Homes and Gardens Real Estate LLC, or its affiliated companies.