
236 Hill Street, Columbia, LA 71418
Local realty services provided by:Better Homes and Gardens Real Estate Veranda Realty
236 Hill Street,Columbia, LA 71418
$146,000
- 4 Beds
- 2 Baths
- 1,832 sq. ft.
- Single family
- Active
Listed by: sonia ingle
Office: coldwell banker group one realty
MLS#:220596
Source:LA_NEBOR
Price summary
- Price:$146,000
- Price per sq. ft.:$78.45
About this home
Full of character, this 4 bedroom, 2-bath home features original wood flooring, 12-foot ceilings, and a flexible floor plan with a sitting room/den that could serve as additional bedroom or bonus space. Appliances remain, and a new architectural-style roof was installed in 2024. Enjoy a shady yard on a quiet, private street, plus a 20’ x 40’ Texwin metal building with enclosed storage, covered concrete pad, and plenty of possibilities inside and out!
Contact an agent
Home facts
- Year built:1965
- Subdivision & Development:OTHER
- Listing ID #:220596
- Added:62 day(s) ago
- Updated:October 23, 2026 at 03:57 PM
Rooms and interior
- Bedrooms:4
- Total bathrooms:2
- Full bathrooms:2
- Kitchen Description:Dishwasher, Gas Range/Oven, Kitchen On Level 1, Refrigerator
- Bedroom Description:Master Bedroom On Level 1
- Basement Description:Crawl Space
- Living area:1,832 sq. ft.
Heating and cooling
- Cooling:Central Air, Electric
- Heating:Central, Electric
Structure and exterior
- Roof:Architectural Style
- Year built:1965
- Building area:1,832 sq. ft.
- Lot area:0.2 Acres
- Lot Features:Irregular
- Architectural Style:Contemporary
- Construction Materials:Asbestos Siding
- Exterior Features:Porch Covered
- Foundation Description:Crawl Space
- Levels:1 Story
Utilities
- Water:Public
Finances and disclosures
- Price:$146,000
- Price per sq. ft.:$78.45
Features and amenities
- Appliances:Gas Range/Oven, Washer/Dryer Connect
- Laundry features:Washer/Dryer Connection
- Amenities:Ceiling Fan(S), Double Pane Windows, Gas Water Heater, Storage Building
Parking
- Parking description:Attached Carport
New listings near 236 Hill Street
- New
 $465,000Active5 beds 4 baths4,163 sq. ft.
6601 Highway 133, Columbia, LA 71418
MLS# 221270Listed by: COLDWELL BANKER GROUP ONE REALTY  $199,900Active0 Acres
333 Cat Island Drive, Columbia, LA 71418
MLS# 221146Listed by: FRENCH REALTY, LLC $69,900Active2 beds 1 baths1,020 sq. ft.
337 Ware Road, Columbia, LA 71418
MLS# 221116Listed by: COLDWELL BANKER GROUP ONE REALTY $145,000Active3 beds 2 baths1,206 sq. ft.
311 Jinks Road, Columbia, LA 71418
MLS# 220944Listed by: HARRISON LILLY $124,000Active4 beds 2 baths2,241 sq. ft.
139 Booger Lane, Columbia, LA 71418
MLS# 220909Listed by: COLDWELL BANKER GROUP ONE REALTY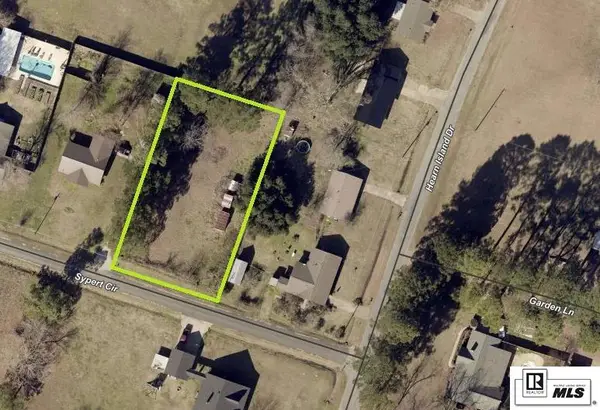 $50,000Active0 Acres
114 Sypert Circle, Columbia, LA 71418
MLS# 220903Listed by: KELLER WILLIAMS PARISHWIDE PARTNERS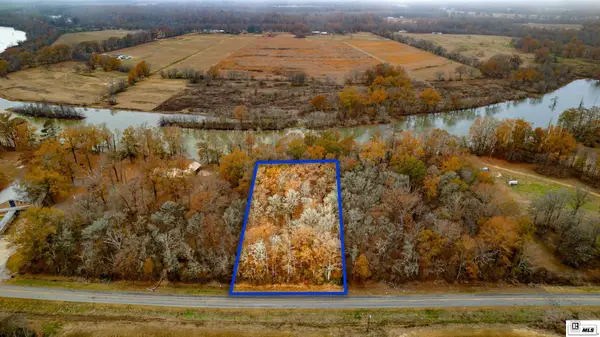 $39,900Pending1.25 Acres
000 Highway 561, Columbia, LA 71418
MLS# 220890Listed by: KELLER WILLIAMS PARISHWIDE PARTNERS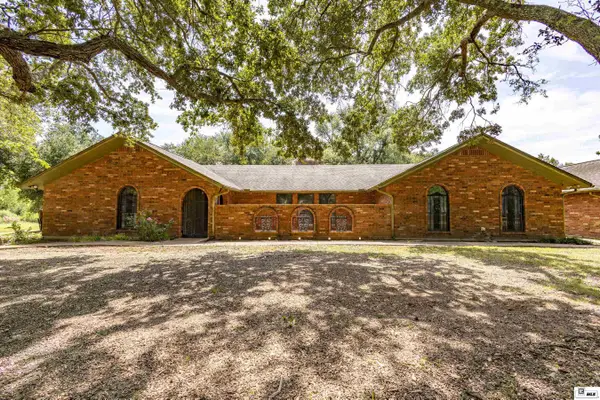 $599,900Active3 beds 3 baths2,600 sq. ft.
1683 Highway 133, Columbia, LA 71418
MLS# 220885Listed by: KELLER WILLIAMS PARISHWIDE PARTNERS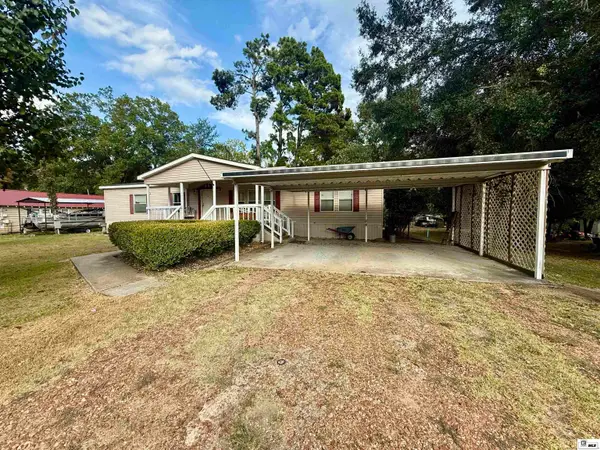 $119,900Active3 beds 2 baths1,952 sq. ft.
151 Community Center Street, Columbia, LA 71418
MLS# 220700Listed by: FRENCH REALTY, LLC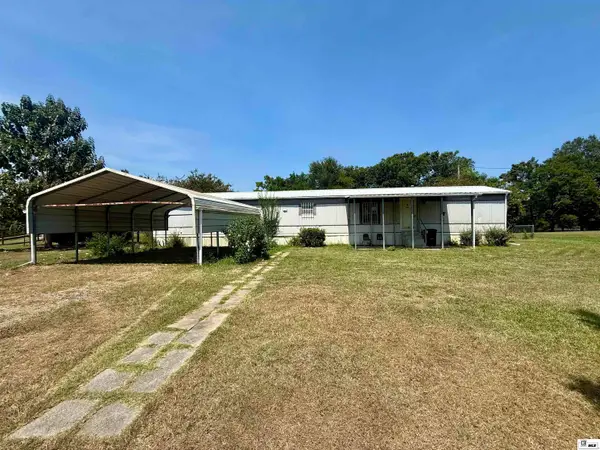 $75,000Active2 beds 2 baths1,180 sq. ft.
389 Heather Lane, Columbia, LA 71418
MLS# 220612Listed by: FRENCH REALTY, LLC


Protect your home and budget from life's surprises with an Assurant Home Warranty, backed by a partner that supports you through every step of homeownership. Explore Plans.
© 2026 Better Homes and Gardens Real Estate LLC. An Anywhere Real Estate company. All rights reserved. Better Homes and Gardens® Real Estate is a registered trademark owned by Meredith Operations Corporation, licensed to Better Homes and Gardens Real Estate LLC and used with permission. Better Homes and Gardens Real Estate LLC fully supports the principles of the Fair Housing Act and the Equal Opportunity Act. Listing information is deemed reliable but is not guaranteed accurate.
Each office is independently owned and operated.
Any services or products provided by third parties are not provided by, affiliated with or related to Better Homes and Gardens Real Estate LLC, or its affiliated companies.