
981 Belle Cote Road, Columbia, LA 71418
Local realty services provided by:Better Homes and Gardens Real Estate Rhodes Realty
981 Belle Cote Road,Columbia, LA 71418
$149,000
- 2 Beds
- 2 Baths
- 1,856 sq. ft.
- Single family
- Active
Listed by: jamie krickel, jay shepherd
Office: french realty, llc.
MLS#:221592
Source:LA_NEBOR
Price summary
- Price:$149,000
- Price per sq. ft.:$67.54
About this home
Ouachita River frontage, a covered porch, and an easy drive from West Monroe make this two-story camp worth a look for anyone who likes to spend weekends on the water. It sits on the west bank of the river in Ouachita Parish and has a Columbia mailing address. A spacious living room, an inviting kitchen, and wide views of the Ouachita add to the camp’s appeal. A little fresh paint and new flooring upstairs would brighten up the camp and give it your own style.
Contact an agent
Home facts
- Year built:1982
- Subdivision & Development:NONE/METES AND BOUNDS
- Listing ID #:221592
- Added:1 day(s) ago
- Updated:November 08, 2026 at 04:40 PM
Rooms and interior
- Bedrooms:2
- Total bathrooms:2
- Full bathrooms:1
- Half bathrooms:1
- Kitchen Description:Dishwasher, Electric Range/Oven, Kitchen On Level 1, Range Hood, Refrigerator
- Bedroom Description:Master Bedroom On Level 2
- Living area:1,856 sq. ft.
Heating and cooling
- Cooling:Central Air, Electric, Wall/Window Unit
- Heating:Electric
Structure and exterior
- Roof:Asphalt Shingle
- Year built:1982
- Building area:1,856 sq. ft.
- Lot area:1.25 Acres
- Lot Features:Cleared Lot, Flood Zone
- Architectural Style:Traditional
- Construction Materials:Vinyl Siding
- Exterior Features:Landscaped, Porch Covered
- Foundation Description:Piers
- Levels:2 Stories
Utilities
- Water:Public
- Sewer:Septic
Finances and disclosures
- Price:$149,000
- Price per sq. ft.:$67.54
Features and amenities
- Appliances:Electric Range/Oven
- Amenities:Ceiling Fan(S), Double Pane Windows, Electric Water Heater, Gravel Drive, Shed, Smoke Detector, Window Treatments: Some Stay
New listings near 981 Belle Cote Road
- New
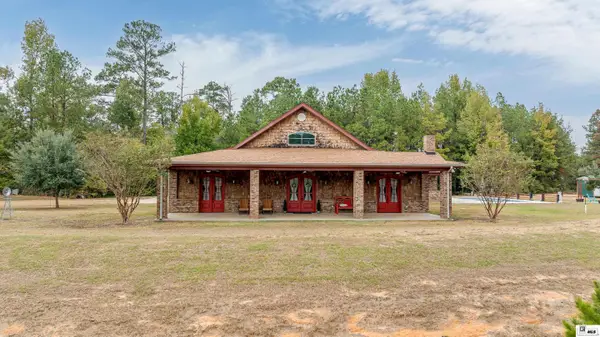 $579,900Active4 beds 4 baths3,764 sq. ft.
215 Idom Plantation Road, Columbia, LA 71418
MLS# 221544Listed by: JOHN REA REALTY  $465,000Active5 beds 4 baths4,163 sq. ft.
6601 Highway 133, Columbia, LA 71418
MLS# 221270Listed by: COLDWELL BANKER GROUP ONE REALTY $199,900Active0 Acres
333 Cat Island Drive, Columbia, LA 71418
MLS# 221146Listed by: FRENCH REALTY, LLC $69,900Active2 beds 1 baths1,020 sq. ft.
337 Ware Road, Columbia, LA 71418
MLS# 221116Listed by: COLDWELL BANKER GROUP ONE REALTY $145,000Active3 beds 2 baths1,206 sq. ft.
311 Jinks Road, Columbia, LA 71418
MLS# 220944Listed by: HARRISON LILLY $124,000Active4 beds 2 baths2,241 sq. ft.
139 Booger Lane, Columbia, LA 71418
MLS# 220909Listed by: COLDWELL BANKER GROUP ONE REALTY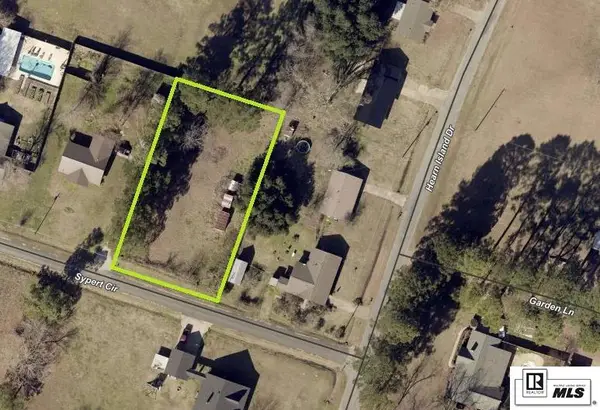 $50,000Active0 Acres
114 Sypert Circle, Columbia, LA 71418
MLS# 220903Listed by: KELLER WILLIAMS PARISHWIDE PARTNERS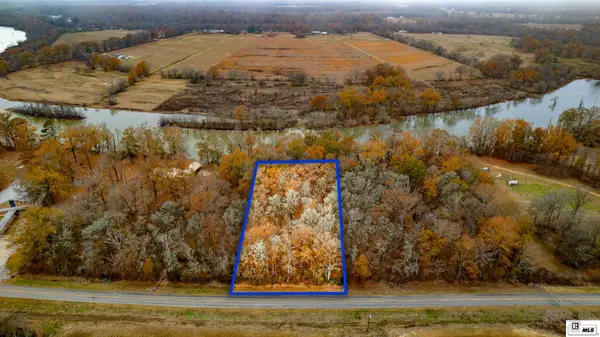 $39,900Pending1.25 Acres
000 Highway 561, Columbia, LA 71418
MLS# 220890Listed by: KELLER WILLIAMS PARISHWIDE PARTNERS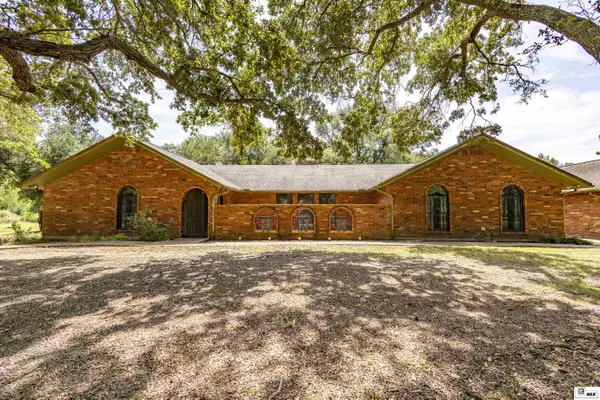 $599,900Active3 beds 3 baths2,600 sq. ft.
1683 Highway 133, Columbia, LA 71418
MLS# 220885Listed by: KELLER WILLIAMS PARISHWIDE PARTNERS


Protect your home and budget from life's surprises with an Assurant Home Warranty, backed by a partner that supports you through every step of homeownership. Explore Plans.
© 2026 Better Homes and Gardens Real Estate LLC. An Anywhere Real Estate company. All rights reserved. Better Homes and Gardens® Real Estate is a registered trademark owned by Meredith Operations Corporation, licensed to Better Homes and Gardens Real Estate LLC and used with permission. Better Homes and Gardens Real Estate LLC fully supports the principles of the Fair Housing Act and the Equal Opportunity Act. Listing information is deemed reliable but is not guaranteed accurate.
Each office is independently owned and operated.
Any services or products provided by third parties are not provided by, affiliated with or related to Better Homes and Gardens Real Estate LLC, or its affiliated companies.