
66 Fowler Lane, Converse, LA 71419
Local realty services provided by:Better Homes and Gardens Real Estate Lindsey Realty
66 Fowler Lane,Converse, LA 71419
$465,000
- 3 Beds
- 2 Baths
- 1,996 sq. ft.
- Single family
- Active
Listed by: hayli cagle
Office: keller williams realty northwest louisiana
MLS#:2565037
Source:LA_GSREIN
Price summary
- Price:$465,000
- Price per sq. ft.:$232.97
About this home
Two homes. 3.4 waterfront acres. Endless possibilities. This exceptional Toledo Bend waterfront property is listed below appraised value and offers a rare opportunity to own a private waterfront retreat great for full-time living, vacationing, multi-generational living, or investment.
The main log cabin offers 1,996 sq. ft., 3 bedrooms and 2 bathrooms, featuring a spacious living room with soaring ceilings and picture windows framing breathtaking water views. The oversized kitchen and dining area centers around a beautiful brick hearth with a wood-burning stove, creating the perfect gathering space. The large primary suite, whole-home generator, 14x24 storage building with electricity, and 16x20 workshop on a slab with a 20x16 lean-to provide exceptional convenience.
The second residence is a 1,514 sq. ft. manufactured home with 3 bedrooms and 2 bathrooms, a NEW roof, an expansive covered front porch overlooking the water, a spacious open-concept living and dining area, a large kitchen with a center island, abundant cabinetry and counter space, a generous primary suite with a private bath, roomy guest bedrooms, and a 10x16 storage building.
The beautifully maintained 3.4-acre waterfront property is shaded by pines and hardwoods, creating a private, park-like setting with sweeping views of Toledo Bend Reservoir. Follow the gentle slope to your long private pier featuring two covered boat slips, making it easy to keep multiple boats, jet skis, or fishing gear ready for the water. Spend your days fishing, boating, or cruising one of the nation's premier freshwater lakes, then unwind around the fire pit while taking in spectacular sunsets across the water.
Whether you're searching for a family compound, guest quarters, an income-producing rental, or the perfect weekend escape, this unique waterfront property offers the flexibility, privacy, and unforgettable lakefront lifestyle that is nearly impossible to find in one package....
Contact an agent
Home facts
- Year built:1970
- Listing ID #:2565037
- Added:105 day(s) ago
- Updated:October 10, 2026 at 03:32 PM
Rooms and interior
- Bedrooms:3
- Total bathrooms:2
- Full bathrooms:2
- Rooms Total:5
- Kitchen Description:Dishwasher, Range
- Living area:1,996 sq. ft.
Heating and cooling
- Cooling:1 Unit, Central Air
- Heating:Central, Heating
Structure and exterior
- Roof:Metal
- Year built:1970
- Building area:1,996 sq. ft.
- Lot area:3.4 Acres
- Lot Features:City Lot
- Architectural Style:Log Home
- Construction Materials:Log
- Exterior Features:Concrete, Covered, Dock, Patio, Porch
- Foundation Description:Slab
- Levels:1 Story
Utilities
- Water:Public
- Sewer:Septic Tank
Finances and disclosures
- Price:$465,000
- Price per sq. ft.:$232.97
Features and amenities
- Appliances:Dishwasher, Range
- Amenities:Ceiling Fan(s)
Parking
- Parking description:Carport, Two Spaces
New listings near 66 Fowler Lane
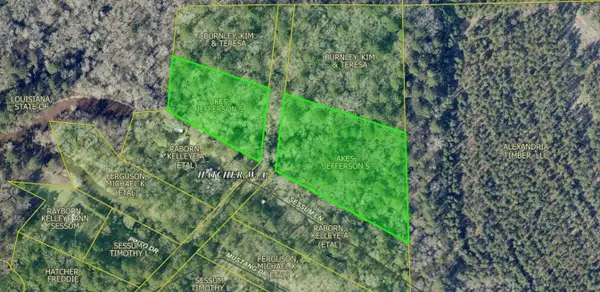 $25,000Active4.12 Acres
0 Sessum, Converse, LA 71419
MLS# 21356141Listed by: PINNACLE REALTY ADVISORS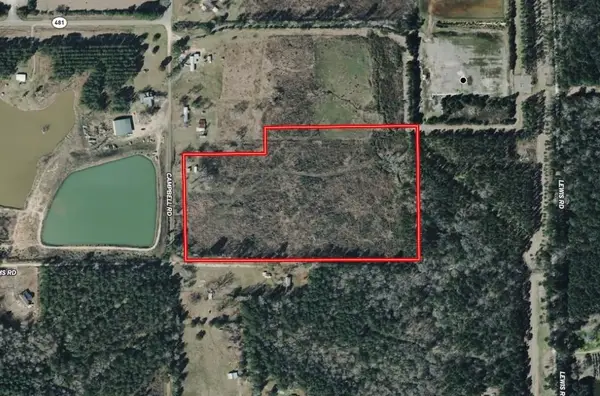 $168,000Active19.8 Acres
151 Campbell Road, Converse, LA 71419
MLS# 2570765Listed by: KELLER WILLIAMS REALTY NORTHWEST LOUISIANA $298,000Pending3 beds 2 baths2,100 sq. ft.
125 Honeysuckle Lane, Converse, LA 71419
MLS# 2562246Listed by: KELLER WILLIAMS REALTY NORTHWEST LOUISIANA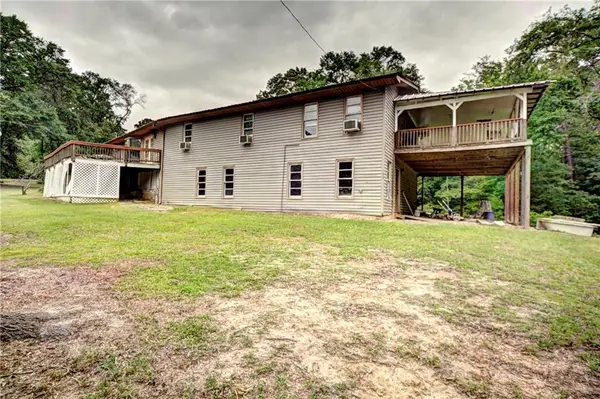 $180,000Active3 beds 3 baths2,260 sq. ft.
433 N Lake Drive, Converse, LA 71419
MLS# 2554640Listed by: BRAD FERGUSON REAL ESTATE


Protect your home and budget from life's surprises with an Assurant Home Warranty, backed by a partner that supports you through every step of homeownership. Explore Plans.
© 2026 Better Homes and Gardens Real Estate LLC. An Anywhere Real Estate company. All rights reserved. Better Homes and Gardens® Real Estate is a registered trademark owned by Meredith Operations Corporation, licensed to Better Homes and Gardens Real Estate LLC and used with permission. Better Homes and Gardens Real Estate LLC fully supports the principles of the Fair Housing Act and the Equal Opportunity Act. Listing information is deemed reliable but is not guaranteed accurate.
Each office is independently owned and operated.
Any services or products provided by third parties are not provided by, affiliated with or related to Better Homes and Gardens Real Estate LLC, or its affiliated companies.