
2010 Ringgold Avenue, Coushatta, LA 71019
Local realty services provided by:Better Homes and Gardens Real Estate Rhodes Realty
Listed by: bobby mcintosh
Office: realty usa inc.
MLS#:200VKE
Source:ROAM
Price summary
- Price:$99,900
- Price per sq. ft.:$30.34
About this home
This brick home provides 4 bedrooms, 2 bathrooms, living room, den, formal dining room, Kitchen, breakfast area, fireplace, covered patio, 2 car carport and large lot. The living area is 1907. This is a unique investment opportunity for buyers and investors given a little TLC.
Contact an agent
Home facts
- Year built:1977
- Subdivision & Development:Not a Subdivision
- Listing ID #:200VKE
- Added:6 day(s) ago
- Updated:November 21, 2026 at 03:41 PM
Rooms and interior
- Bedrooms:4
- Total bathrooms:2
- Full bathrooms:2
- Rooms Total:10
- Flooring:Concrete, Vinyl
- Dining Description:Eat-In-Kitchen
- Bathrooms Description:Separate Shower
- Kitchen Description:Refrigerator
- Living area:1,907 sq. ft.
Heating and cooling
- Cooling:Ceiling Fan(s), Central Air
Structure and exterior
- Year built:1977
- Building area:1,907 sq. ft.
- Lot area:1.44 Acres
- Lot Features:Back Yard, Cleared, Rear Yard Vehicle Access
- Construction Materials:Brick Veneer
- Exterior Features:Covered, Lighting, Patio: Brick, Patio: Concrete
- Foundation Description:Slab
Utilities
- Water:Public
- Sewer:Public Sewer
Finances and disclosures
- Price:$99,900
- Price per sq. ft.:$30.34
Features and amenities
- Appliances:Refrigerator
- Laundry features:Inside
- Amenities:Eat-In Kitchen, Laminate Counters, Separate Shower, Shower/Tub Combo, Walk-In Closet(s)
Parking
- Parking description:Concrete, Detached Carport, Driveway, Open
- Carport spaces:2
New listings near 2010 Ringgold Avenue
- New
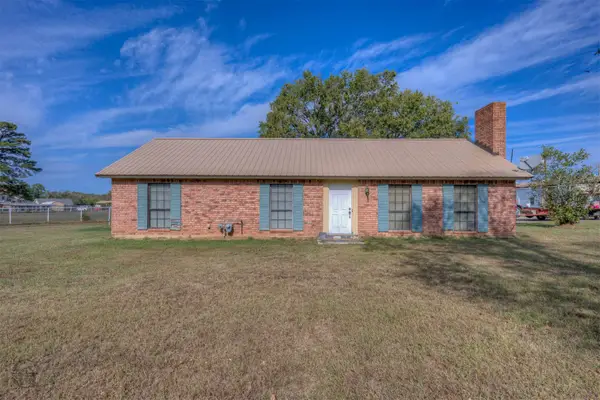 $400,000Active3 beds 2 baths1,500 sq. ft.
123 Esperanza Road, Coushatta, LA 71019
MLS# 21437685Listed by: CENTURY 21 ELITE 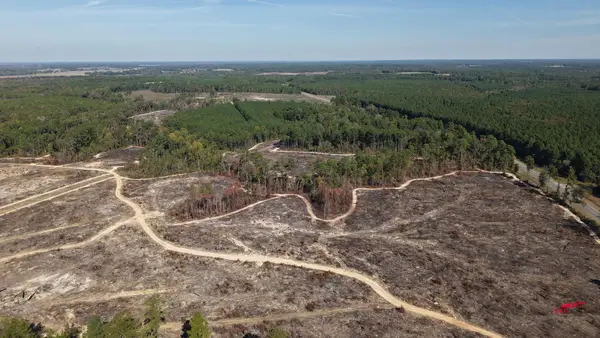 $212,500Active85 Acres
TBD Highway 71, Coushatta, LA 71019
MLS# 21428237Listed by: CENTURY 21 ELITE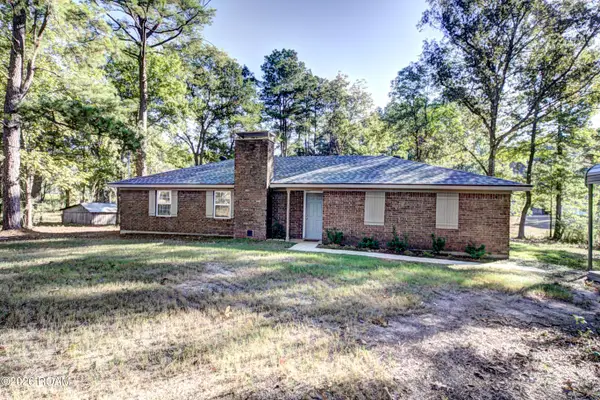 $259,000Active3 beds 2 baths1,642 sq. ft.
154 Lakeway Road, Coushatta, LA 71019
MLS# 200EBTListed by: BRAD FERGUSON REAL ESTATE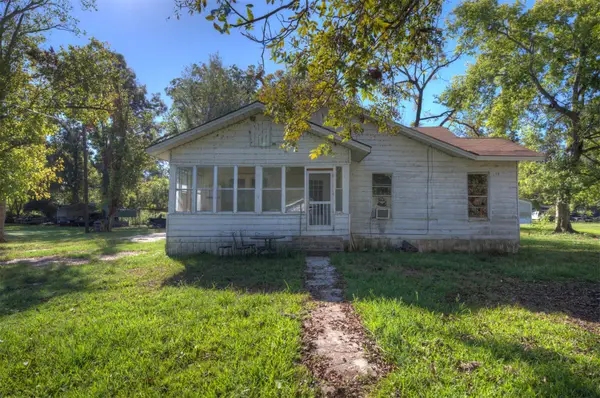 $80,000Active3 beds 2 baths1,680 sq. ft.
4615 Highway 514, Coushatta, LA 71019
MLS# 21417565Listed by: CENTURY 21 ELITE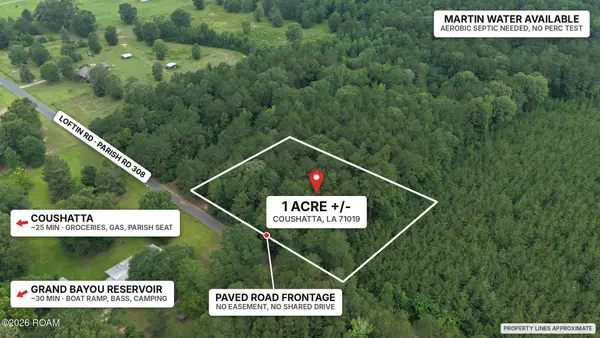 $20,000Active1 Acres
Tbd Loftin Road, Coushatta, LA 71019
MLS# 2580742Listed by: CAPITAL REALTY OF NATCHITOCHES, L.L.C. Listed by BHGRE$150,000Active3 beds 2 baths2,150 sq. ft.
2525 Clark Street, Coushatta, LA 71019
MLS# 2574298Listed by: BETTER HOMES & GARDENS REAL ESTATE RHODES REALTY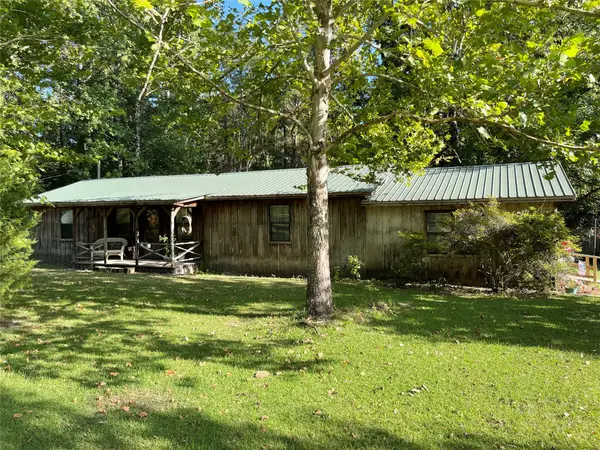 $50,000Active3 beds 2 baths1,728 sq. ft.
178 Croft Road, Coushatta, LA 71019
MLS# 21360257Listed by: CENTURY 21 ELITE $265,000Active4 beds 4 baths4,546 sq. ft.
4914 Hwy 507, Coushatta, LA 71019
MLS# 21358024Listed by: CENTURY 21 ELITE $230,000Active3 beds 2 baths2,480 sq. ft.
7168 Highway 371, Coushatta, LA 71019
MLS# 21349987Listed by: CENTURY 21 ELITE


Protect your home and budget from life's surprises with an Assurant Home Warranty, backed by a partner that supports you through every step of homeownership. Explore Plans.
© 2026 Better Homes and Gardens Real Estate LLC. An Anywhere Real Estate company. All rights reserved. Better Homes and Gardens® Real Estate is a registered trademark owned by Meredith Operations Corporation, licensed to Better Homes and Gardens Real Estate LLC and used with permission. Better Homes and Gardens Real Estate LLC fully supports the principles of the Fair Housing Act and the Equal Opportunity Act. Listing information is deemed reliable but is not guaranteed accurate.
Each office is independently owned and operated.
Any services or products provided by third parties are not provided by, affiliated with or related to Better Homes and Gardens Real Estate LLC, or its affiliated companies.