
111 Mount Carmel Court, Covington, LA 70435
Local realty services provided by:Better Homes and Gardens Real Estate Rhodes Realty
111 Mount Carmel Court,Covington, LA 70435
$325,000Last list price
- 2 Beds
- 2 Baths
- - sq. ft.
- Single family
- Sold
Listed by: janie ellis, ann dussom
Office: compass covington (comp27)
MLS#:2559946
Source:LA_CLBOR
Sorry, we are unable to map this address
Price summary
- Price:$325,000
- Monthly HOA dues:$133
About this home
Welcome to this meticulously planned 2bedroom/2bath home through a beautifully landscaped entrance. Enjoy a low maintenance lifestyle as part of Terra Mariea's 55+ community. Primary bedroom includes LVP Flooring & extra large closet with builtins. Primary bath is made for comfort with oversized shower w/handicapped bars. Versatile 2nd bedroom includes Murphy bed (Can be removed upon request) to turn room into an office/flex space. Spacious den doubles in size for entertaining when doors to the adjacent sunroom (added 2021) are open, with separate mini AC split. Enjoy morning coffee as you watch birds in the Japanese garden. Prepare meals in this "cook's" kitchen with granite countertop and 2 pantries. Large Laundry room plus 2 car garage. Extras include Whole House generator, (2008) Whole house water filter (2019) and fortified Roof (2021)
Flood Zone C
Contact an agent
Home facts
- Year built:2006
- Subdivision & Development:Terra Mariae
- Listing ID #:2559946
- Added:110 day(s) ago
- Updated:September 18, 2026 at 06:15 AM
Rooms and interior
- Bedrooms:2
- Total bathrooms:2
- Full bathrooms:2
- Rooms Total:7
- Kitchen Description:Dishwasher, Microwave, Oven, Pantry, Range, Refrigerator
Heating and cooling
- Cooling:1 Unit, Central Air
- Heating:Gas, Heating
Structure and exterior
- Roof:Asphalt, Shingle
- Year built:2006
- Lot Features:Cul-De-Sac
- Architectural Style:Patio Home, Traditional
- Construction Materials:Brick, Stucco
- Exterior Features:Fence
- Foundation Description:Slab
- Levels:1 Story
Utilities
- Water:Public
- Sewer:Public Sewer
Finances and disclosures
- Price:$325,000
Features and amenities
- Appliances:Dishwasher, Microwave, Oven, Range, Refrigerator
- Amenities:Pantry
Parking
- Parking description:Attached, Garage, Two Spaces
New listings near 111 Mount Carmel Court
- New
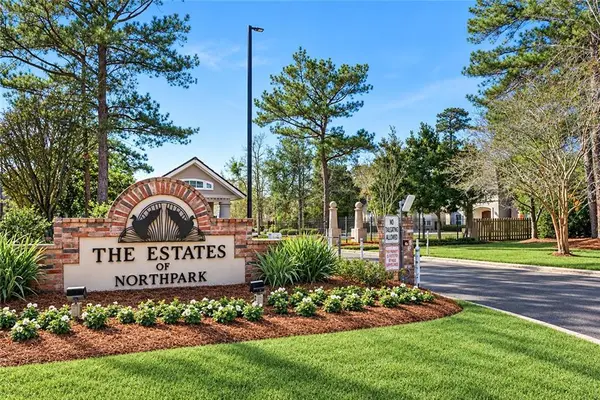 $535,000Active4 beds 3 baths2,880 sq. ft.
52 Walnut Place, Covington, LA 70433
MLS# 2577663Listed by: UNITED REAL ESTATE PARTNERS - New
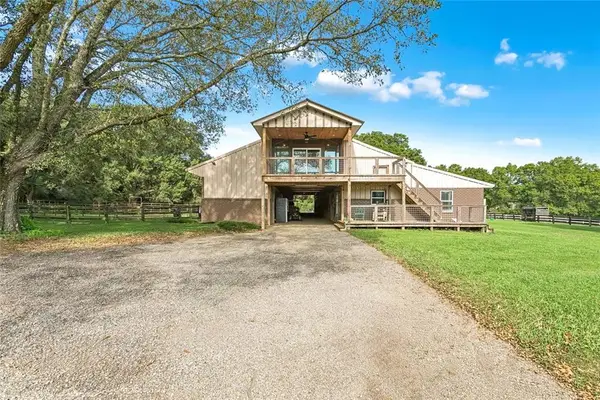 $609,000Active3 beds 3 baths1,561 sq. ft.
20 Green Hills Drive, Covington, LA 70435
MLS# 2577149Listed by: COMPASS MANDEVILLE - New
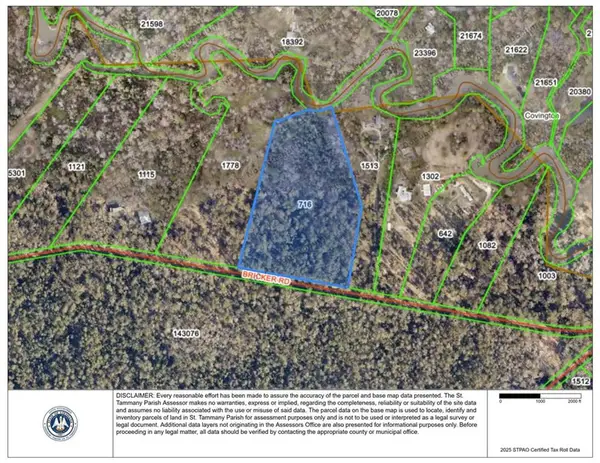 $1,181,250Active12.97 Acres
00 Bricker Road, Covington, LA 70433
MLS# 2577712Listed by: KPG REALTY, LLC - New
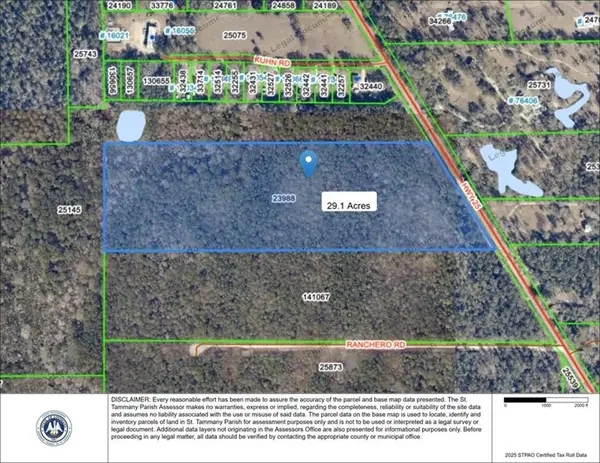 $475,000Active29.1 Acres
00 La-25 Highway, Covington, LA 70435
MLS# 2577693Listed by: KPG REALTY, LLC - Open Sun, 1 to 3pmNew
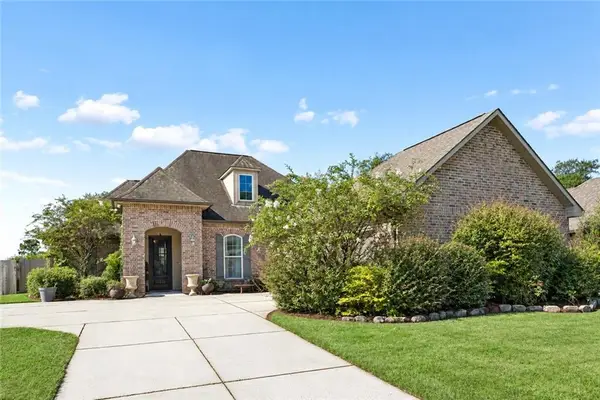 $399,000Active4 beds 3 baths2,385 sq. ft.
1621 Orchard Drive, Covington, LA 70435
MLS# 2577098Listed by: THRIVE REAL ESTATE LLC - New
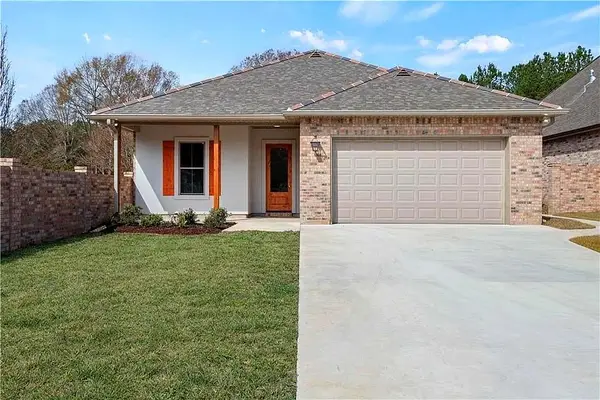 $360,000Active3 beds 2 baths1,977 sq. ft.
285 Lourdes Lane, Covington, LA 70435
MLS# 2577623Listed by: NOLA LIVING REALTY - Open Sun, 1 to 3pmNew
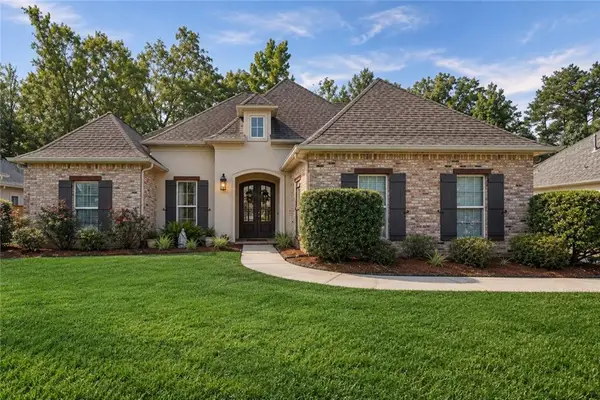 $535,000Active4 beds 3 baths2,323 sq. ft.
725 Poplar Creek Court, Covington, LA 70433
MLS# 2577471Listed by: MCENERY RESIDENTIAL, LLC - New
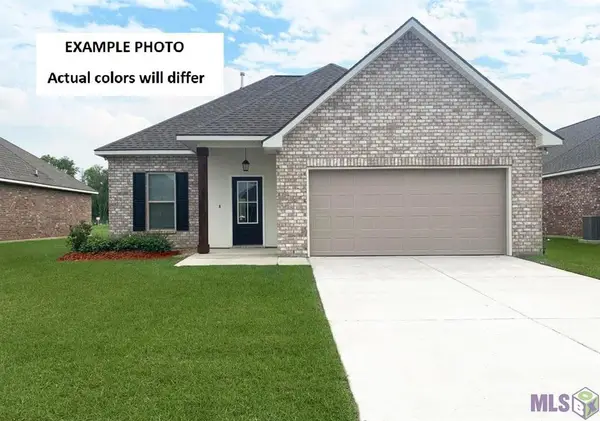 $302,135Active3 beds 2 baths1,656 sq. ft.
21407 Shadow Bend Drive, Covington, LA 70435
MLS# NO2026017018Listed by: CICERO REALTY, LLC - New
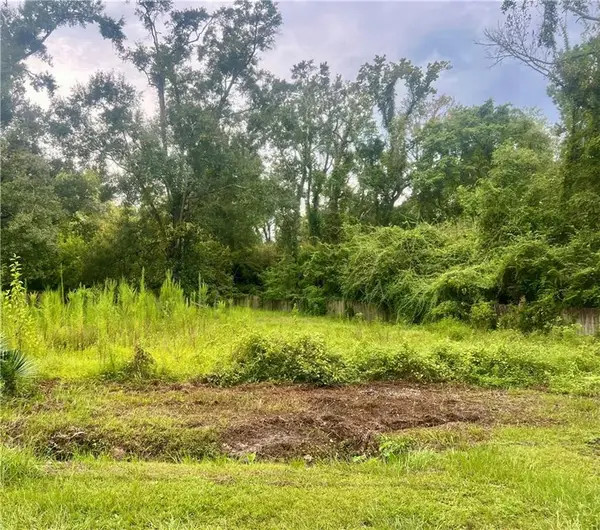 $45,000Active0.23 Acres
1217 W 33rd Avenue, Covington, LA 70433
MLS# 2577429Listed by: COMPASS MANDEVILLE - New
 $1,590,000Active33.59 Acres
20460 Smith Road, Covington, LA 70435
MLS# 2576446Listed by: BERKSHIRE HATHAWAY HOMESERVICES PREFERRED, REALTOR


Protect your home and budget from life's surprises with an Assurant Home Warranty, backed by a partner that supports you through every step of homeownership. Explore Plans.
© 2026 Better Homes and Gardens Real Estate LLC. An Anywhere Real Estate company. All rights reserved. Better Homes and Gardens® Real Estate is a registered trademark owned by Meredith Operations Corporation, licensed to Better Homes and Gardens Real Estate LLC and used with permission. Better Homes and Gardens Real Estate LLC fully supports the principles of the Fair Housing Act and the Equal Opportunity Act. Listing information is deemed reliable but is not guaranteed accurate.
Each office is independently owned and operated.
Any services or products provided by third parties are not provided by, affiliated with or related to Better Homes and Gardens Real Estate LLC, or its affiliated companies.