
1192 Dove Park Road, Covington, LA 70433
Local realty services provided by:Better Homes and Gardens Real Estate Rhodes Realty
Listed by: james gilder coate, miles r coate
Office: coldwell banker tec
MLS#:2579246
Source:LA_CLBOR
Price summary
- Price:$1,800,000
- Price per sq. ft.:$222.06
About this home
New Home on 5 Acres of land surrounded by natural wood and large cleared areas, this almost 6,300 living luxury home sits in privacy for whatever your heart desires! All Flood Zone C. https://vimeo.com/1116931724?share=copy
Contact an agent
Home facts
- Year built:2027
- Subdivision & Development:Dove Park
- Listing ID #:2579246
- Added:38 day(s) ago
- Updated:November 09, 2026 at 07:25 AM
Rooms and interior
- Bedrooms:5
- Total bathrooms:5
- Full bathrooms:3
- Half bathrooms:2
- Rooms Total:7
- Flooring:Plank, Vinyl, Wood
- Kitchen Description:CookTop, Dishwasher, Disposal, Double Oven, Granite Counters, Microwave, Pantry, appl_Wine Refrigerator
- Living area:6,262 sq. ft.
Heating and cooling
- Cooling:Ceiling Fan(s), Multi Units
- Heating:Multiple Units
Structure and exterior
- Year built:2027
- Building area:6,262 sq. ft.
- Lot area:5 Acres
- Lot Features:Rear Yard Vehicle Access
- Construction Materials:Fiber Cement
- Exterior Features:Patio: Concrete, Permeable Paving
- Foundation Description:Slab
Utilities
- Water:Well
Finances and disclosures
- Price:$1,800,000
- Price per sq. ft.:$222.06
Features and amenities
- Appliances:Cooktop, Dishwasher, Disposal, Double Oven, Dryer, Microwave, Wine Refrigerator
- Laundry features:Dryer
- Amenities:Cathedral Ceiling(s), Pantry
Parking
- Parking description:RV Access/Parking
New listings near 1192 Dove Park Road
- New
 $615,000Active5 beds 4 baths3,235 sq. ft.
545 Tartan Trace, Covington, LA 70435
MLS# 200QFDListed by: UNITED REAL ESTATE PARTNERS - New
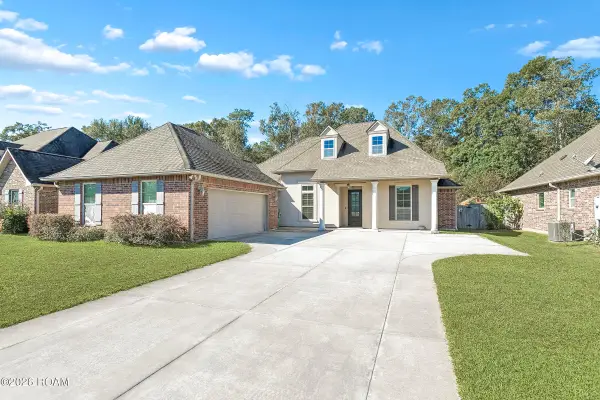 $385,000Active4 beds 3 baths2,571 sq. ft.
1709 Orchard Drive, Covington, LA 70435
MLS# 200QDAListed by: KELLER WILLIAMS REALTY BAYOU P - New
 $265,000Active3 beds 2 baths1,406 sq. ft.
75502 Joyce Drive, Covington, LA 70435
MLS# 200QBGListed by: K2 REALTY LLC - New
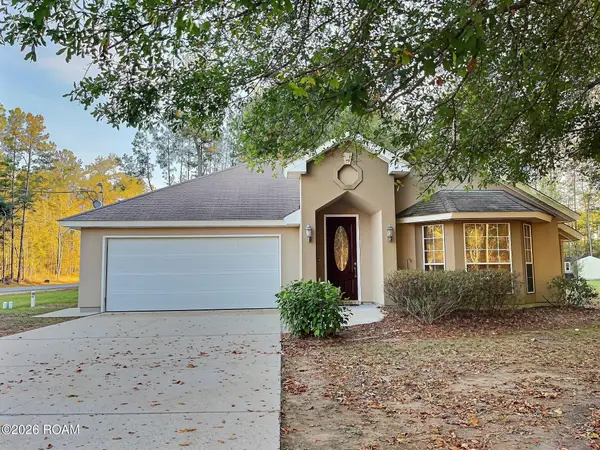 $310,000Active3 beds 2 baths1,645 sq. ft.
20072 Tammany Avenue, Covington, LA 70435
MLS# 200OZRListed by: HOMESMART REALTY SOUTH - METAIRIE - New
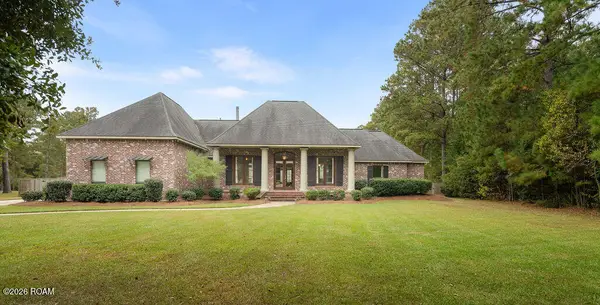 $630,000Active4 beds 4 baths3,150 sq. ft.
719 Odessa Lane, Covington, LA 70435
MLS# 200OZDListed by: BERKSHIRE HATHAWAY HS - MANDEVILLE - New
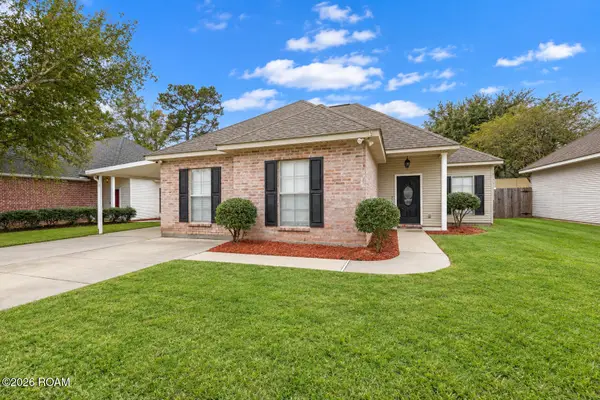 $255,000Active3 beds 2 baths1,434 sq. ft.
70021 7th Street, Covington, LA 70433
MLS# 200OYCListed by: COMPASS COVINGTON (COMP27)  $375,000Active0 Acres
(lot 123) 1383 River Club Drive, Covington, LA 70433
MLS# 2496180Listed by: BENNETT & COMPANY, LLC- New
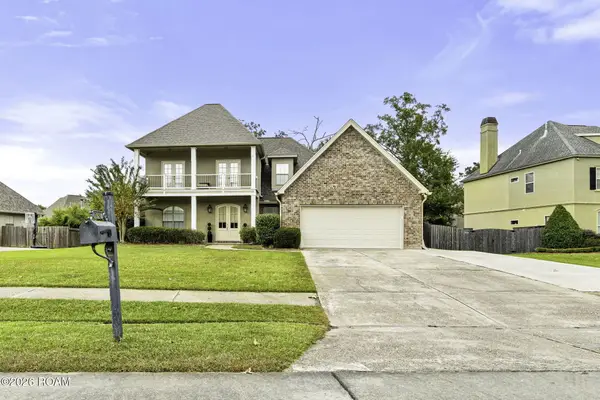 $555,000Active5 beds 3 baths3,137 sq. ft.
1456 Avenue Des Marquis, Covington, LA 70433
MLS# 200OSEListed by: COLDWELL BANKER TEC METAIRIE - New
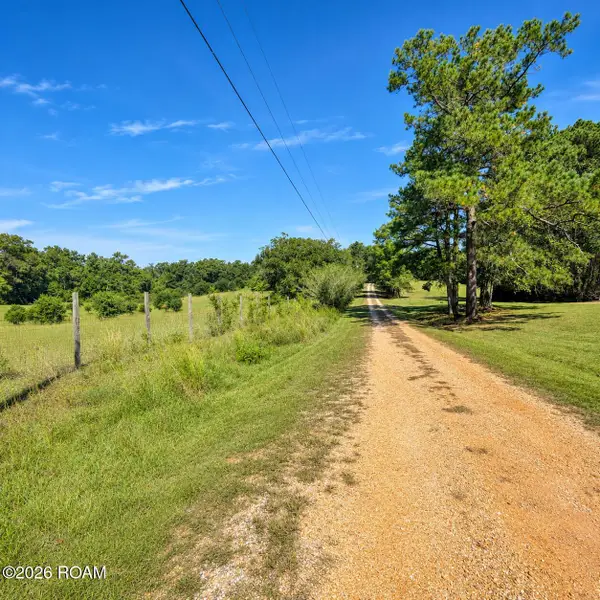 $60,000Active3.85 Acres
0 Joseph Revere Road, Covington, LA 70435
MLS# 200OKOListed by: 1 PERCENT LISTS GULF SOUTH - New
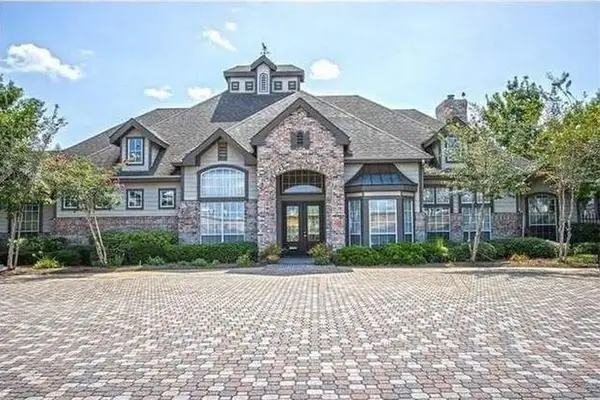 $110,000Active2 beds 2 baths1,051 sq. ft.
350 Emerald Forest Boulevard, Covington, LA 70433
MLS# 200ODYListed by: 1 PERCENT LISTS


Protect your home and budget from life's surprises with an Assurant Home Warranty, backed by a partner that supports you through every step of homeownership. Explore Plans.
© 2026 Better Homes and Gardens Real Estate LLC. An Anywhere Real Estate company. All rights reserved. Better Homes and Gardens® Real Estate is a registered trademark owned by Meredith Operations Corporation, licensed to Better Homes and Gardens Real Estate LLC and used with permission. Better Homes and Gardens Real Estate LLC fully supports the principles of the Fair Housing Act and the Equal Opportunity Act. Listing information is deemed reliable but is not guaranteed accurate.
Each office is independently owned and operated.
Any services or products provided by third parties are not provided by, affiliated with or related to Better Homes and Gardens Real Estate LLC, or its affiliated companies.