
12 Begonia Dr, Covington, LA 70433
Local realty services provided by:Better Homes and Gardens Real Estate Rhodes Realty
12 Begonia Dr,Covington, LA 70433
$385,000
- 3 Beds
- 2 Baths
- 1,619 sq. ft.
- Single family
- Active
Upcoming open houses
- Sun, Nov 0802:00 pm - 04:00 pm
Listed by: l brittiny howard
Office: craft realty
MLS#:2026016118
Source:LA_CLBOR
Price summary
- Price:$385,000
- Price per sq. ft.:$161.49
- Monthly HOA dues:$4.17
About this home
12 Begonia Dr | Flexible living, extra space, and income potential all in the heart of Covington. If you have been looking for a home that offers more than a traditional floor plan, this one deserves your attention. The main home welcomes you with a showstopping vaulted wood-plank ceiling, exposed beams, and a brick fireplace that bring warmth and character to the living space. The light-filled kitchen features white cabinetry, granite countertops, stainless appliances, an updated backsplash, and French doors leading to the outdoor living area. The bedrooms offer updated flooring and neutral finishes, while the bathrooms feature refreshed vanities and a beautifully tiled walk-in shower. Outside, there is even more to love with a covered patio, expansive fenced backyard shaded by mature trees, and multiple outbuildings offering additional storage, hobby, or equipment space. What truly sets 12 Begonia Dr apart is the approximately 765 sq. ft. mother-in-law suite. With its own entrance and spacious living area, this additional space gives you options that are increasingly hard to find. Keep loved ones close while maintaining privacy, create a comfortable space for an adult child or aging parent, welcome long-term guests, or explore the potential for income-producing use. Whether you need multigenerational living, extra space with separation, or a property with the potential to help offset your monthly expenses, 12 Begonia Dr gives you the flexibility to make the home work for your life today and your plans for tomorrow. More space. More flexibility. More possibilities. Schedule your private showing and see what makes 12 Begonia Dr different....
Contact an agent
Home facts
- Year built:1986
- Subdivision & Development:Flower Estates
- Listing ID #:2026016118
- Added:14 day(s) ago
- Updated:November 08, 2026 at 03:21 PM
Rooms and interior
- Bedrooms:3
- Total bathrooms:2
- Full bathrooms:2
- Rooms Total:10
- Flooring:Ceramic Tile, Laminate
- Kitchen Description:Dishwasher, Microwave, Range
- Living area:1,619 sq. ft.
Heating and cooling
- Cooling:Ceiling Fan(s), Central Air
- Heating:Central
Structure and exterior
- Year built:1986
- Building area:1,619 sq. ft.
- Lot area:0.69 Acres
- Lot Features:Rear Yard Vehicle Access, Shade Tree(s)
- Construction Materials:Brick, Vinyl Siding
- Exterior Features:Covered, Porch
- Foundation Description:Slab
Utilities
- Water:Well
Finances and disclosures
- Price:$385,000
- Price per sq. ft.:$161.49
Features and amenities
- Appliances:Dishwasher, Microwave, Range
- Laundry features:Washer Hookup
- Amenities:En Suite, In-Law Floorplan, Shower Only, Vaulted Ceiling(S)
Parking
- Parking description:RV/Boat Port
New listings near 12 Begonia Dr
- New
 $615,000Active5 beds 4 baths3,235 sq. ft.
545 Tartan Trace, Covington, LA 70435
MLS# 200QFDListed by: UNITED REAL ESTATE PARTNERS - New
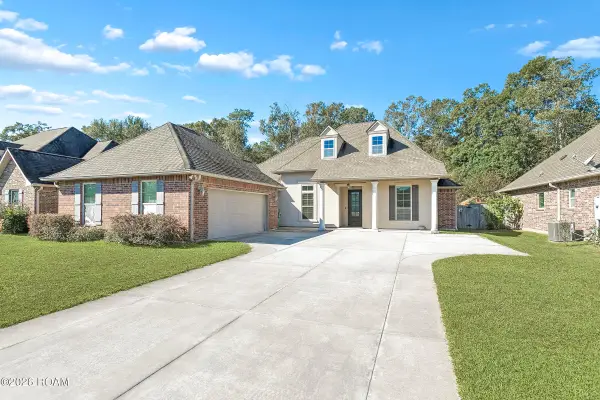 $385,000Active4 beds 3 baths2,571 sq. ft.
1709 Orchard Drive, Covington, LA 70435
MLS# 200QDAListed by: KELLER WILLIAMS REALTY BAYOU P - New
 $265,000Active3 beds 2 baths1,406 sq. ft.
75502 Joyce Drive, Covington, LA 70435
MLS# 200QBGListed by: K2 REALTY LLC - New
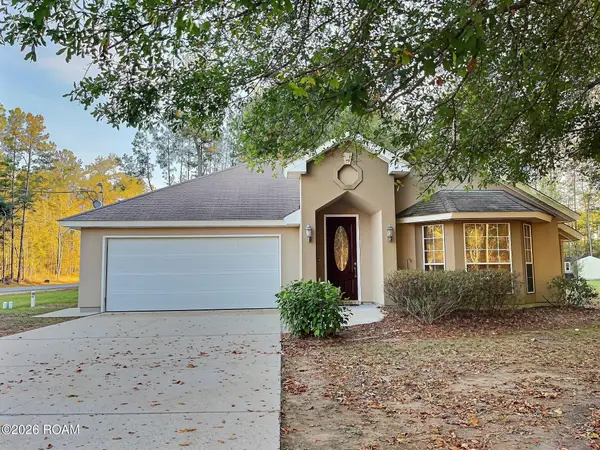 $310,000Active3 beds 2 baths1,645 sq. ft.
20072 Tammany Avenue, Covington, LA 70435
MLS# 200OZRListed by: HOMESMART REALTY SOUTH - METAIRIE - New
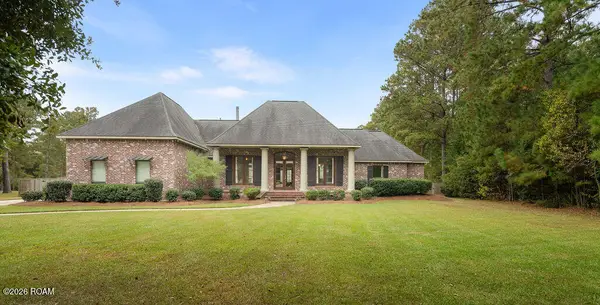 $630,000Active4 beds 4 baths3,150 sq. ft.
719 Odessa Lane, Covington, LA 70435
MLS# 200OZDListed by: BERKSHIRE HATHAWAY HS - MANDEVILLE - New
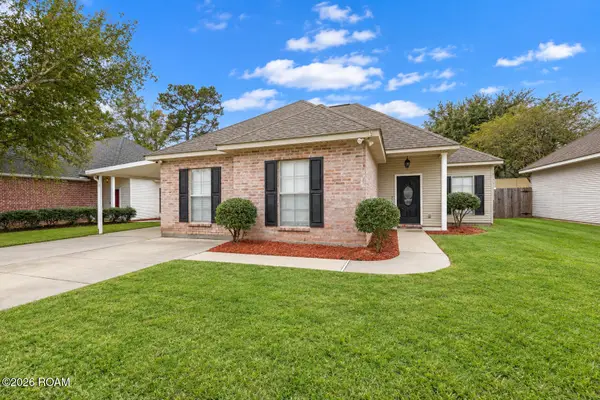 $255,000Active3 beds 2 baths1,434 sq. ft.
70021 7th Street, Covington, LA 70433
MLS# 200OYCListed by: COMPASS COVINGTON (COMP27)  $375,000Active0 Acres
(lot 123) 1383 River Club Drive, Covington, LA 70433
MLS# 2496180Listed by: BENNETT & COMPANY, LLC- New
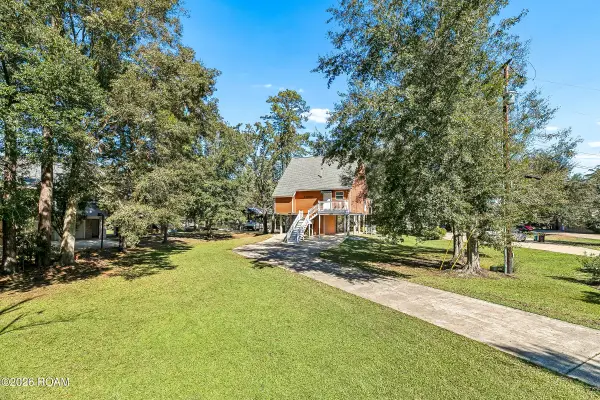 $319,000Active2 beds 3 baths1,367 sq. ft.
69007 Riverbend Road, Covington, LA 70433
MLS# 200OQXListed by: REALTY ONE GROUP IMMOBILIA - New
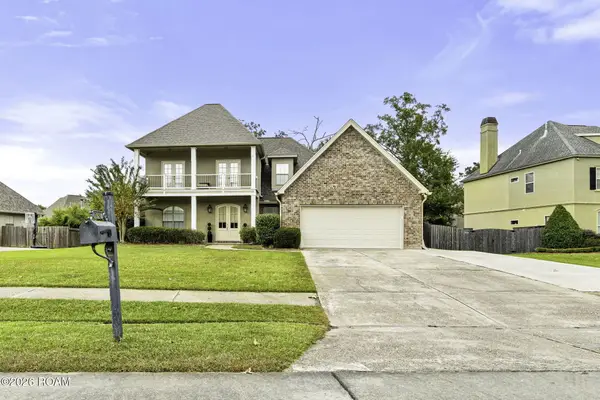 $555,000Active5 beds 3 baths3,137 sq. ft.
1456 Avenue Des Marquis, Covington, LA 70433
MLS# 200OSEListed by: COLDWELL BANKER TEC METAIRIE - New
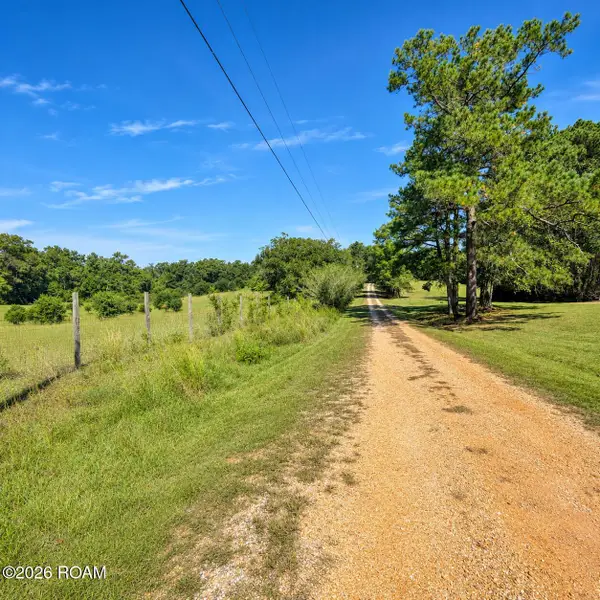 $60,000Active3.85 Acres
0 Joseph Revere Road, Covington, LA 70435
MLS# 200OKOListed by: 1 PERCENT LISTS GULF SOUTH


Protect your home and budget from life's surprises with an Assurant Home Warranty, backed by a partner that supports you through every step of homeownership. Explore Plans.
© 2026 Better Homes and Gardens Real Estate LLC. An Anywhere Real Estate company. All rights reserved. Better Homes and Gardens® Real Estate is a registered trademark owned by Meredith Operations Corporation, licensed to Better Homes and Gardens Real Estate LLC and used with permission. Better Homes and Gardens Real Estate LLC fully supports the principles of the Fair Housing Act and the Equal Opportunity Act. Listing information is deemed reliable but is not guaranteed accurate.
Each office is independently owned and operated.
Any services or products provided by third parties are not provided by, affiliated with or related to Better Homes and Gardens Real Estate LLC, or its affiliated companies.