
1322 S Jahncke Avenue, Covington, LA 70433
Local realty services provided by:Better Homes and Gardens Real Estate Rhodes Realty
Listed by: cameron p mcnulty, caiden l mcnulty
Office: berkshire hathaway hs - mandeville
MLS#:2581101
Source:LA_CLBOR
Price summary
- Price:$1,875,000
- Price per sq. ft.:$281.11
About this home
Welcome to your dream estate and entertainer's paradise - located in the heart of Old Covington, on a spacious corner lot. This unique home on Jahncke Avenue seamlessly blends together an elegantly defined, over 1800sqft flagstone courtyard entrance with a creatively curated interior & color palate to offer both an elevated & comfortable living experience - inside and out.The marquee courtyard is framed by substantial concrete walls, floor to ceiling windows, and French doors spanning the entire first floor. A covered patio, gas lanterns, centerpiece fountain, and climate-controlled kennel all come together to effortlessly present a versatile atmosphere with a French Quarter feel on the Northshore.Upon entry, the base of the staircase is flanked to the left by the large keeping room & open gourmet kitchen with a floating concrete island, along with a service kitchen wrapping to the dining room. To the right of the stairs, a centered office with an ensuite bath offers flexibility to suit various needs. Down the hall, two reclaimed & restored sliding doors lead into the formal living room with a stunning wall of windows. Just beyond is the primary suite with direct patio & courtyard access. The first floor contains barge-board flooring, exquisite craftsmanship, and careful attention to detail throughout, such as the stairs to the second floor which feature a custom Tony Mose design. Currently, the second floor includes four en-suite bedrooms and two dens, along with a shared balcony between the two front facing bedrooms overlooking Jahncke Avenue.A double car attached garage & driveway provide ample parking on this corner lot. The backyard offers pets plenty of space to play. 1322 S Jahncke Avenue - A truly one of a kind courtyard estate, striking the perfect balance of old-world charm and modern luxury living, located just minutes from the Hwy 21 medical corridor, and the retail/dining experiences of downtown Covington....
Contact an agent
Home facts
- Year built:2004
- Subdivision & Development:Not a Subdivision
- Listing ID #:2581101
- Added:25 day(s) ago
- Updated:November 09, 2026 at 07:25 AM
Rooms and interior
- Bedrooms:6
- Total bathrooms:6
- Full bathrooms:6
- Rooms Total:13
- Flooring:Laminate, Tile, Wood
- Kitchen Description:CookTop, Dishwasher, Disposal, Double Oven, Microwave, Oven, Pantry, Range, Refrigerator, appl_Stainless Steel Appliance(s), appl_Wine Refrigerator
- Living area:5,543 sq. ft.
Heating and cooling
- Cooling:Ceiling Fan(s), Central Air, Multi Units
- Heating:Central, Multiple Units
Structure and exterior
- Year built:2004
- Building area:5,543 sq. ft.
- Lot area:0.38 Acres
- Lot Features:Corner Lot
- Construction Materials:Brick, Stucco
- Exterior Features:Balcony, Covered, Patio: Pavers, Porch
- Foundation Description:Slab
Utilities
- Water:Public
- Sewer:Public Sewer
Finances and disclosures
- Price:$1,875,000
- Price per sq. ft.:$281.11
Features and amenities
- Appliances:Cooktop, Dishwasher, Disposal, Double Oven, Microwave, Oven, Range, Refrigerator, Stainless Steel Appliance(s), Wine Refrigerator
- Laundry features:Electric Dryer Hookup, Washer Hookup
- Amenities:Pantry, Vaulted Ceiling(S), Walk-Up Attic
Parking
- Parking description:Off Street
New listings near 1322 S Jahncke Avenue
- New
 $615,000Active5 beds 4 baths3,235 sq. ft.
545 Tartan Trace, Covington, LA 70435
MLS# 200QFDListed by: UNITED REAL ESTATE PARTNERS - New
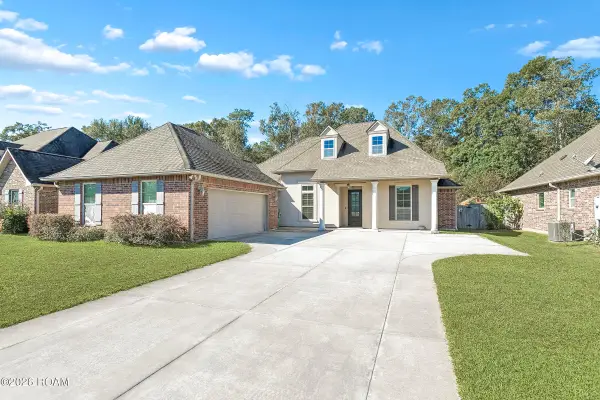 $385,000Active4 beds 3 baths2,571 sq. ft.
1709 Orchard Drive, Covington, LA 70435
MLS# 200QDAListed by: KELLER WILLIAMS REALTY BAYOU P - New
 $265,000Active3 beds 2 baths1,406 sq. ft.
75502 Joyce Drive, Covington, LA 70435
MLS# 200QBGListed by: K2 REALTY LLC - New
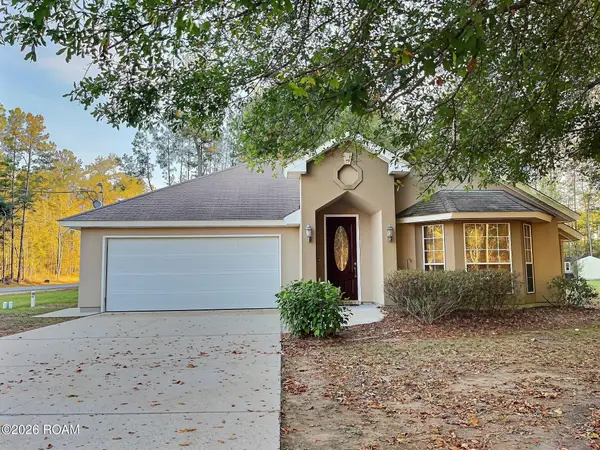 $310,000Active3 beds 2 baths1,645 sq. ft.
20072 Tammany Avenue, Covington, LA 70435
MLS# 200OZRListed by: HOMESMART REALTY SOUTH - METAIRIE - New
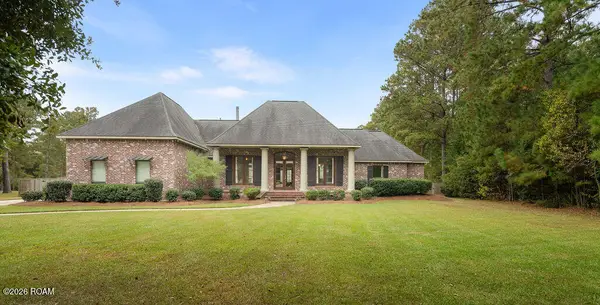 $630,000Active4 beds 4 baths3,150 sq. ft.
719 Odessa Lane, Covington, LA 70435
MLS# 200OZDListed by: BERKSHIRE HATHAWAY HS - MANDEVILLE - New
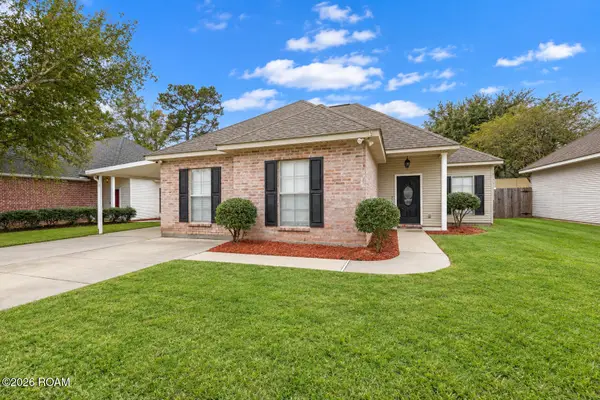 $255,000Active3 beds 2 baths1,434 sq. ft.
70021 7th Street, Covington, LA 70433
MLS# 200OYCListed by: COMPASS COVINGTON (COMP27)  $375,000Active0 Acres
(lot 123) 1383 River Club Drive, Covington, LA 70433
MLS# 2496180Listed by: BENNETT & COMPANY, LLC- New
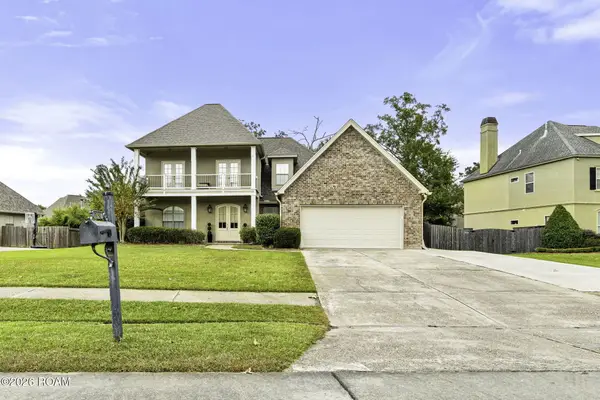 $555,000Active5 beds 3 baths3,137 sq. ft.
1456 Avenue Des Marquis, Covington, LA 70433
MLS# 200OSEListed by: COLDWELL BANKER TEC METAIRIE - New
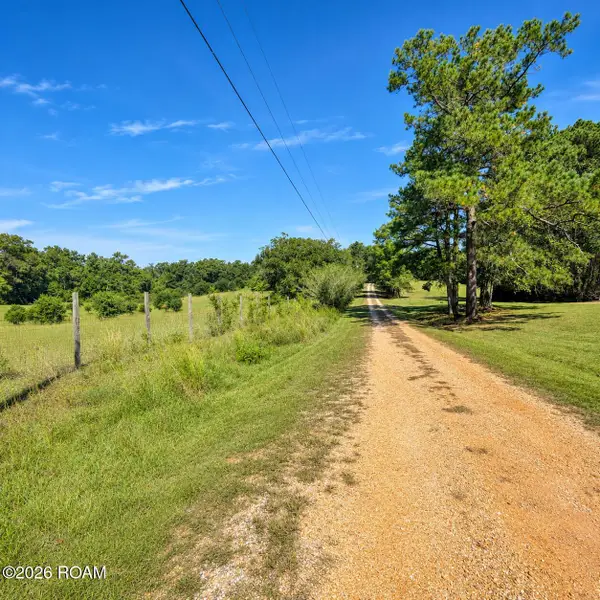 $60,000Active3.85 Acres
0 Joseph Revere Road, Covington, LA 70435
MLS# 200OKOListed by: 1 PERCENT LISTS GULF SOUTH - New
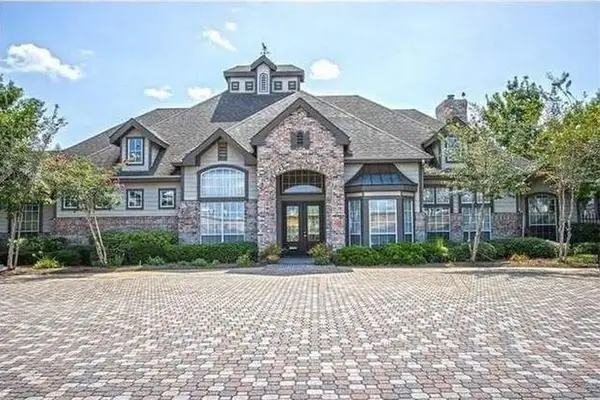 $110,000Active2 beds 2 baths1,051 sq. ft.
350 Emerald Forest Boulevard, Covington, LA 70433
MLS# 200ODYListed by: 1 PERCENT LISTS


Protect your home and budget from life's surprises with an Assurant Home Warranty, backed by a partner that supports you through every step of homeownership. Explore Plans.
© 2026 Better Homes and Gardens Real Estate LLC. An Anywhere Real Estate company. All rights reserved. Better Homes and Gardens® Real Estate is a registered trademark owned by Meredith Operations Corporation, licensed to Better Homes and Gardens Real Estate LLC and used with permission. Better Homes and Gardens Real Estate LLC fully supports the principles of the Fair Housing Act and the Equal Opportunity Act. Listing information is deemed reliable but is not guaranteed accurate.
Each office is independently owned and operated.
Any services or products provided by third parties are not provided by, affiliated with or related to Better Homes and Gardens Real Estate LLC, or its affiliated companies.