
1336 Natchez Loop, Covington, LA 70433
Local realty services provided by:Better Homes and Gardens Real Estate Rhodes Realty
1336 Natchez Loop,Covington, LA 70433
$487,000
- 3 Beds
- 2 Baths
- 1,884 sq. ft.
- Single family
- Active
Upcoming open houses
- Sun, Aug 0901:00 pm - 03:00 pm
Listed by: rachel thibodeaux, felix forjet
Office: thrive real estate llc.
MLS#:2569986
Source:LA_GSREIN
Price summary
- Price:$487,000
- Price per sq. ft.:$181.11
- Monthly HOA dues:$31.25
About this home
Charming cottage in The Village, minutes from downtown Covington, award-winning restaurants, St. Tammany Hospital, & local shops. Open floor plan shows off the spectacular kitchen with the Shaker style cabinets, granite countertops, subway tile backsplash, and stainless steel appliances. Plantation shutters throughout, the natural light shines in this one! Master suite with large walk-in closet. Meticulously maintained, this home features fresh paint, ensuring a modern and inviting ambiance. Have your coffee on the extended front patio, or take a stroll on the walking trails. Come see what this precious cottage has to offer, schedule your showing today!
Contact an agent
Home facts
- Year built:2015
- Subdivision & Development:The Village
- Listing ID #:2569986
- Added:1 day(s) ago
- Updated:August 07, 2026 at 01:53 AM
Rooms and interior
- Bedrooms:3
- Total bathrooms:2
- Full bathrooms:2
- Rooms Total:6
- Kitchen Description:Dishwasher, Microwave, Oven, Range, Refrigerator
- Living area:1,884 sq. ft.
Heating and cooling
- Cooling:1 Unit, Central Air
- Heating:Central, Heating
Structure and exterior
- Roof:Shingle
- Year built:2015
- Building area:1,884 sq. ft.
- Lot Features:City Lot, Rectangular Lot
- Architectural Style:Cottage
- Construction Materials:HardiPlank Type
- Exterior Features:Courtyard, Fence, Outdoor Kitchen, Porch
- Foundation Description:Slab
- Levels:1 Story
Utilities
- Water:Public
- Sewer:Public Sewer
Finances and disclosures
- Price:$487,000
- Price per sq. ft.:$181.11
Features and amenities
- Appliances:Dishwasher, Microwave, Oven, Range, Refrigerator
- Amenities:Security System, Stainless Steel Appliances, Vaulted Ceiling(S)
Parking
- Parking description:Detached, Garage, Two Spaces
New listings near 1336 Natchez Loop
- New
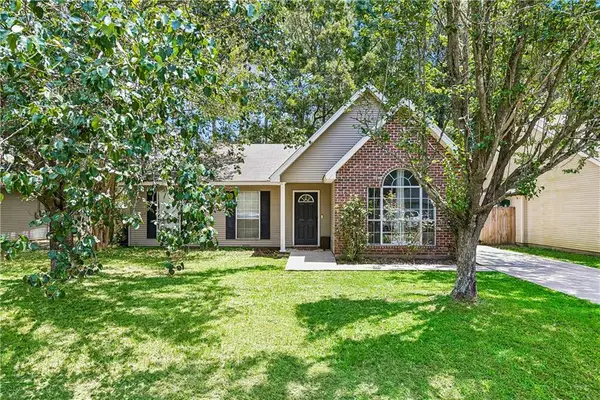 $215,000Active3 beds 2 baths1,240 sq. ft.
70052 9th Street, Covington, LA 70433
MLS# 2570855Listed by: REALTY ONE GROUP IMMOBILIA - New
 $219,900Active3 beds 2 baths1,431 sq. ft.
72433 Bullard Street, Covington, LA 70435
MLS# 2571115Listed by: KELLER WILLIAMS REALTY SERVICES - New
 $235,000Active3 beds 2 baths1,258 sq. ft.
70312 1st Street, Covington, LA 70433
MLS# 2571238Listed by: MONUMENT REAL ESTATE, LLC - New
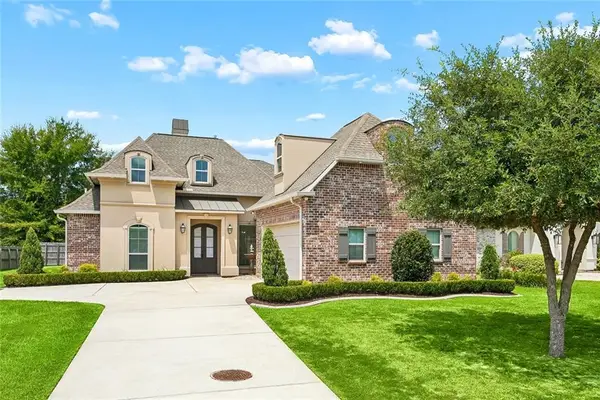 $549,900Active4 beds 3 baths2,474 sq. ft.
773 Rue Bourdeaux, Covington, LA 70433
MLS# 2571100Listed by: CYPRESS KEY REALTY LLC - New
 $270,000Active3 beds 2 baths1,892 sq. ft.
81321 Ok Lane, Covington, LA 70435
MLS# 2570237Listed by: PELICAN STATE REALTY - New
 $72,000Active0.24 Acres
W W 27th Avenue, Covington, LA 70433
MLS# 2571116Listed by: SMITH & CORE, INC. - New
 $2,499,000Active6 beds 10 baths7,848 sq. ft.
419 Tallowwood Drive, Covington, LA 70433
MLS# 2570844Listed by: COLDWELL BANKER TEC - New
 $355,000Active3 beds 2 baths1,600 sq. ft.
20035 Kenny Lane, Covington, LA 70435
MLS# 2570481Listed by: REMAX ALLIANCE - New
 $99,500Active1 beds 1 baths782 sq. ft.
350 Emerald Forest Boulevard #7203, Covington, LA 70433
MLS# 2570838Listed by: KELLER WILLIAMS REALTY SERVICES


Protect your home and budget from life's surprises with an Assurant Home Warranty, backed by a partner that supports you through every step of homeownership. Explore Plans.
© 2026 Better Homes and Gardens Real Estate LLC. An Anywhere Real Estate company. All rights reserved. Better Homes and Gardens® Real Estate is a registered trademark owned by Meredith Operations Corporation, licensed to Better Homes and Gardens Real Estate LLC and used with permission. Better Homes and Gardens Real Estate LLC fully supports the principles of the Fair Housing Act and the Equal Opportunity Act. Listing information is deemed reliable but is not guaranteed accurate.
Each office is independently owned and operated.
Any services or products provided by third parties are not provided by, affiliated with or related to Better Homes and Gardens Real Estate LLC, or its affiliated companies.