
14 Oaklawn Drive, Covington, LA 70433
Local realty services provided by:Better Homes and Gardens Real Estate Rhodes Realty
14 Oaklawn Drive,Covington, LA 70433
$1,050,000
- 4 Beds
- 3 Baths
- 3,332 sq. ft.
- Single family
- Active
Listed by: puddy robinson
Office: crescent sotheby's international realty
MLS#:2570583
Source:LA_GSREIN
Price summary
- Price:$1,050,000
- Price per sq. ft.:$255.47
- Monthly HOA dues:$325
About this home
Nestled in the highly sought-after Tchefuncta Estates, this charming classic brick ranch offers timeless appeal, generous living spaces, and an outdoor retreat designed for year-round enjoyment. Featuring 4 bedrooms and 3 bathrooms, this home blends warmth, functionality, and effortless entertaining.
Inside, you'll find multiple living areas that provide flexibility for both everyday living and hosting guests, along with an incredible sunroom filled with natural light that offers the perfect place to relax while overlooking the backyard. A spacious flex room can easily serve as a home office, fitness studio, playroom, media room, or hobby space—the possibilities are endless.
Rich hardwood and brick flooring flow throughout the home, adding warmth, durability, and timeless character. The gourmet kitchen is a chef's dream, featuring abundant workspace, quality finishes, and a layout that makes preparing meals and entertaining family and friends a delight.
The spacious primary suite is a private retreat, complete with a beautifully appointed bathroom offering all the amenities you'd expect for comfort and relaxation.
Step outside to your own backyard paradise. The fully fenced pool creates a private oasis perfect for cooling off on warm Louisiana days, while the expansive green space beyond provides plenty of room for pets, play, gardening, or simply enjoying the peaceful surroundings. A 2-car carport with an attached storage shed offers convenience and additional space for tools, outdoor equipment, and hobbies.
Located in one of the Northshore's most desirable communities, this exceptional home combines classic charm, flexible living spaces, and an incredible outdoor setting—making it the perfect place to call home....
Contact an agent
Home facts
- Year built:1964
- Subdivision & Development:Tchefuncte Club Estates
- Listing ID #:2570583
- Added:1 day(s) ago
- Updated:September 09, 2026 at 12:54 AM
Rooms and interior
- Bedrooms:4
- Total bathrooms:3
- Full bathrooms:3
- Rooms Total:12
- Kitchen Description:Cooktop, Dishwasher, Disposal, Double Oven, Granite Counters, Microwave, Refrigerator
- Living area:3,332 sq. ft.
Heating and cooling
- Cooling:2 Units, Central Air
- Heating:Gas, Heating, Multiple Heating Units
Structure and exterior
- Roof:Shingle
- Year built:1964
- Building area:3,332 sq. ft.
- Lot area:0.76 Acres
- Lot Features:Outside City Limits
- Architectural Style:Traditional
- Construction Materials:Brick
- Exterior Features:Fence
- Foundation Description:Slab
- Levels:1 Story
Utilities
- Water:Public
- Sewer:Public Sewer
Finances and disclosures
- Price:$1,050,000
- Price per sq. ft.:$255.47
Features and amenities
- Appliances:Cooktop, Dishwasher, Microwave, Refrigerator
- Laundry features:Washer Hookup
- Amenities:Ceiling Fan(s), Gated Community, Stainless Steel Appliances, Vaulted Ceiling(S)
- Pool features:In Ground
Parking
- Parking description:Carport, Two Spaces
New listings near 14 Oaklawn Drive
- New
 $465,000Active3 beds 2 baths1,700 sq. ft.
705 S Corniche Du Lac, Covington, LA 70433
MLS# 2576238Listed by: CRESCENT SOTHEBY'S INTERNATIONAL REALTY - New
 $299,900Active3 beds 2 baths1,538 sq. ft.
509 Eagle Loop, Covington, LA 70433
MLS# 2576197Listed by: COMPASS COVINGTON (COMP27) - New
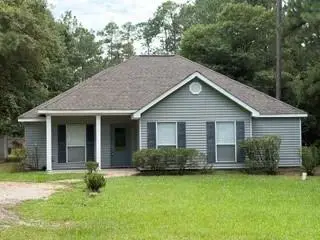 $265,000Active3 beds 2 baths1,426 sq. ft.
25094 Lowe Davis Road, Covington, LA 70435
MLS# 2575019Listed by: T.L.C. REALTY, INC. - New
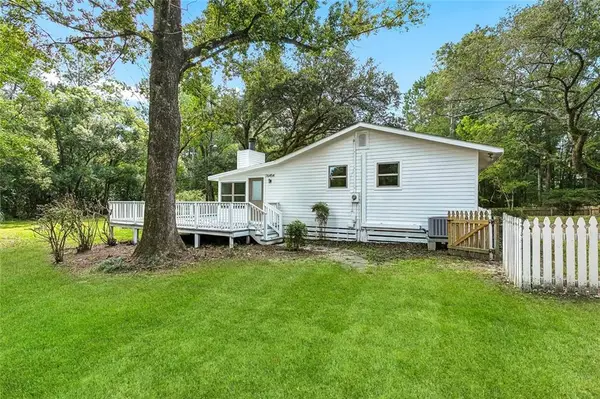 $320,000Active4 beds 2 baths1,526 sq. ft.
76454 Highway 1081 Highway, Covington, LA 70435
MLS# 2576152Listed by: COMMUNITY REALESTATE LLC - Open Wed, 12 to 2pmNew
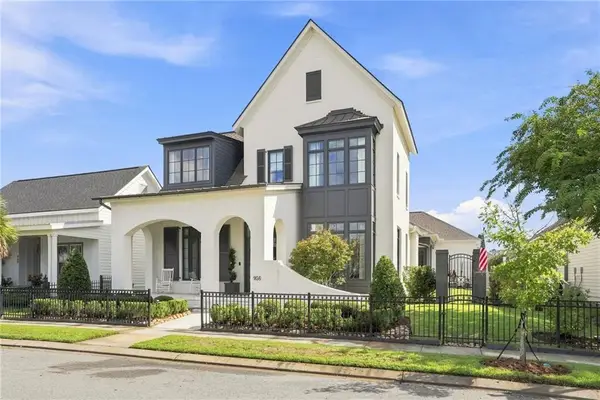 $1,025,000Active4 beds 5 baths3,193 sq. ft.
956 Beauregard Parkway, Covington, LA 70433
MLS# 2575768Listed by: REVE, REALTORS - New
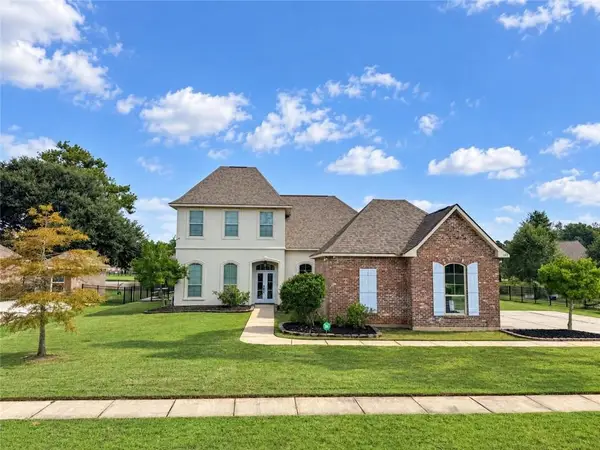 $565,000Active5 beds 3 baths3,193 sq. ft.
362 Saw Grass Loop, Covington, LA 70435
MLS# 2575987Listed by: NOLA LIVING REALTY - New
 $455,000Active4 beds 3 baths2,468 sq. ft.
67561 Emerald Dove Drive, Covington, LA 70433
MLS# 2600008409Listed by: CANDY REALTY - New
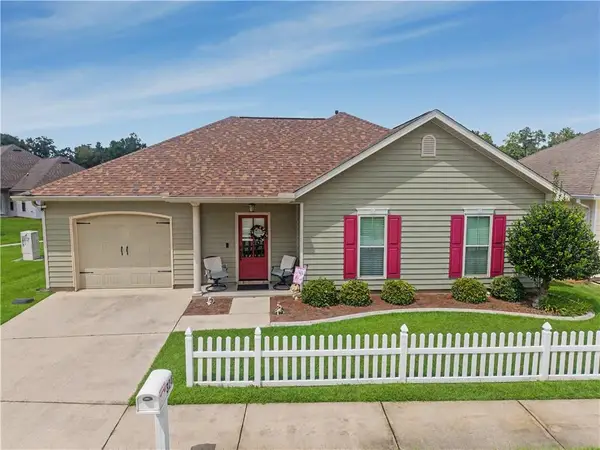 $267,500Active2 beds 2 baths1,351 sq. ft.
324 Craftsman Court, Covington, LA 70433
MLS# 2575240Listed by: 1 PERCENT LISTS - New
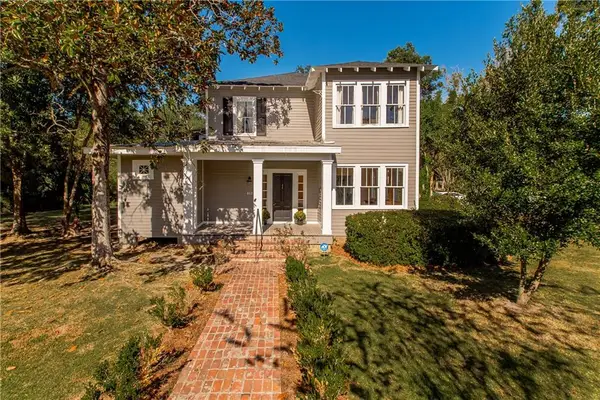 $825,000Active5 beds 4 baths4,044 sq. ft.
813 S Jahncke Avenue, Covington, LA 70433
MLS# 2575725Listed by: KELLER WILLIAMS REALTY SERVICES


Protect your home and budget from life's surprises with an Assurant Home Warranty, backed by a partner that supports you through every step of homeownership. Explore Plans.
© 2026 Better Homes and Gardens Real Estate LLC. An Anywhere Real Estate company. All rights reserved. Better Homes and Gardens® Real Estate is a registered trademark owned by Meredith Operations Corporation, licensed to Better Homes and Gardens Real Estate LLC and used with permission. Better Homes and Gardens Real Estate LLC fully supports the principles of the Fair Housing Act and the Equal Opportunity Act. Listing information is deemed reliable but is not guaranteed accurate.
Each office is independently owned and operated.
Any services or products provided by third parties are not provided by, affiliated with or related to Better Homes and Gardens Real Estate LLC, or its affiliated companies.