
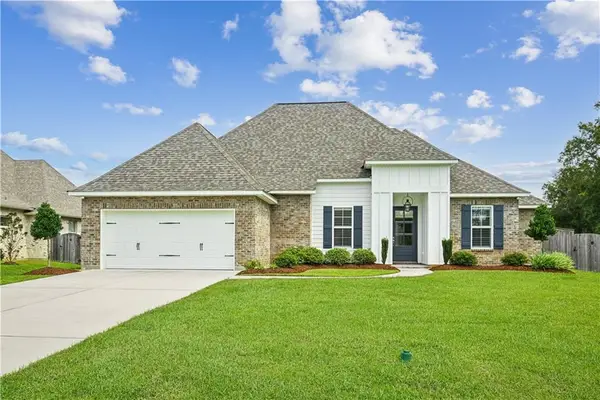
153 Penn Mill Lakes Boulevard, Covington, LA 70435
Local realty services provided by:Better Homes and Gardens Real Estate Lindsey Realty
153 Penn Mill Lakes Boulevard,Covington, LA 70435
$260,000
- 3 Beds
- 2 Baths
- 1,510 sq. ft.
- Single family
- Active
Listed by: susan brady
Office: remax alliance
MLS#:2576482
Source:LA_GSREIN
Price summary
- Price:$260,000
- Price per sq. ft.:$144.44
- Monthly HOA dues:$48.33
About this home
Fresh, bright and move-in ready! This beautifully refreshed 3-bedroom, 2-bath home is located in the desirable Penn Mill Lakes community and offers a comfortable floor plan filled with natural light. New windows throughout help create a bright, welcoming interior, complemented by fresh paint, new flooring in the living areas, brand-new carpet in all bedrooms, and many new fixtures and ceiling fans.
The spacious kitchen offers abundant cabinetry and plenty of counter space for everyday living and entertaining. The private primary suite features a large walk-in closet and spacious bath with a separate soaking tub and walk-in shower.
Outside, enjoy a fenced backyard with patio and storage shed, providing plenty of room to relax, entertain or enjoy the outdoors. A two-car garage provides additional parking and storage.
Penn Mill Lakes offers neighborhood amenities including a community clubhouse, swimming pool, playground and walking paths. With numerous recent updates already completed, this home is ready for its new owner. Schedule your private showing and come see everything 153 Penn Mill Lakes Blvd. has to offer!...
Contact an agent
Home facts
- Year built:2004
- Subdivision & Development:Penn Mill Lakes
- Listing ID #:2576482
- Added:1 day(s) ago
- Updated:September 14, 2026 at 04:50 AM
Rooms and interior
- Bedrooms:3
- Total bathrooms:2
- Full bathrooms:2
- Rooms Total:5
- Kitchen Description:Dishwasher, Microwave, Oven, Range, Refrigerator
- Living area:1,510 sq. ft.
Heating and cooling
- Cooling:1 Unit, Central Air
- Heating:Central, Heating
Structure and exterior
- Roof:Shingle
- Year built:2004
- Building area:1,510 sq. ft.
- Lot Features:Outside City Limits, Rectangular Lot
- Architectural Style:Traditional
- Construction Materials:Brick
- Exterior Features:Concrete, Fence
- Foundation Description:Slab
- Levels:1 Story
Schools
- High school:stpsb.org
- Middle school:stpsb.org
- Elementary school:stpsb.org
Utilities
- Water:Public
- Sewer:Public Sewer
Finances and disclosures
- Price:$260,000
- Price per sq. ft.:$144.44
Features and amenities
- Appliances:Dishwasher, Microwave, Oven, Range, Refrigerator
- Amenities:Attic, Cable TV, Ceiling Fan(s), Pull Down Attic Stairs, Vaulted Ceiling(S)
- Pool features:Community
Parking
- Parking description:Garage, Garage Door Opener, Two Spaces
New listings near 153 Penn Mill Lakes Boulevard
- New
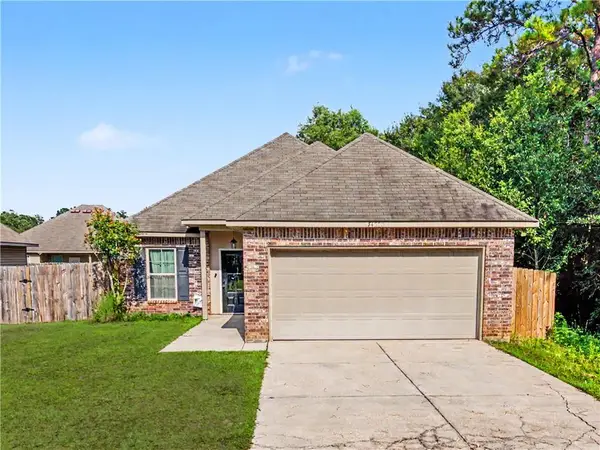 $229,000Active3 beds 2 baths1,321 sq. ft.
74300 Zeta Avenue, Covington, LA 70435
MLS# 2574703Listed by: WAYNE SONGY & ASSOCIATES - New
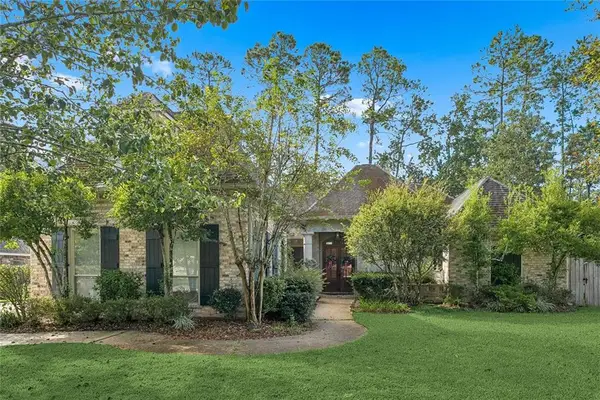 $534,900Active5 beds 3 baths3,044 sq. ft.
441 Laurelleaf Lane, Covington, LA 70433
MLS# 2573736Listed by: WATERMARK REALTY, LLC - New
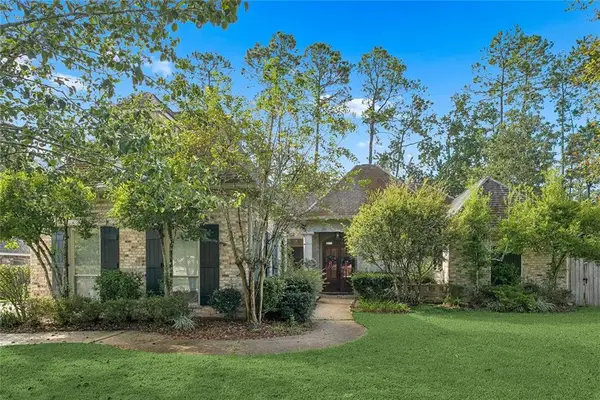 $534,900Active5 beds 3 baths3,044 sq. ft.
441 Laurelleaf Lane, Covington, LA 70433
MLS# 2573736Listed by: WATERMARK REALTY, LLC - New
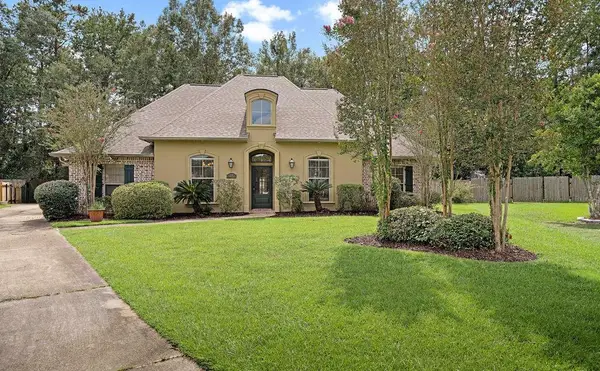 $450,000Active4 beds 3 baths2,587 sq. ft.
1508 Petite Court, Covington, LA 70433
MLS# 2576727Listed by: MCENERY RESIDENTIAL, LLC - New
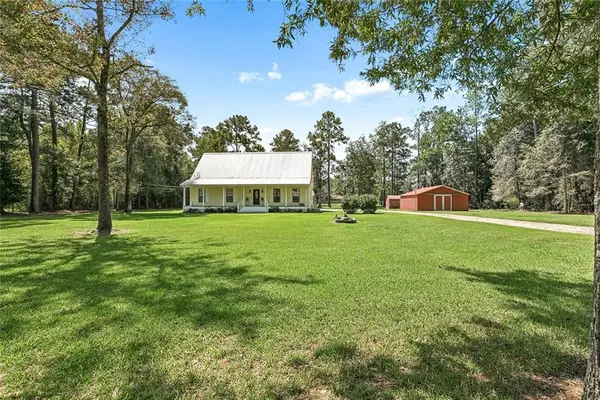 $374,900Active3 beds 3 baths2,461 sq. ft.
20010 5th Avenue, Covington, LA 70433
MLS# 2576097Listed by: HIGH ROAD PROPERTIES, INC. - New
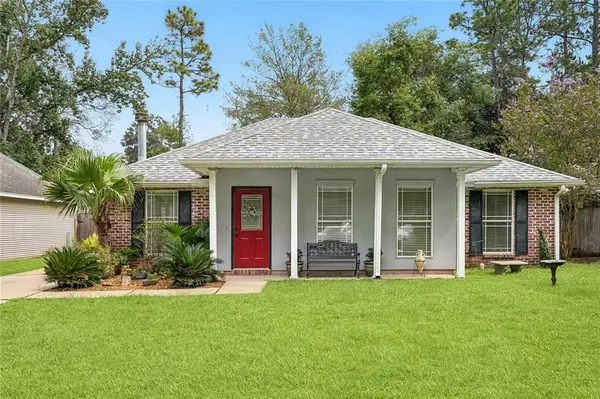 $229,900Active3 beds 2 baths1,356 sq. ft.
70436 J Street, Covington, LA 70433
MLS# 2571874Listed by: UNITED REAL ESTATE PARTNERS - New
 $575,000Active6 beds 6 baths3,137 sq. ft.
107-109 Beech Street, Covington, LA 70433
MLS# 2576428Listed by: UNITED REAL ESTATE PARTNERS - New
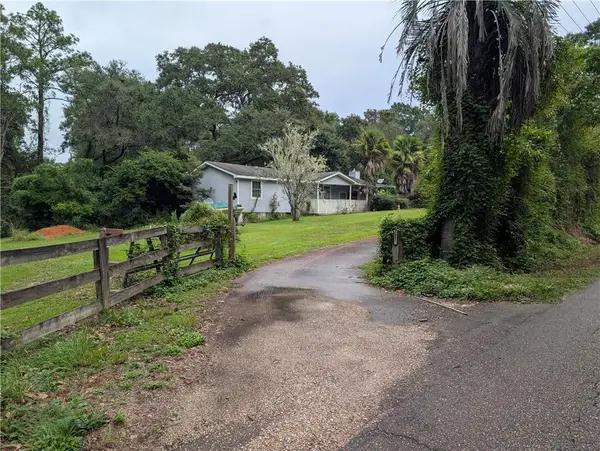 $110,000Active2 beds 2 baths1,300 sq. ft.
21231 Pat O'brien Road, Covington, LA 70433
MLS# 2576663Listed by: KELLER WILLIAMS REALTY SERVICES - New
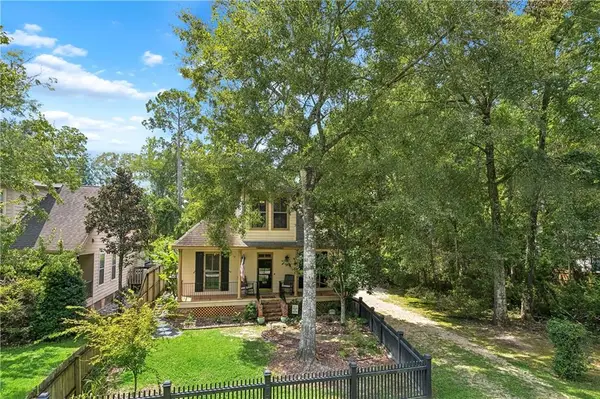 $540,000Active3 beds 3 baths2,296 sq. ft.
929 W 17th Avenue, Covington, LA 70433
MLS# 2576048Listed by: KELLER WILLIAMS REALTY SERVICES - New
 $530,000Active4 beds 3 baths2,149 sq. ft.
200 Hidden Creek Boulevard, Covington, LA 70433
MLS# 2576480Listed by: REACH REAL ESTATE SOLUTIONS


Protect your home and budget from life's surprises with an Assurant Home Warranty, backed by a partner that supports you through every step of homeownership. Explore Plans.
© 2026 Better Homes and Gardens Real Estate LLC. An Anywhere Real Estate company. All rights reserved. Better Homes and Gardens® Real Estate is a registered trademark owned by Meredith Operations Corporation, licensed to Better Homes and Gardens Real Estate LLC and used with permission. Better Homes and Gardens Real Estate LLC fully supports the principles of the Fair Housing Act and the Equal Opportunity Act. Listing information is deemed reliable but is not guaranteed accurate.
Each office is independently owned and operated.
Any services or products provided by third parties are not provided by, affiliated with or related to Better Homes and Gardens Real Estate LLC, or its affiliated companies.