
15532 S Milloit Lane, Covington, LA 70433
Local realty services provided by:Better Homes and Gardens Real Estate Rhodes Realty
15532 S Milloit Lane,Covington, LA 70433
$1,725,000
- 5 Beds
- 7 Baths
- 4,637 sq. ft.
- Single family
- Active
Listed by: alice mcneely, danny lyons
Office: reve, realtors
MLS#:2571023
Source:LA_CLBOR
Price summary
- Price:$1,725,000
- Price per sq. ft.:$205.06
- Monthly HOA dues:$166.67
About this home
Seller is installing NEW ROOF PRIOR TO CLOSING! Stunning, timeless custom home designed in the classic Louisiana style by Andy McDonald, with classic proportions and a deep columned front porch, located in the desirable gated community of Tchefuncte Trace. Nestled on a private, tranquil 1.26-acre homesite, the home is surrounded by extensive professional landscaping, parterre gardens, fountains and bricked hardscaping and features a spectacular heated saltwater pool with beautiful water features, creating a true backyard retreat. Designed for today's lifestyle, this thoughtfully planned single-story home offers spacious rooms and upscale amenities galore. The welcoming foyer is flanked by a formal dining room with elegant wainscot walls which can seat 16, and opens to a light-filled living room featuring a wet bar and walls of glass overlooking the resort-style backyard. The recently updated kitchen serves as the heart of the home and will welcome the most discerning chef, complete with professional grade appliances, a large island, a butler's pantry, and an expansive keeping room. A desirable split floor plan provides a luxurious primary suite in its own private wing, with two separate baths, while three additional bedrooms, all with an en suite bath, are situated on the opposite side of the home. When you're not enjoying the exceptional outdoor living spaces, complete with a covered outdoor kitchen and stunning pool, you'll love spending time in the dedicated media room with theater seating for the ultimate at-home entertainment experience. Additional highlights include two oversized two-car garages, one with climate-controlled storage, abundant parking, a 60kw generator for peace of mind during storm season, and a versatile gym or recreation room which is detached and overlooks the pool. Flood zone X. This exceptional property offers an incredible opportunity to own a private estate in one of the Northshore's most sought-after gated communities, just minutes from I-12, top-rated schools, shopping, and dining....
Contact an agent
Home facts
- Year built:2007
- Subdivision & Development:Tchefuncte Trace
- Listing ID #:2571023
- Added:42 day(s) ago
- Updated:September 18, 2026 at 03:23 PM
Rooms and interior
- Bedrooms:5
- Total bathrooms:7
- Full bathrooms:6
- Half bathrooms:1
- Rooms Total:11
- Kitchen Description:Dishwasher, Double Oven, Ice Maker, Microwave, Range, Refrigerator
- Living area:4,637 sq. ft.
Heating and cooling
- Cooling:3+ Units, Central Air
- Heating:Central, Heating, Multiple Heating Units
Structure and exterior
- Roof:Shingle
- Year built:2007
- Building area:4,637 sq. ft.
- Lot area:1.26 Acres
- Construction Materials:Brick
- Foundation Description:Slab
- Levels:1 Story
Utilities
- Water:Public
- Sewer:Public Sewer
Finances and disclosures
- Price:$1,725,000
- Price per sq. ft.:$205.06
Features and amenities
- Appliances:Dishwasher, Microwave, Range, Refrigerator
- Amenities:Gated Community, Outdoor Kitchen, Security System, Wet Bar
- Pool features:In Ground, Salt Water
Parking
- Parking description:Garage, Garage Door Opener, Three or more Spaces
New listings near 15532 S Milloit Lane
- Coming Soon
 $375,000Coming Soon3 beds 2 baths2,293 sq. ft.
118 Fern Drive, Covington, LA 70433
MLS# 2574320Listed by: NOLA LIVING REALTY - Coming Soon
 $625,000Coming Soon5 beds 4 baths3,471 sq. ft.
725 Dove Park Road, Covington, LA 70433
MLS# 2574690Listed by: BAAS REALTY - Coming Soon
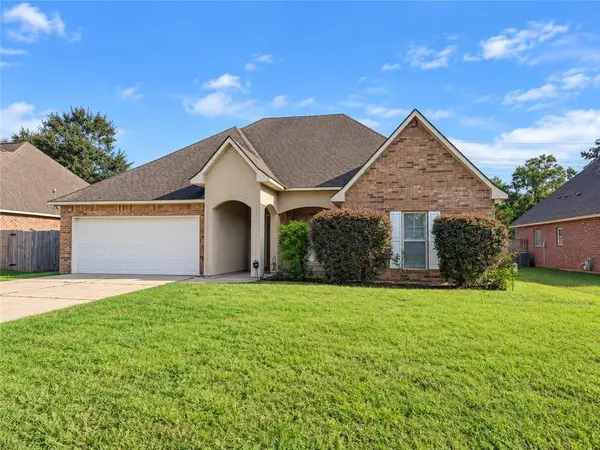 $369,900Coming Soon4 beds 2 baths2,239 sq. ft.
816 Woodsprings Court, Covington, LA 70433
MLS# 2577204Listed by: 1 PERCENT LISTS GULF SOUTH - New
 $535,000Active4 beds 3 baths2,880 sq. ft.
52 Walnut Place, Covington, LA 70433
MLS# 2577663Listed by: UNITED REAL ESTATE PARTNERS - New
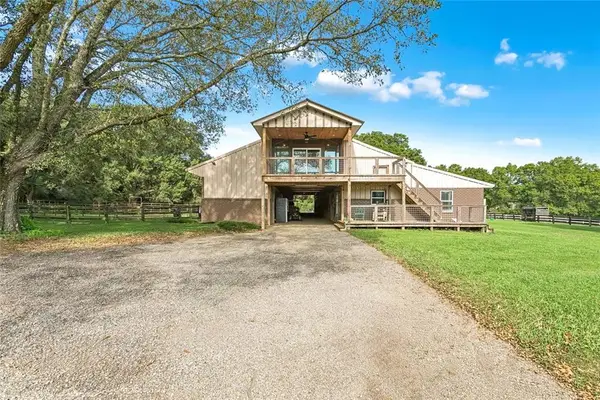 $609,000Active3 beds 3 baths1,561 sq. ft.
20 Green Hills Drive, Covington, LA 70435
MLS# 2577149Listed by: COMPASS MANDEVILLE - New
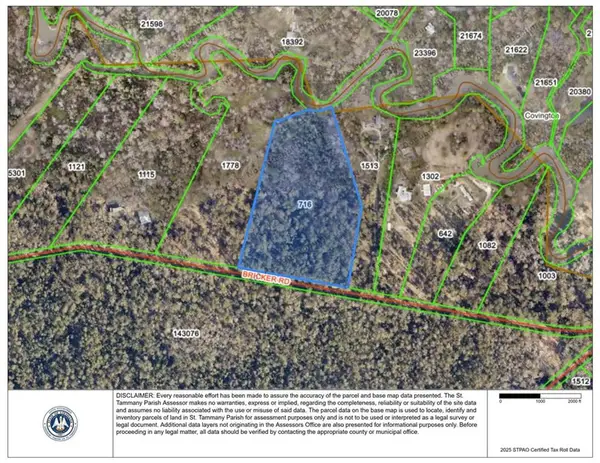 $1,181,250Active12.97 Acres
00 Bricker Road, Covington, LA 70433
MLS# 2577712Listed by: KPG REALTY, LLC - New
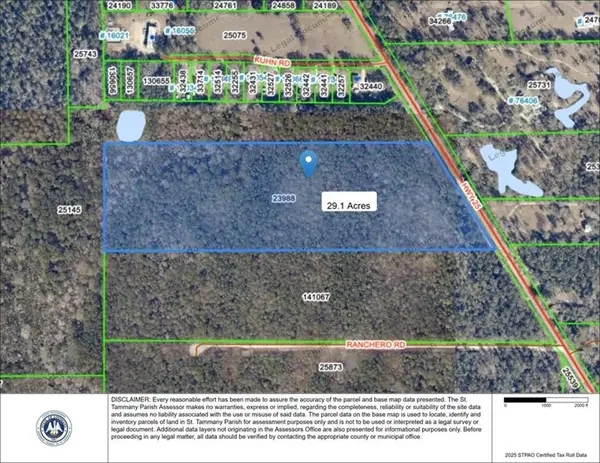 $475,000Active29.1 Acres
00 La-25 Highway, Covington, LA 70435
MLS# 2577693Listed by: KPG REALTY, LLC - Open Sun, 1 to 3pmNew
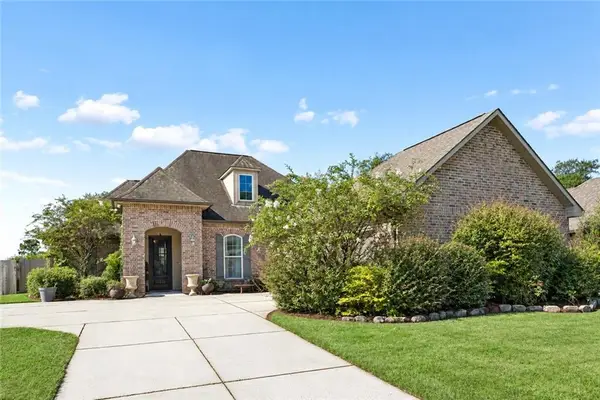 $399,000Active4 beds 3 baths2,385 sq. ft.
1621 Orchard Drive, Covington, LA 70435
MLS# 2577098Listed by: THRIVE REAL ESTATE LLC - New
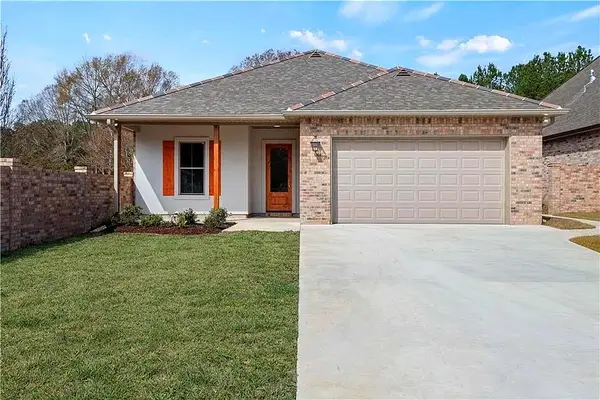 $360,000Active3 beds 2 baths1,977 sq. ft.
285 Lourdes Lane, Covington, LA 70435
MLS# 2577623Listed by: NOLA LIVING REALTY - Open Sun, 1 to 3pmNew
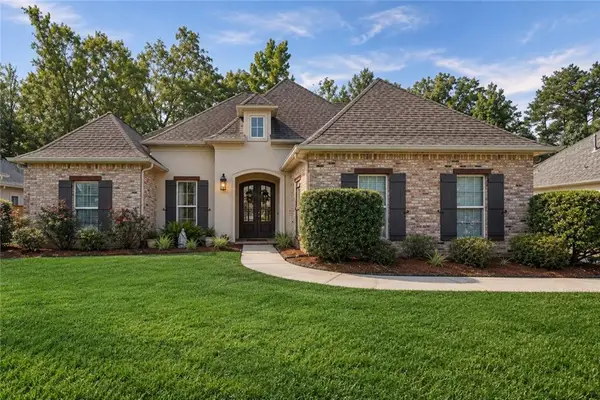 $535,000Active4 beds 3 baths2,323 sq. ft.
725 Poplar Creek Court, Covington, LA 70433
MLS# 2577471Listed by: MCENERY RESIDENTIAL, LLC


Protect your home and budget from life's surprises with an Assurant Home Warranty, backed by a partner that supports you through every step of homeownership. Explore Plans.
© 2026 Better Homes and Gardens Real Estate LLC. An Anywhere Real Estate company. All rights reserved. Better Homes and Gardens® Real Estate is a registered trademark owned by Meredith Operations Corporation, licensed to Better Homes and Gardens Real Estate LLC and used with permission. Better Homes and Gardens Real Estate LLC fully supports the principles of the Fair Housing Act and the Equal Opportunity Act. Listing information is deemed reliable but is not guaranteed accurate.
Each office is independently owned and operated.
Any services or products provided by third parties are not provided by, affiliated with or related to Better Homes and Gardens Real Estate LLC, or its affiliated companies.