
2040 Prestwood Ln, Covington, LA 70433
Local realty services provided by:Better Homes and Gardens Real Estate Tiger Town
2040 Prestwood Ln,Covington, LA 70433
$509,000
- 4 Beds
- 2 Baths
- 2,237 sq. ft.
- Single family
- Active
Listed by: jeff zheng
Office: keller williams realty-first choice
MLS#:2026012436
Source:LA_GBRMLS
Price summary
- Price:$509,000
- Price per sq. ft.:$177.97
About this home
2040 Prestwood Lane, Covington, LA 70433 Well kept 4 bedroom, 2.5 bath home with 2,237 square feet in a great neighborhood, sitting on the second largest lot around. The kitchen is big, with a gas stove and plenty of room to work. Upstairs you'll find a second living room, perfect for a media space, playroom, or home office. Two covered porches plus a covered gazebo in the backyard give you outdoor living space you can actually use year round. The yard stays green with a full sprinkler system, and extra parking on site is a bonus you won't find in most homes around here.
Contact an agent
Home facts
- Year built:2023
- Subdivision & Development:The Preserve At River Chase
- Listing ID #:2026012436
- Added:49 day(s) ago
- Updated:August 26, 2026 at 03:34 PM
Rooms and interior
- Bedrooms:4
- Total bathrooms:2
- Full bathrooms:2
- Bedroom Description:2 Closets or More, Ceiling 9ft Plus, Ceiling Fan(s), En Suite Bath, Walk-In Closet(s)
- Living area:2,237 sq. ft.
Heating and cooling
- Cooling:2 or More Units Cool
- Heating:2 or More Units Heat
Structure and exterior
- Year built:2023
- Building area:2,237 sq. ft.
- Lot area:0.29 Acres
- Lot Features:Oversized Lot
- Architectural Style:Cottage
- Foundation Description:Slab
- Levels:2 Story
Utilities
- Water:Public
- Sewer:Public Sewer
Finances and disclosures
- Price:$509,000
- Price per sq. ft.:$177.97
Parking
- Parking description:4+ Cars Park, Concrete, Driveway, Garage
- Garage:Yes
New listings near 2040 Prestwood Ln
- New
 $299,500Active0.96 Acres
603 E 2nd Avenue, Covington, LA 70433
MLS# NO2574125Listed by: SMITH & CORE, INC. - New
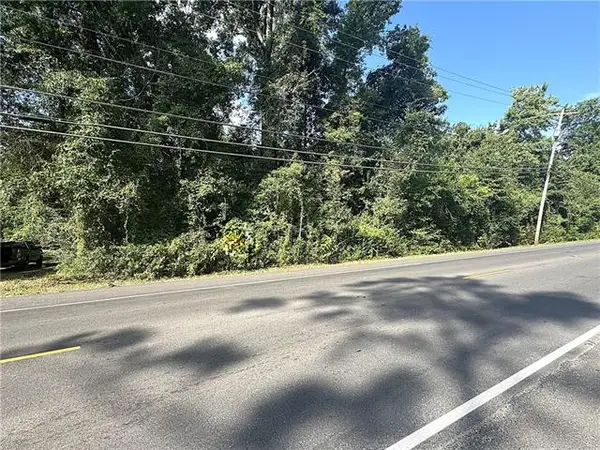 $189,000Active0.48 Acres
W 21st Avenue, Covington, LA 70433
MLS# NO2574131Listed by: SMITH & CORE, INC. - New
 $289,000Active3 beds 2 baths1,582 sq. ft.
528 Homewood Drive, Covington, LA 70433
MLS# NO2573996Listed by: KELLER WILLIAMS REALTY SERVICES - New
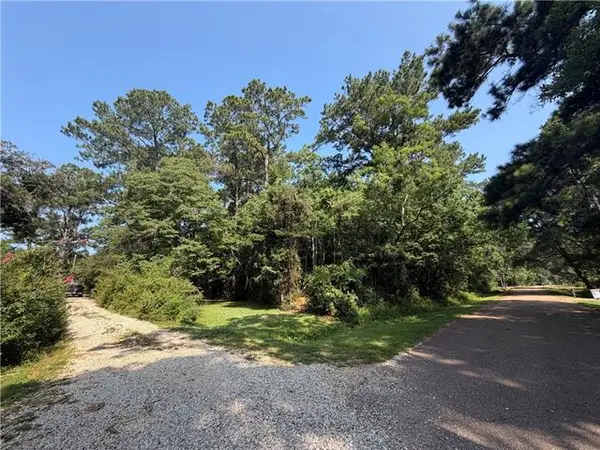 $37,000Active1.24 Acres
Lot #31 Goldfinch Street, Covington, LA 70435
MLS# NO2570889Listed by: BENNETT & COMPANY, LLC - New
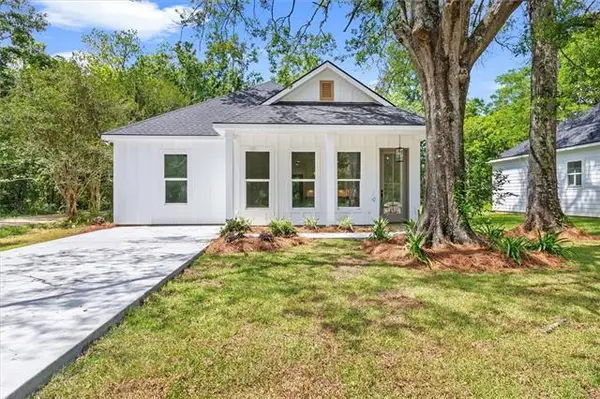 $439,000Active4 beds 2 baths1,984 sq. ft.
301 W 27th Avenue, Covington, LA 70433
MLS# NO2573978Listed by: WEICHERT, REALTORS- LOESCHER PROPERTIES - New
 $169,000Active3 beds 2 baths1,120 sq. ft.
25 Sunflower Road, Covington, LA 70435
MLS# 2573745Listed by: COMPASS COVINGTON (COMP27) - New
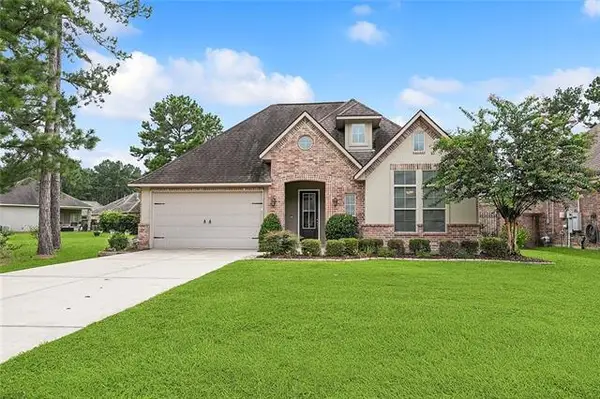 $349,000Active3 beds 2 baths2,244 sq. ft.
209 Beebalm Circle, Covington, LA 70435
MLS# NO2573753Listed by: UNITED REAL ESTATE PARTNERS - New
 $850,000Active3 beds 3 baths3,243 sq. ft.
74438 Holly Lane, Covington, LA 70435
MLS# 2565907Listed by: CRESCENT SOTHEBY'S INTL REALTY 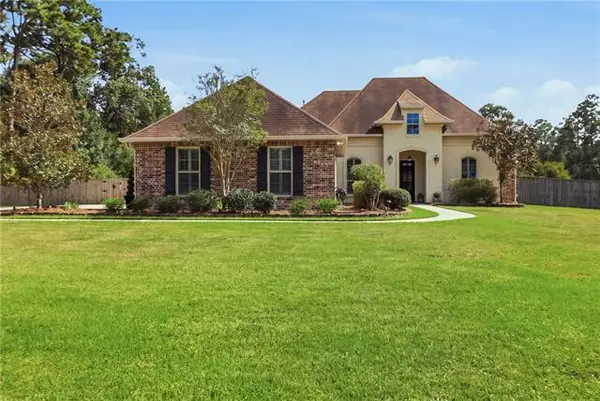 $575,000Pending4 beds 3 baths2,623 sq. ft.
408 Long Lake Drive, Covington, LA 70435
MLS# NO2572936Listed by: FQR REALTORS- New
 $306,500Active3 beds 2 baths1,545 sq. ft.
628 Bateleur Way, Covington, LA 70435
MLS# NO2573422Listed by: COMPASS MANDEVILLE


Protect your home and budget from life's surprises with an Assurant Home Warranty, backed by a partner that supports you through every step of homeownership. Explore Plans.
© 2026 Better Homes and Gardens Real Estate LLC. An Anywhere Real Estate company. All rights reserved. Better Homes and Gardens® Real Estate is a registered trademark owned by Meredith Operations Corporation, licensed to Better Homes and Gardens Real Estate LLC and used with permission. Better Homes and Gardens Real Estate LLC fully supports the principles of the Fair Housing Act and the Equal Opportunity Act. Listing information is deemed reliable but is not guaranteed accurate.
Each office is independently owned and operated.
Any services or products provided by third parties are not provided by, affiliated with or related to Better Homes and Gardens Real Estate LLC, or its affiliated companies.