
20733 Nature Walk Drive, Covington, LA 70433
Local realty services provided by:Better Homes and Gardens Real Estate Rhodes Realty
20733 Nature Walk Drive,Covington, LA 70433
$432,820
- 3 Beds
- 2 Baths
- 1,833 sq. ft.
- Single family
- Active
Listed by: jennifer waguespack
Office: keller williams realty red stick partners
MLS#:2026015477
Source:LA_CLBOR
Price summary
- Price:$432,820
- Price per sq. ft.:$174.88
- Monthly HOA dues:$83.33
About this home
Introducing the Orleans A plan by Level Homes to Nature Walk! The Orleans is a one-story home featuring 3 bedrooms, 2 full baths and a dedicated office. Enter from the inviting front porch with a hanging gas lantern into the foyer, with the office and French doors on the left, then continue into the spacious open living, kitchen and separate dining room with views of the large, covered patio and backyard. The living room features a vent-less gas fireplace with upgraded Pure White stone surround, milled mantel and exposed Banyan Brown-stained beam detail. The gourmet kitchen features painted beaded Shaker panel style cabinets with matte black hardware, a tapered hood with strapping, large center island with a 30-inch single-basin stainless contemporary sink, matte black faucet and two overhanging pendant lights, upgraded Pure White stone countertops, Passion 3x8 Blanco backsplash in a herringbone pattern, under-cabinet lighting and stainless appliances including a 30-inch cooktop and single wall oven. The large master suite with spa-like bath features dual vanities, framed mirrors, matte black plumbing fixtures and accessories, separate soaking tub with tiled surround and a stand-alone shower with matte black framed glass door, a separate water closet and a HUGE walk-in closet. Khaki LVP flooring extends through the main living areas and master suite. Bedrooms 2 and 3, a full bath, a mudroom and the spacious laundry room are located off the garage entry. The covered patio includes a gas drop for future gas grill and the yard will be professionally landscaped and fully sodded. Estimated completion date of Jan 2027; buyers may pick or approve certain colors and options for a limited period of time. Other lots/plans available. Nature Walk is an exclusive community in Covington offering beautiful homesites, each backing up to water, woods, or green space with a 30-acre lake and serene views....
Contact an agent
Home facts
- Year built:2027
- Subdivision & Development:Nature Walk
- Listing ID #:2026015477
- Added:15 day(s) ago
- Updated:November 09, 2026 at 03:22 PM
Rooms and interior
- Bedrooms:3
- Total bathrooms:2
- Full bathrooms:2
- Rooms Total:8
- Flooring:Ceramic Tile
- Dining Description:Eat-In-Kitchen
- Bathrooms Description:Separate Shower
- Kitchen Description:CookTop, Dishwasher, Disposal, Exhaust Fan, Gas Cooktop, Microwave, Oven, Pantry, appl_Gas Stove Connection, appl_Stainless Steel Appliance(s)
- Living area:1,833 sq. ft.
Heating and cooling
- Cooling:Ceiling Fan(s), Central Air
- Heating:Central
Structure and exterior
- Year built:2027
- Building area:1,833 sq. ft.
- Lot area:0.22 Acres
- Lot Features:Corner Lot, Landscaped, Level
- Construction Materials:Brick, Frame, HardiPlank Type
- Exterior Features:Covered, Lighting, Patio: Concrete, Porch
- Foundation Description:Slab
Utilities
- Water:Public
- Sewer:Public Sewer
Finances and disclosures
- Price:$432,820
- Price per sq. ft.:$174.88
Features and amenities
- Appliances:Built-In Gas Oven, Cooktop, Dishwasher, Disposal, Gas Cooktop, Gas Stove Connection, Gas Water Heater, Microwave, Oven, Self Cleaning Oven, Stainless Steel Appliance(s), Tankless Water Heater
- Laundry features:Electric Dryer Hookup, Inside, Lower Level, Washer Hookup
- Amenities:Crown Molding, Double Vanity, Eat-In Kitchen, En Suite, High Ceilings, Kitchen Island, Pantry, Primary Downstairs, Quartz, Separate Shower, Stone Counters, Varied Ceiling Heights, Walk-In Closet(s), Water Closet
Parking
- Parking description:Attached Garage, Concrete, Driveway, Garage Door Opener, Garage Faces Side
- Garage spaces:2
New listings near 20733 Nature Walk Drive
- New
 $615,000Active5 beds 4 baths3,235 sq. ft.
545 Tartan Trace, Covington, LA 70435
MLS# 200QFDListed by: UNITED REAL ESTATE PARTNERS - New
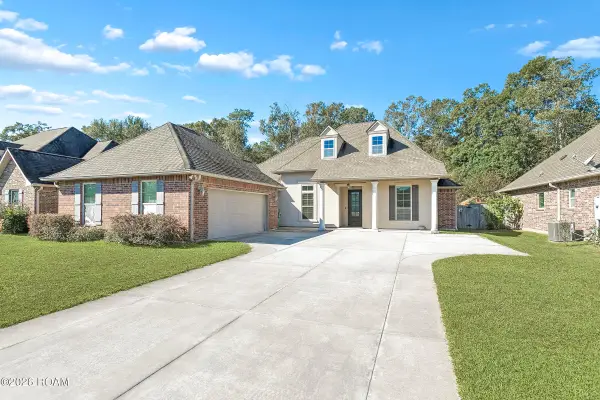 $385,000Active4 beds 3 baths2,571 sq. ft.
1709 Orchard Drive, Covington, LA 70435
MLS# 200QDAListed by: KELLER WILLIAMS REALTY BAYOU P - New
 $265,000Active3 beds 2 baths1,406 sq. ft.
75502 Joyce Drive, Covington, LA 70435
MLS# 200QBGListed by: K2 REALTY LLC - New
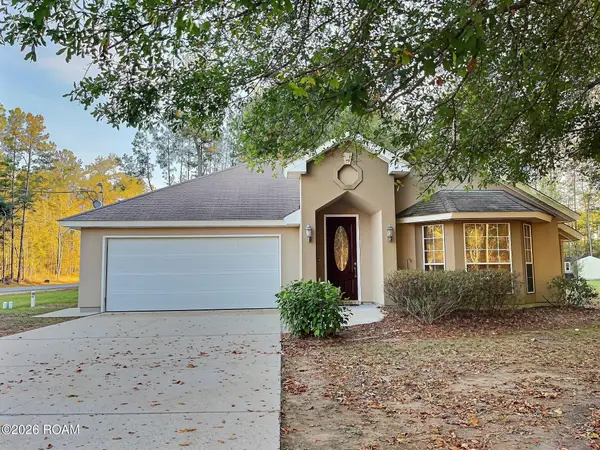 $310,000Active3 beds 2 baths1,645 sq. ft.
20072 Tammany Avenue, Covington, LA 70435
MLS# 200OZRListed by: HOMESMART REALTY SOUTH - METAIRIE - New
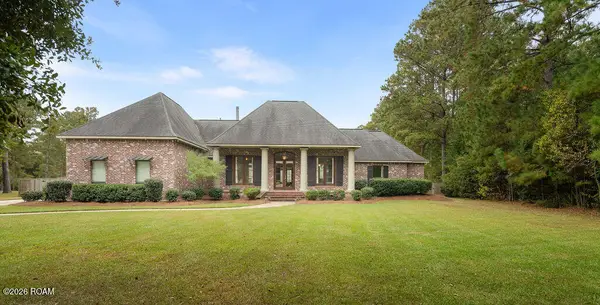 $630,000Active4 beds 4 baths3,150 sq. ft.
719 Odessa Lane, Covington, LA 70435
MLS# 200OZDListed by: BERKSHIRE HATHAWAY HS - MANDEVILLE - New
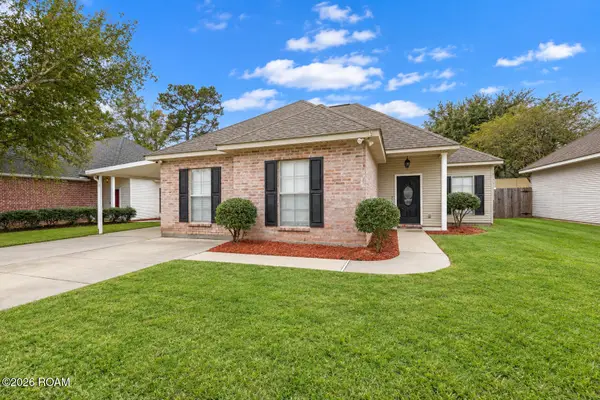 $255,000Active3 beds 2 baths1,434 sq. ft.
70021 7th Street, Covington, LA 70433
MLS# 200OYCListed by: COMPASS COVINGTON (COMP27)  $375,000Active0 Acres
(lot 123) 1383 River Club Drive, Covington, LA 70433
MLS# 2496180Listed by: BENNETT & COMPANY, LLC- New
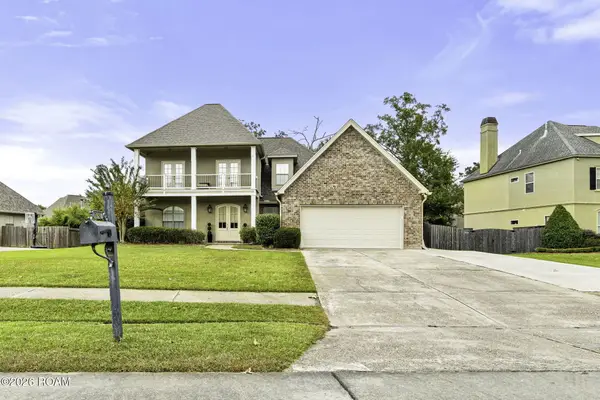 $555,000Active5 beds 3 baths3,137 sq. ft.
1456 Avenue Des Marquis, Covington, LA 70433
MLS# 200OSEListed by: COLDWELL BANKER TEC METAIRIE - New
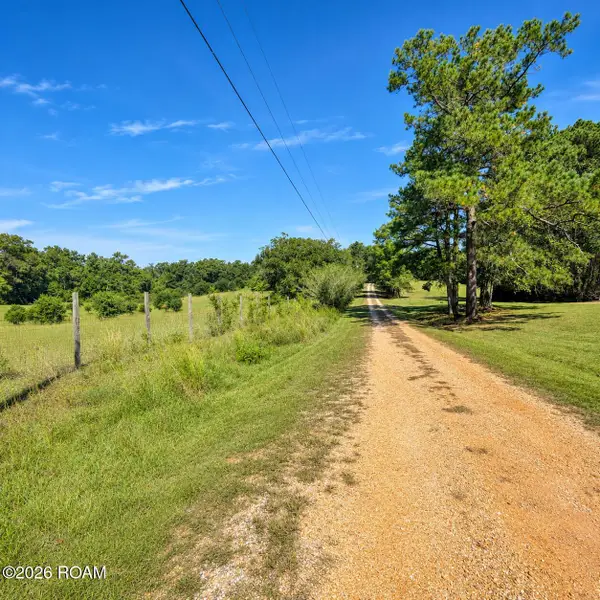 $60,000Active3.85 Acres
0 Joseph Revere Road, Covington, LA 70435
MLS# 200OKOListed by: 1 PERCENT LISTS GULF SOUTH - New
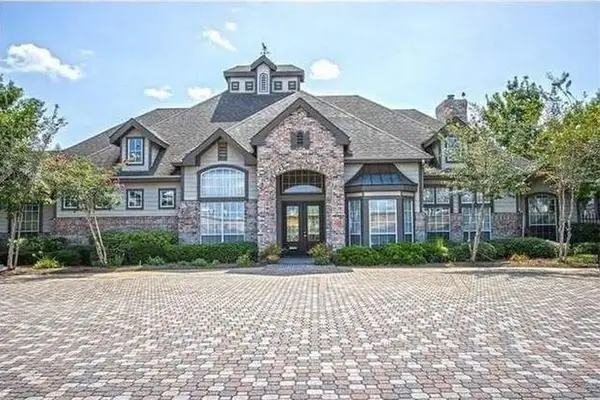 $110,000Active2 beds 2 baths1,051 sq. ft.
350 Emerald Forest Boulevard, Covington, LA 70433
MLS# 200ODYListed by: 1 PERCENT LISTS


Protect your home and budget from life's surprises with an Assurant Home Warranty, backed by a partner that supports you through every step of homeownership. Explore Plans.
© 2026 Better Homes and Gardens Real Estate LLC. An Anywhere Real Estate company. All rights reserved. Better Homes and Gardens® Real Estate is a registered trademark owned by Meredith Operations Corporation, licensed to Better Homes and Gardens Real Estate LLC and used with permission. Better Homes and Gardens Real Estate LLC fully supports the principles of the Fair Housing Act and the Equal Opportunity Act. Listing information is deemed reliable but is not guaranteed accurate.
Each office is independently owned and operated.
Any services or products provided by third parties are not provided by, affiliated with or related to Better Homes and Gardens Real Estate LLC, or its affiliated companies.