
253 Woodcrest Drive, Covington, LA 70433
Local realty services provided by:Better Homes and Gardens Real Estate Rhodes Realty
253 Woodcrest Drive,Covington, LA 70433
$335,000
- 3 Beds
- 2 Baths
- 1,712 sq. ft.
- Single family
- Active
Upcoming open houses
- Sat, Aug 1511:00 am - 01:00 pm
Listed by: melinda dahmer
Office: compass covington (comp27)
MLS#:2572405
Source:LA_CLBOR
Price summary
- Price:$335,000
- Price per sq. ft.:$155.67
- Monthly HOA dues:$19.67
About this home
OPEN HOUSE - SATURDAY 8/15 @ 11AM TO 1PM - Beautiful and inviting home tucked away on a quiet dead-end street in sought-after Crestwood Estates. Meticulously maintained and surrounded by mature landscaping, this charming property enjoys a peaceful setting adjacent to greenspace, with a wooded lot next door providing added privacy.
Freshly painted throughout, the home features NEW luxury vinyl wood-plank flooring throughout the living areas and bedrooms, along with updated tile flooring in the kitchen and bathrooms. Bright windows and vaulted ceilings create an open, airy feel throughout the spacious living areas. The well-appointed kitchen offers updated granite countertops, stainless steel appliances, and a cozy breakfast nook perfect for casual meals.
The convenient split-bedroom floor plan provides both privacy and functionality, while the open living spaces are ideal for everyday living and entertaining. Step outside to enjoy the beautifully landscaped, privacy-fenced backyard featuring a large patio—perfect for relaxing, grilling, and gathering with friends and family. A storage shed provides additional space for tools and outdoor equipment.
Located in a desirable Covington area, this home is in Preferred Flood Zone C, where flood insurance is not required by most lenders. The seller also has a transferable, low-cost flood policy that may provide added peace of mind.
Beautifully updated, wonderfully maintained, and ideally situated for privacy and convenience—253 Woodcrest Dr. is a true Covington gem you won’t want to miss!
SHOWINGS START on Saturday, August 15th @ 11:00 AM...
Contact an agent
Home facts
- Year built:1997
- Subdivision & Development:Crestwood Estates
- Listing ID #:2572405
- Added:1 day(s) ago
- Updated:August 15, 2026 at 12:13 AM
Rooms and interior
- Bedrooms:3
- Total bathrooms:2
- Full bathrooms:2
- Rooms Total:8
- Kitchen Description:Dishwasher, Disposal, Microwave, Oven, Pantry, Range, Refrigerator, Stainless Steel Appliances
- Living area:1,712 sq. ft.
Heating and cooling
- Cooling:1 Unit, Central Air
- Heating:Central, Heating
Structure and exterior
- Roof:Shingle
- Year built:1997
- Building area:1,712 sq. ft.
- Lot area:0.22 Acres
- Architectural Style:Traditional
- Construction Materials:Brick, Stucco, Vinyl Siding
- Exterior Features:Fence
- Foundation Description:Slab
- Levels:1 Story
Schools
- High school:stpsb.org
- Middle school:stpsb.org
- Elementary school:stpsb.org
Utilities
- Water:Public
- Sewer:Public Sewer
Finances and disclosures
- Price:$335,000
- Price per sq. ft.:$155.67
Features and amenities
- Appliances:Dishwasher, Disposal, Microwave, Oven, Range, Refrigerator
- Amenities:Attic, Pantry, Security System, Stainless Steel Appliances
Parking
- Parking description:Attached, Garage, Garage Door Opener, Two Spaces
New listings near 253 Woodcrest Drive
- New
 $195,500Active3 beds 1 baths1,270 sq. ft.
70482 H Street, Covington, LA 70433
MLS# 2572210Listed by: UNITED REAL ESTATE PARTNERS - Open Sun, 12 to 2pmNew
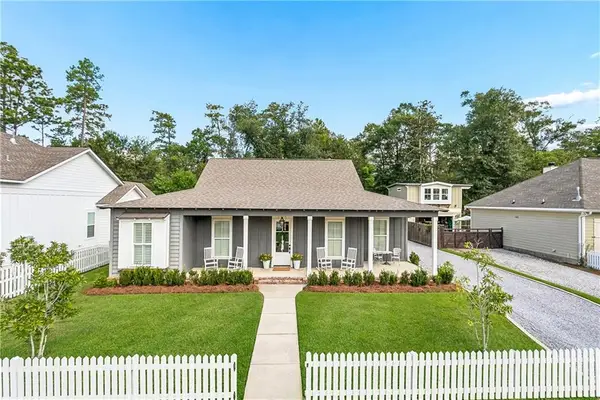 $535,000Active4 beds 3 baths2,191 sq. ft.
1533 Darlington Street, Covington, LA 70433
MLS# 2572416Listed by: MCENERY RESIDENTIAL, LLC - New
 $1,197,000Active3 beds 3 baths3,081 sq. ft.
74327 Military Road, Covington, LA 70435
MLS# 2571551Listed by: COMPASS COVINGTON (COMP27) - New
 $630,000Active4 beds 3 baths2,667 sq. ft.
640 Tartan Trace, Covington, LA 70435
MLS# NO2571959Listed by: 1 PERCENT LISTS GULF SOUTH - New
 $65,000Active0.43 Acres
Lot 52D Riverlake Drive, Covington, LA 70435
MLS# NO2572450Listed by: THE W GROUP REAL ESTATE LLC - New
 $505,000Active4 beds 3 baths2,681 sq. ft.
416 Southdown Loop, Covington, LA 70433
MLS# 2570643Listed by: REVE, REALTORS - New
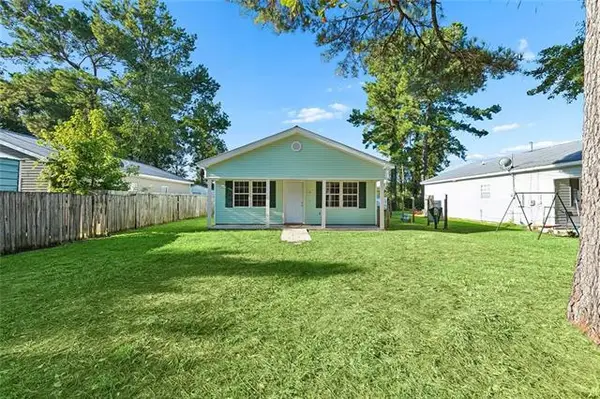 $145,000Active3 beds 1 baths1,092 sq. ft.
21136 Fern Street, Covington, LA 70435
MLS# NO2572399Listed by: 1 PERCENT LISTS GULF SOUTH - New
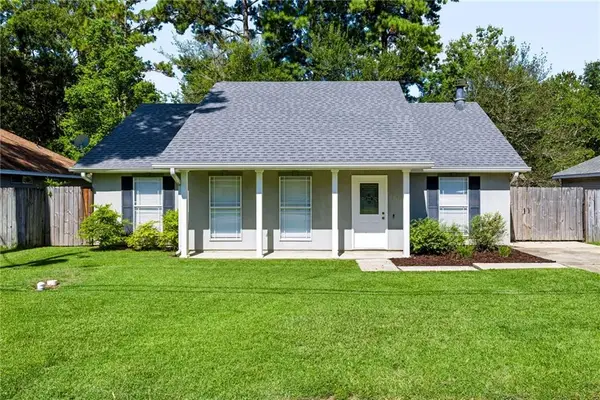 $225,000Active3 beds 2 baths1,340 sq. ft.
70401 I Street, Covington, LA 70433
MLS# 2572263Listed by: 1 PERCENT LISTS - New
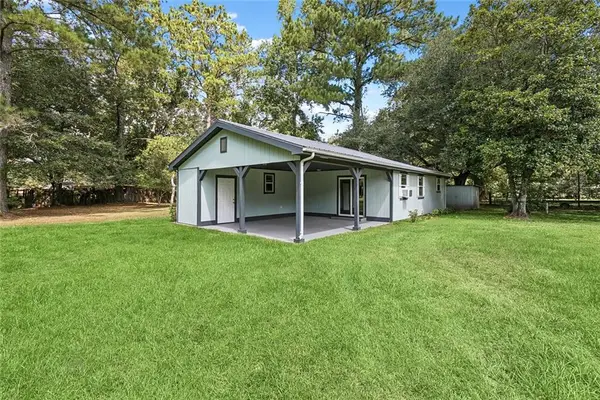 $330,000Active2 beds 1 baths970 sq. ft.
68346 Bode Avenue, Covington, LA 70433
MLS# 2572316Listed by: DOWNTOWN REALTY


Protect your home and budget from life's surprises with an Assurant Home Warranty, backed by a partner that supports you through every step of homeownership. Explore Plans.
© 2026 Better Homes and Gardens Real Estate LLC. An Anywhere Real Estate company. All rights reserved. Better Homes and Gardens® Real Estate is a registered trademark owned by Meredith Operations Corporation, licensed to Better Homes and Gardens Real Estate LLC and used with permission. Better Homes and Gardens Real Estate LLC fully supports the principles of the Fair Housing Act and the Equal Opportunity Act. Listing information is deemed reliable but is not guaranteed accurate.
Each office is independently owned and operated.
Any services or products provided by third parties are not provided by, affiliated with or related to Better Homes and Gardens Real Estate LLC, or its affiliated companies.