
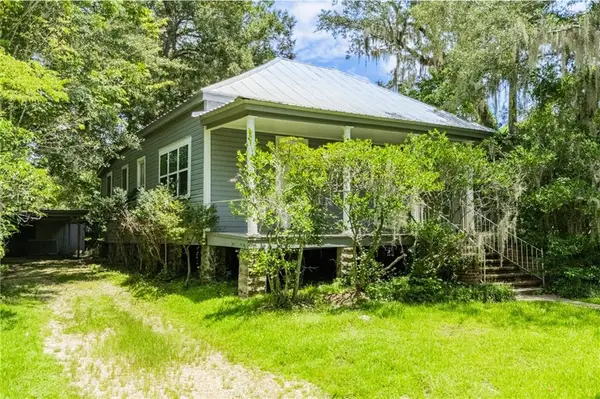
401 Orleans Avenue, Covington, LA 70433
Local realty services provided by:Better Homes and Gardens Real Estate Rhodes Realty
401 Orleans Avenue,Covington, LA 70433
$285,000
- 3 Beds
- 2 Baths
- 1,519 sq. ft.
- Single family
- Active
Listed by: felicity kahn
Office: berkshire hathaway homeservices preferred, realtor
MLS#:2568967
Source:LA_CLBOR
Price summary
- Price:$285,000
- Price per sq. ft.:$133.05
About this home
Enjoy the freedom you've been looking for in this well-maintained home situated on a spacious corner lot in the highly sought-after Mandeville schools district. With no HOA, you'll have the flexibility to make the most of your property, including rear yard access that's perfect for storing your boat, ATV, trailer, or other outdoor toys.
Inside, wood-look tile flooring flows throughout the home, offering a stylish, durable, and low-maintenance finish. Step outside to a covered back patio, the perfect spot for entertaining, relaxing, or enjoying your large backyard.
If you're looking for space, convenience, and room for all your gear, this property checks all the boxes.
Contact an agent
Home facts
- Year built:2001
- Subdivision & Development:Ozone Park
- Listing ID #:2568967
- Added:1 day(s) ago
- Updated:July 31, 2026 at 02:11 AM
Rooms and interior
- Bedrooms:3
- Total bathrooms:2
- Full bathrooms:2
- Rooms Total:7
- Kitchen Description:Disposal, Microwave, Oven, Pantry, Range
- Living area:1,519 sq. ft.
Heating and cooling
- Cooling:1 Unit
- Heating:Central, Heating
Structure and exterior
- Roof:Shingle
- Year built:2001
- Building area:1,519 sq. ft.
- Lot area:0.28 Acres
- Lot Features:Corner Lot
- Construction Materials:Brick, Stucco, Vinyl Siding
- Exterior Features:Concrete, Covered
- Foundation Description:Slab
- Levels:1 Story
Utilities
- Water:Public
- Sewer:Septic Tank
Finances and disclosures
- Price:$285,000
- Price per sq. ft.:$133.05
Features and amenities
- Appliances:Disposal, Microwave, Oven, Range
- Amenities:Ceiling Fan(s), Pantry
Parking
- Parking description:Garage, Garage Door Opener, Three or more Spaces, Two Spaces, ext_fea_
New listings near 401 Orleans Avenue
- New
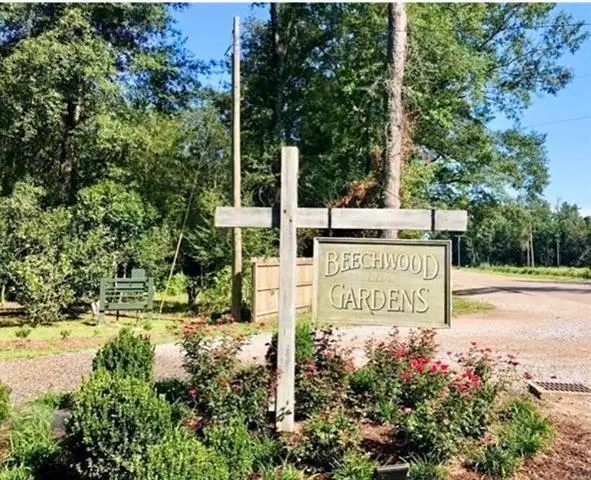 $159,000Active3.5 Acres
4 Bamboo Lane, Covington, LA 70435
MLS# 2569862Listed by: BERKSHIRE HATHAWAY HOMESERVICES PREFERRED, REALTOR - New
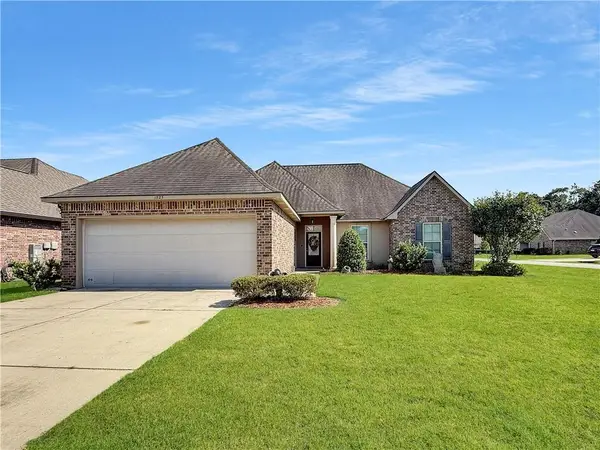 $275,000Active3 beds 2 baths1,718 sq. ft.
1825 Justin Drive, Covington, LA 70435
MLS# 2569905Listed by: KELLER WILLIAMS NOLA NORTHLAKE - New
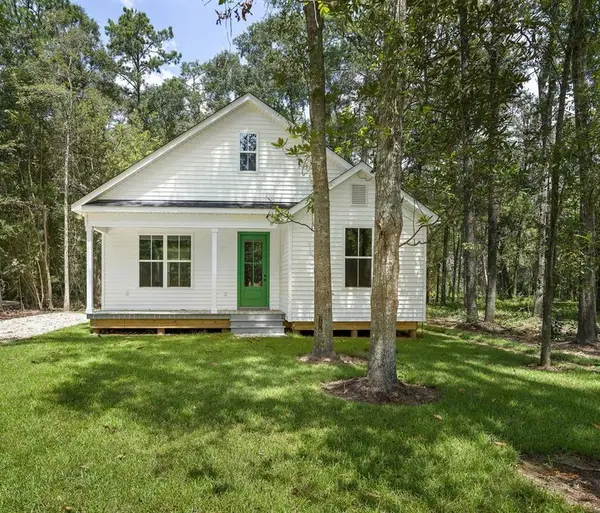 $350,000Active3 beds 2 baths1,674 sq. ft.
1128 W 19th Avenue, Covington, LA 70433
MLS# 2569963Listed by: PREMIER EDGE REAL ESTATE - Open Sat, 12 to 2pmNew
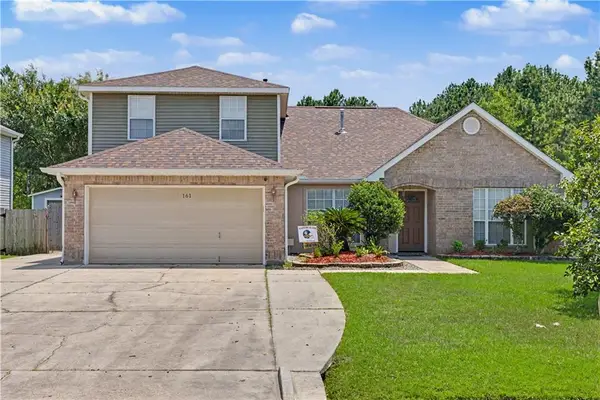 $310,000Active4 beds 3 baths2,350 sq. ft.
161 Penn Mill Lakes Boulevard, Covington, LA 70435
MLS# 2569696Listed by: REALTY ONE GROUP IMMOBILIA - New
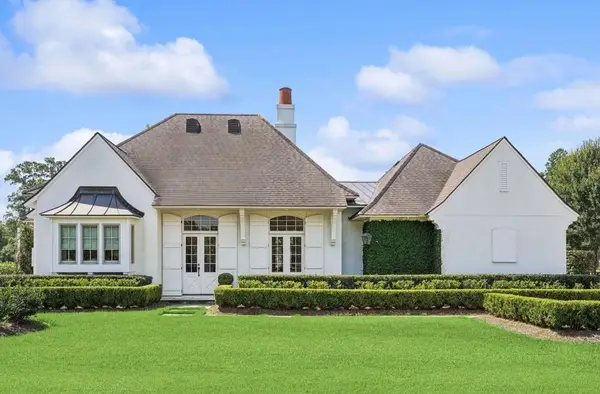 $1,200,000Active4 beds 3 baths3,040 sq. ft.
26 Wax Myrtle Lane, Covington, LA 70433
MLS# 2569860Listed by: REVE, REALTORS - New
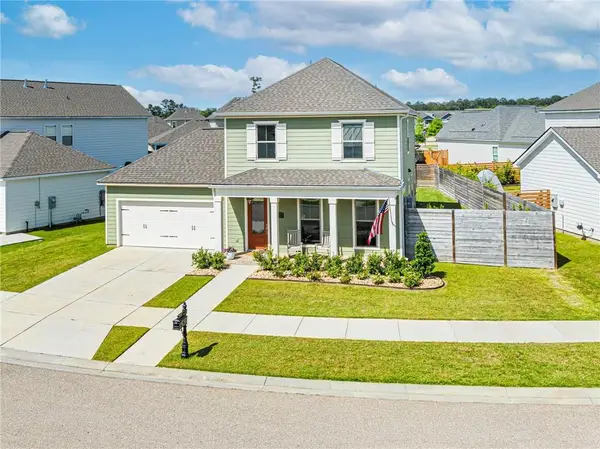 $420,000Active3 beds 3 baths1,920 sq. ft.
2033 Prestwood Lane, Covington, LA 70433
MLS# 2570097Listed by: ABEK REAL ESTATE - New
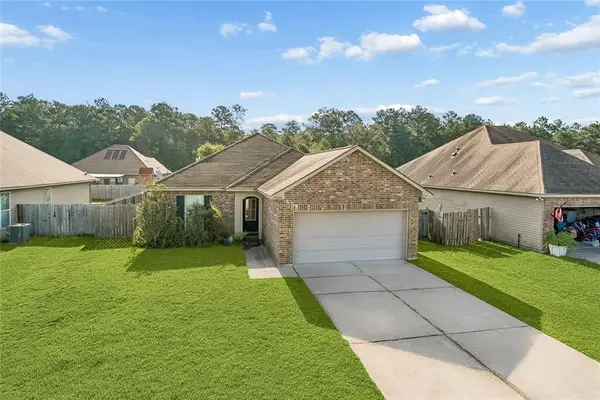 $224,500Active3 beds 2 baths1,444 sq. ft.
74340 Theta Avenue, Covington, LA 70435
MLS# 2569422Listed by: ENRG GLOBAL REALTY, LLC - New
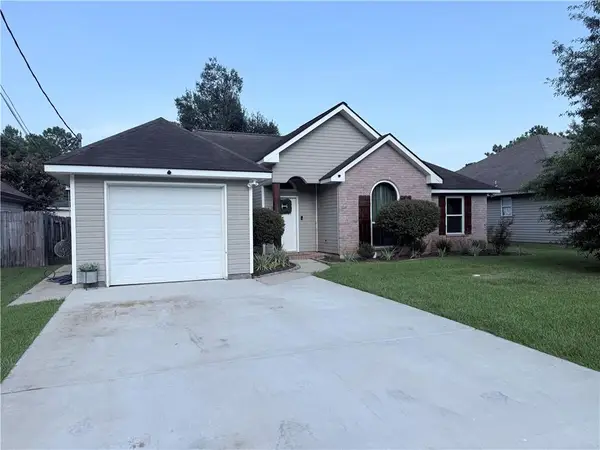 $248,000Active3 beds 2 baths1,305 sq. ft.
70200 Tenth Street, Covington, LA 70433
MLS# 2569907Listed by: UNITED REAL ESTATE PARTNERS - New
 $900,000Active2 beds 2 baths1,720 sq. ft.
614 E Independence Street, Covington, LA 70433
MLS# 2569222Listed by: REMAX ALLIANCE


Protect your home and budget from life's surprises with an Assurant Home Warranty, backed by a partner that supports you through every step of homeownership. Explore Plans.
© 2026 Better Homes and Gardens Real Estate LLC. An Anywhere Real Estate company. All rights reserved. Better Homes and Gardens® Real Estate is a registered trademark owned by Meredith Operations Corporation, licensed to Better Homes and Gardens Real Estate LLC and used with permission. Better Homes and Gardens Real Estate LLC fully supports the principles of the Fair Housing Act and the Equal Opportunity Act. Listing information is deemed reliable but is not guaranteed accurate.
Each office is independently owned and operated.
Any services or products provided by third parties are not provided by, affiliated with or related to Better Homes and Gardens Real Estate LLC, or its affiliated companies.