
501 N Corniche Du Lac, Covington, LA 70433
Local realty services provided by:Better Homes and Gardens Real Estate Rhodes Realty
501 N Corniche Du Lac,Covington, LA 70433
$777,000
- 3 Beds
- 3 Baths
- 2,979 sq. ft.
- Single family
- Active
Listed by: allison vencil
Office: compass mandeville
MLS#:2574930
Source:LA_CLBOR
Price summary
- Price:$777,000
- Price per sq. ft.:$175.91
- Monthly HOA dues:$135.67
About this home
**BOND FOR DEED AVAILABLE AT 6% OR LESS** Built in 2023 and ideally situated on a premier lot in the sought-after Maison du Lac community, this beautifully maintained Covington home offers three bedrooms, a spacious bonus room, 2.5 baths and peaceful pond and fountain views. Located in Flood Zone C, the property borders picturesque greenspace and welcomes you through a gated courtyard—an inviting setting for morning coffee or evening relaxation.
Inside, the light-filled open floor plan is designed for comfortable everyday living and effortless entertaining. The eat-in kitchen features elegant quartz countertops, generous workspace and a large center island with seating. The private primary suite includes a luxurious en-suite bath with a separate tub and shower, double vanities, a statement chandelier and an oversized custom closet. A split-bedroom layout places Bedrooms 2 and 3 near the laundry room for added privacy and convenience.
Upstairs, the versatile bonus room is ideal for a home office, playroom or media space, while a generous walk-in attic provides exceptional storage. Outdoor living includes beautifully landscaped rose gardens, a patio overlooking the pond and a private courtyard with a hot-tub hookup and privacy wall. The oversized garage easily accommodates two full-size SUVs with space for a workbench, extra refrigerator and large storage closet. This exceptional home combines modern finishes, flexible living spaces, scenic views and a desirable Covington location—schedule your private showing today!...
Contact an agent
Home facts
- Year built:2023
- Subdivision & Development:Maison Du Lac
- Listing ID #:2574930
- Added:21 day(s) ago
- Updated:September 22, 2026 at 12:20 AM
Rooms and interior
- Bedrooms:3
- Total bathrooms:3
- Full bathrooms:2
- Half bathrooms:1
- Rooms Total:11
- Kitchen Description:Dishwasher, Oven, Range, Refrigerator, Stainless Steel Appliances
- Living area:2,979 sq. ft.
Heating and cooling
- Cooling:3+ Units, Central Air
- Heating:Central, Heating, Multiple Heating Units
Structure and exterior
- Roof:Asphalt, Shingle
- Year built:2023
- Building area:2,979 sq. ft.
- Architectural Style:Traditional
- Construction Materials:Hardboard, Stucco
- Exterior Features:Covered, Fence
- Foundation Description:Slab
- Levels:2 Story
Schools
- Elementary school:www.stpsb.org
Utilities
- Water:Public
- Sewer:Public Sewer
Finances and disclosures
- Price:$777,000
- Price per sq. ft.:$175.91
Features and amenities
- Appliances:Dishwasher, Oven, Range, Refrigerator
- Amenities:Attic, Stainless Steel Appliances
Parking
- Parking description:Attached, Garage, Two Spaces
New listings near 501 N Corniche Du Lac
- Coming Soon
 $375,000Coming Soon3 beds 2 baths2,293 sq. ft.
118 Fern Drive, Covington, LA 70433
MLS# 2574320Listed by: NOLA LIVING REALTY - Coming Soon
 $625,000Coming Soon5 beds 4 baths3,471 sq. ft.
725 Dove Park Road, Covington, LA 70433
MLS# 2574690Listed by: BAAS REALTY  $464,165Pending4 beds 3 baths2,614 sq. ft.
608 Elk Ridge, Covington, LA 70435
MLS# NO2026017310Listed by: CICERO REALTY, LLC $325,222Pending3 beds 2 baths1,848 sq. ft.
21813 River Fork Drive, Covington, LA 70435
MLS# NO2026017312Listed by: CICERO REALTY, LLC- New
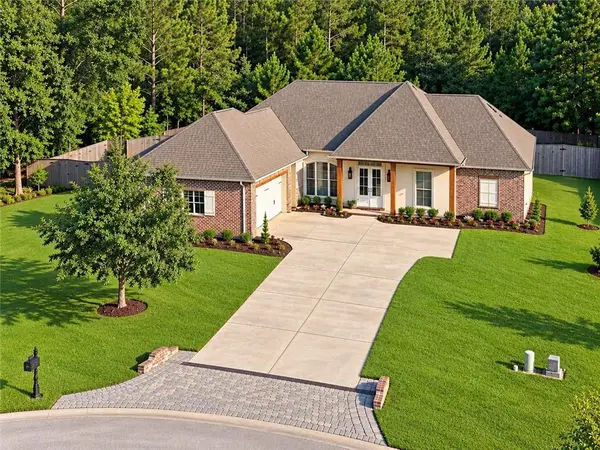 $649,900Active4 beds 3 baths2,774 sq. ft.
116 Aspen Creek Court, Covington, LA 70433
MLS# 2578171Listed by: DAVIS REALTY GROUP, LLC - New
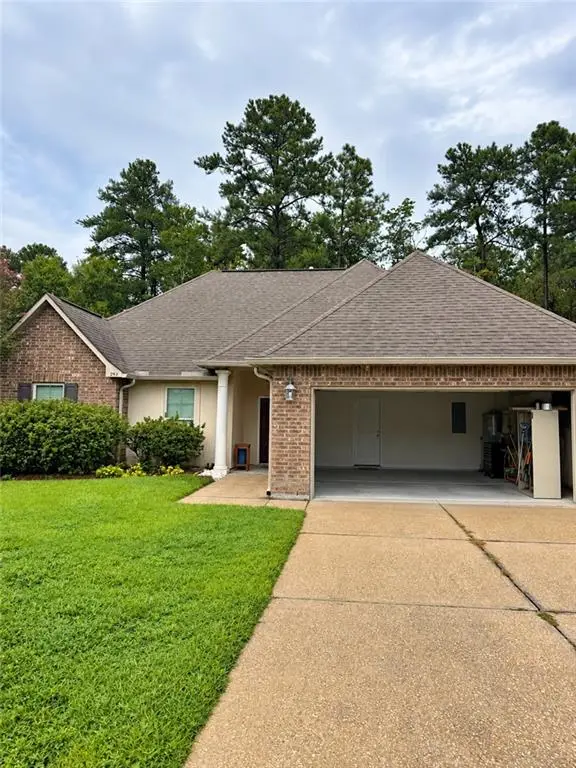 $265,000Active3 beds 2 baths1,718 sq. ft.
293 Knoll Pine Circle, Covington, LA 70435
MLS# 2577670Listed by: COMPASS MANDEVILLE - New
 $389,000Active4 beds 2 baths1,916 sq. ft.
72629 Robindale Drive, Covington, LA 70435
MLS# 2577837Listed by: KELLER WILLIAMS REALTY SERVICES - New
 $154,000Active2 beds 2 baths1,050 sq. ft.
350 Emerald Forest Boulevard #17103, Covington, LA 70433
MLS# 2578061Listed by: WAYNE SONGY & ASSOCIATES - New
 $220,000Active4 beds 2 baths1,500 sq. ft.
72350 Forest Drive, Covington, LA 70433
MLS# 2578039Listed by: HOMESMART REALTY SOUTH - New
 $369,900Active4 beds 2 baths2,239 sq. ft.
816 Woodsprings Court, Covington, LA 70433
MLS# 2577204Listed by: 1 PERCENT LISTS GULF SOUTH


Protect your home and budget from life's surprises with an Assurant Home Warranty, backed by a partner that supports you through every step of homeownership. Explore Plans.
© 2026 Better Homes and Gardens Real Estate LLC. An Anywhere Real Estate company. All rights reserved. Better Homes and Gardens® Real Estate is a registered trademark owned by Meredith Operations Corporation, licensed to Better Homes and Gardens Real Estate LLC and used with permission. Better Homes and Gardens Real Estate LLC fully supports the principles of the Fair Housing Act and the Equal Opportunity Act. Listing information is deemed reliable but is not guaranteed accurate.
Each office is independently owned and operated.
Any services or products provided by third parties are not provided by, affiliated with or related to Better Homes and Gardens Real Estate LLC, or its affiliated companies.