
521 Mount Hope Ct, Covington, LA 70433
Local realty services provided by:Better Homes and Gardens Real Estate Rhodes Realty
521 Mount Hope Ct,Covington, LA 70433
$649,500
- 3 Beds
- 3 Baths
- 2,335 sq. ft.
- Single family
- Active
Listed by: heather kirkpatrick
Office: keller williams realty premier partners
MLS#:2026018700
Source:LA_CLBOR
Price summary
- Price:$649,500
- Price per sq. ft.:$202.65
- Monthly HOA dues:$160
About this home
Introducing the Naples- a beautifully designed 3-bedroom PLUS office , 2.5-bath home featuring timeless architectural details and thoughtfully selected finishes throughout. A painted brick exterior, welcoming front porch and hanging Bevolo gas lantern create charming curb appeal. Inside, the open living, dining and kitchen areas are designed for both everyday living and entertaining, with a reclaimed beam adding warmth and character between the kitchen and dining areas. The kitchen features custom cabinetry extending to the ceiling, an upgraded custom hood, 3cm quartz countertops, an undermount white cast iron sink and elegant Delta Trinsic Champagne Bronze plumbing fixtures. A spacious back pantry offers additional cabinetry, under-cabinet lighting and outlets, along with a convenient pocket door. The private primary suite includes a beautifully appointed bath with an undermount tub and slab deck and splash, upgraded porcelain tile, quartz countertops and rectangular undermount sinks. Two additional bedrooms, a full bath, powder room and pocket office provide flexible space throughout the home. Additional custom details include a mud bench with drawer storage, utility sink, upgraded tile selections, two-panel Shaker interior doors, simple cove crown molding and thoughtfully placed electrical upgrades. Enjoy outdoor living from both the inviting front porch and spacious side porch, complete with a soffit receptacle for future string lights or a retractable screen. A rear-entry garage completes this thoughtfully designed home....
Contact an agent
Home facts
- Year built:2027
- Subdivision & Development:TerraBella Village
- Listing ID #:2026018700
- Added:14 day(s) ago
- Updated:November 08, 2026 at 03:21 PM
Rooms and interior
- Bedrooms:3
- Total bathrooms:3
- Full bathrooms:2
- Half bathrooms:1
- Rooms Total:7
- Flooring:Ceramic Tile, Wood
- Dining Description:BreakFast Bar, Countertops - Solid Surface, Eat-In-Kitchen
- Bathrooms Description:Separate Shower
- Kitchen Description:CookTop, Dishwasher, Disposal, Gas Cooktop, Microwave, Oven, Pantry, appl_Gas Stove Connection, appl_Stainless Steel Appliance(s)
- Living area:2,335 sq. ft.
Heating and cooling
- Cooling:Ceiling Fan(s), Central Air
- Heating:Central
Structure and exterior
- Year built:2027
- Building area:2,335 sq. ft.
- Lot area:0.18 Acres
- Lot Features:Landscaped, Level
- Construction Materials:Brick, Fiber Cement, Frame
- Exterior Features:Covered, Lighting, Patio: Concrete, Porch
- Foundation Description:Slab
Utilities
- Water:Public
- Sewer:Public Sewer
Finances and disclosures
- Price:$649,500
- Price per sq. ft.:$202.65
Features and amenities
- Appliances:Cooktop, Dishwasher, Disposal, Gas Cooktop, Gas Stove Connection, Microwave, Oven, Stainless Steel Appliance(s)
- Laundry features:Electric Dryer Hookup, Gas Dryer Hookup, Washer Hookup
- Amenities:Breakfast Bar, Crown Molding, Double Vanity, Eat-In Kitchen, En Suite, High Ceilings, Kitchen Island, Pantry, Separate Shower, Shower Only, Solid Surface Counters, Stone Counters, Walk-In Closet(s), Water Closet
Parking
- Parking description:Garage Door Opener, Garage Faces Rear, On Street
New listings near 521 Mount Hope Ct
- New
 $615,000Active5 beds 4 baths3,235 sq. ft.
545 Tartan Trace, Covington, LA 70435
MLS# 200QFDListed by: UNITED REAL ESTATE PARTNERS - New
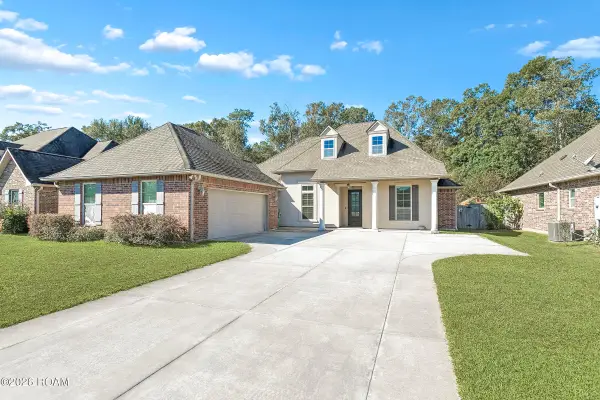 $385,000Active4 beds 3 baths2,571 sq. ft.
1709 Orchard Drive, Covington, LA 70435
MLS# 200QDAListed by: KELLER WILLIAMS REALTY BAYOU P - New
 $265,000Active3 beds 2 baths1,406 sq. ft.
75502 Joyce Drive, Covington, LA 70435
MLS# 200QBGListed by: K2 REALTY LLC - New
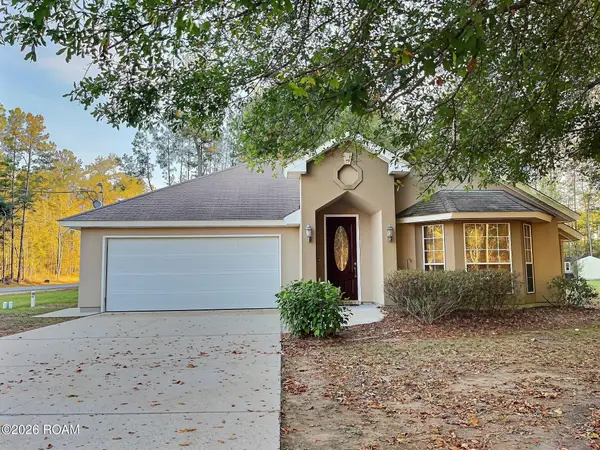 $310,000Active3 beds 2 baths1,645 sq. ft.
20072 Tammany Avenue, Covington, LA 70435
MLS# 200OZRListed by: HOMESMART REALTY SOUTH - METAIRIE - New
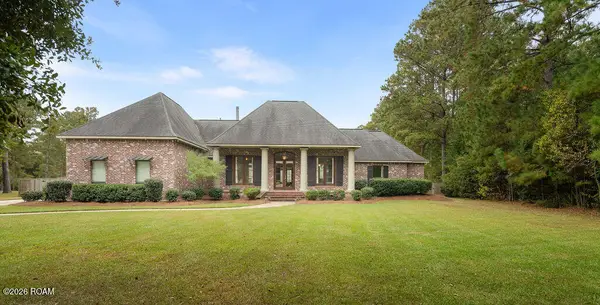 $630,000Active4 beds 4 baths3,150 sq. ft.
719 Odessa Lane, Covington, LA 70435
MLS# 200OZDListed by: BERKSHIRE HATHAWAY HS - MANDEVILLE - New
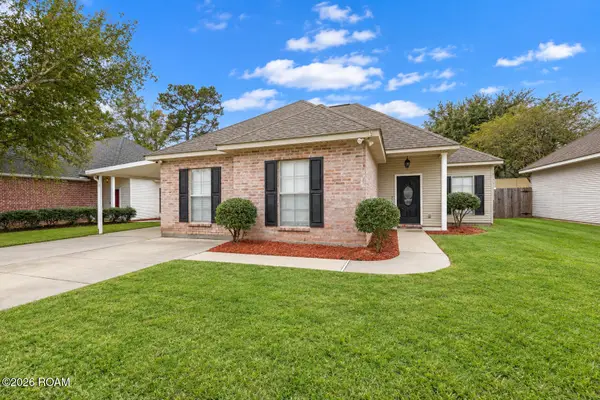 $255,000Active3 beds 2 baths1,434 sq. ft.
70021 7th Street, Covington, LA 70433
MLS# 200OYCListed by: COMPASS COVINGTON (COMP27)  $375,000Active0 Acres
(lot 123) 1383 River Club Drive, Covington, LA 70433
MLS# 2496180Listed by: BENNETT & COMPANY, LLC- New
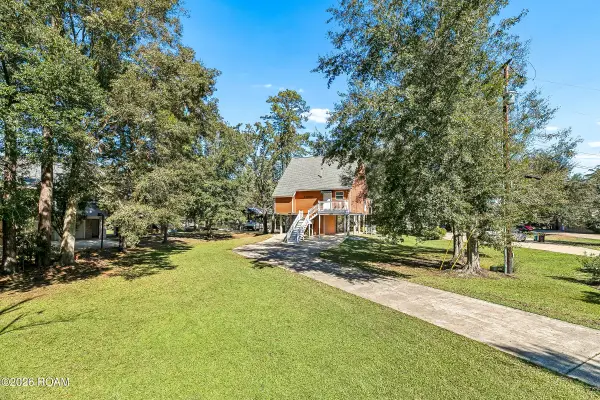 $319,000Active2 beds 3 baths1,367 sq. ft.
69007 Riverbend Road, Covington, LA 70433
MLS# 200OQXListed by: REALTY ONE GROUP IMMOBILIA - New
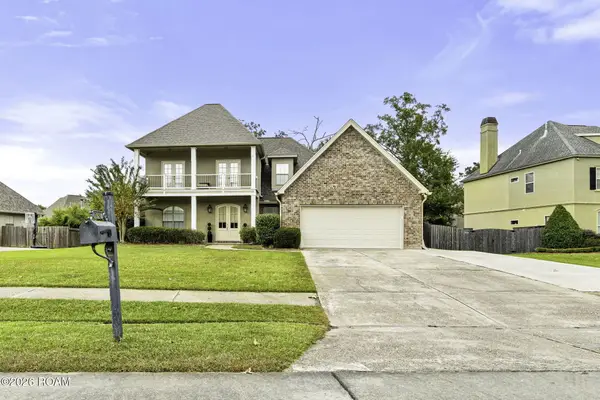 $555,000Active5 beds 3 baths3,137 sq. ft.
1456 Avenue Des Marquis, Covington, LA 70433
MLS# 200OSEListed by: COLDWELL BANKER TEC METAIRIE - New
 $60,000Active3.85 Acres
0 Joseph Revere Road, Covington, LA 70435
MLS# 200OKOListed by: 1 PERCENT LISTS GULF SOUTH


Protect your home and budget from life's surprises with an Assurant Home Warranty, backed by a partner that supports you through every step of homeownership. Explore Plans.
© 2026 Better Homes and Gardens Real Estate LLC. An Anywhere Real Estate company. All rights reserved. Better Homes and Gardens® Real Estate is a registered trademark owned by Meredith Operations Corporation, licensed to Better Homes and Gardens Real Estate LLC and used with permission. Better Homes and Gardens Real Estate LLC fully supports the principles of the Fair Housing Act and the Equal Opportunity Act. Listing information is deemed reliable but is not guaranteed accurate.
Each office is independently owned and operated.
Any services or products provided by third parties are not provided by, affiliated with or related to Better Homes and Gardens Real Estate LLC, or its affiliated companies.