
65 Silverberry Drive, Covington, LA 70433
Local realty services provided by:Better Homes and Gardens Real Estate Lindsey Realty
65 Silverberry Drive,Covington, LA 70433
$2,425,000
- 5 Beds
- 5 Baths
- 5,400 sq. ft.
- Single family
- Active
Listed by: alice mcneely, daniel fouquet
Office: reve, realtors
MLS#:2578280
Source:LA_GSREIN
Price summary
- Price:$2,425,000
- Price per sq. ft.:$367.42
- Monthly HOA dues:$325
About this home
Experience timeless European-inspired architecture and exceptional craftsmanship in this stunning new construction home in Tchefuncta Club Estates. Uniquely located across from a double lot and green space, this home enjoys a wide open view, and is adjacent to another double lot, allowing for a larger than typical natural setback. Offering 5400 square feet of living space, 5 bedrooms, and 4.5 bathrooms, this residence is thoughtfully designed for both luxurious everyday living and effortless entertaining. The heart of the home is a spectacular state-of-the-art kitchen featuring custom inset cabinetry, paneled Thermador appliances, a side-by-side refrigerator/freezer, marble countertops, a solid marble slab backsplash, and designer fixtures. A double-sided butler’s pantry and wet bar provide additional functionality and entertaining space, while a beautifully appointed scullery and large walk-in pantry are conveniently located just off the kitchen. The first floor offers nearly 4,000 square feet of living space. The grand living room features 14-foot coffered ceilings and three sets of French doors opening to the backyard and covered outdoor living area. The beautiful dining room showcases a custom ceiling and detailed paneling; and an elegant study/ sitting room/ guest bedroom provides various options. Additional interior highlights include Sierra Pacific windows, hand built on site custom closets and cabinets, Emtek door hardware, Visual Comfort lighting throughout, designer plumbing fixtures, solid slab Bianco white rhino marble counters and backsplashes, and stunning European White Oak and marble flooring. The exterior will feature white-painted brick, FireRock pavers, a golf-cart bay, and an elegant circular driveway leading to the grand front entry with beautiful architectural columns. The oversized rear porch is designed for year-round entertaining and will include FireRock pavers, a wood-burning fireplace, and an outdoor grilling area, with ample room for a future swimming pool. The builder has priced the pool for the future buyer. Additional exterior features include Omega garage flooring, evergreen landscaping with a tall privacy hedge, and is built on pilings supporting the slab. The home is also designed and prepared for a whole-house generator and has tankless water heaters. Customize Your New Home! Buyers may till have the opportunity to make select customizations and finish selections, allowing them to personalize this exceptional residence. Anticipated completion date of February 2027....
Contact an agent
Home facts
- Year built:2026
- Subdivision & Development:Tchefuncte Club Estates
- Listing ID #:2578280
- Added:1 day(s) ago
- Updated:September 22, 2026 at 05:57 PM
Rooms and interior
- Bedrooms:5
- Total bathrooms:5
- Full bathrooms:4
- Half bathrooms:1
- Rooms Total:9
- Kitchen Description:Dishwasher, Disposal, Ice Maker, Microwave, Oven, Range, Refrigerator
- Living area:5,400 sq. ft.
Heating and cooling
- Cooling:3+ Units, Central Air
- Heating:Central, Heating, Multiple Heating Units
Structure and exterior
- Roof:Shingle
- Year built:2026
- Building area:5,400 sq. ft.
- Lot area:0.43 Acres
- Lot Features:Outside City Limits
- Architectural Style:French Provincial
- Construction Materials:Brick, Stucco
- Foundation Description:Slab
- Levels:2 Story
Utilities
- Water:Public
- Sewer:Public Sewer
Finances and disclosures
- Price:$2,425,000
- Price per sq. ft.:$367.42
Features and amenities
- Appliances:Dishwasher, Microwave, Oven, Range, Refrigerator
- Amenities:Attic, Fire Sprinkler System, Gated Community, Wet Bar, Wired For Sound
Parking
- Parking description:Attached, Garage, Three or more Spaces
New listings near 65 Silverberry Drive
- Coming Soon
 $375,000Coming Soon3 beds 2 baths2,293 sq. ft.
118 Fern Drive, Covington, LA 70433
MLS# 2574320Listed by: NOLA LIVING REALTY - New
 $254,000Active6.37 Acres
18382 Amore Way, Covington, LA 70435
MLS# 2578151Listed by: KELLER WILLIAMS REALTY SERVICES 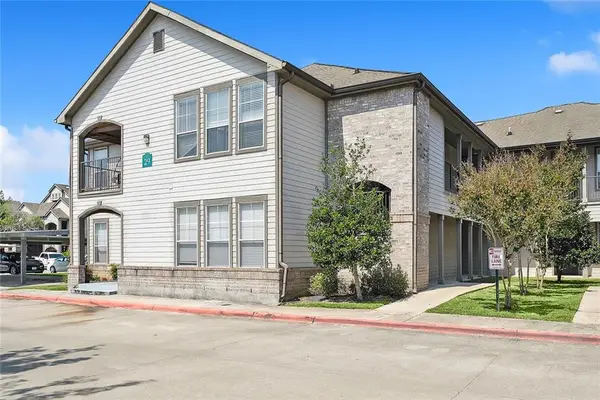 $139,900Active2 beds 2 baths1,201 sq. ft.
350 Emerald Forest Boulevard #29102, Covington, LA 70433
MLS# 2542411Listed by: KELLER WILLIAMS NOLA NORTHLAKE- New
 $2,600,000Active0 Acres
813 S New Hampshire Street, Covington, LA 70433
MLS# 2578180Listed by: CRESCENT SOTHEBY'S INTERNATIONAL REALTY  $464,165Pending4 beds 3 baths2,614 sq. ft.
608 Elk Ridge, Covington, LA 70435
MLS# NO2026017310Listed by: CICERO REALTY, LLC $325,222Pending3 beds 2 baths1,848 sq. ft.
21813 River Fork Drive, Covington, LA 70435
MLS# NO2026017312Listed by: CICERO REALTY, LLC- New
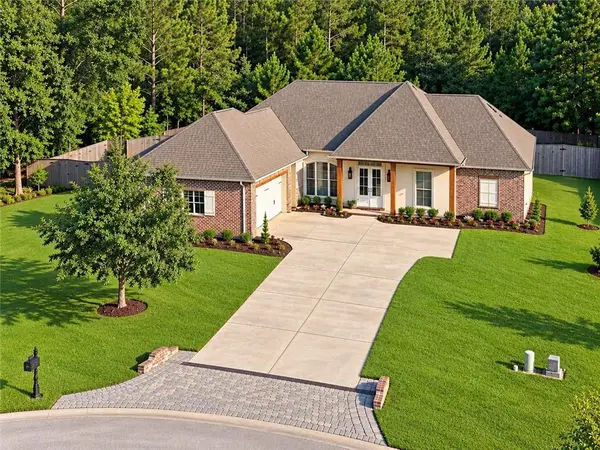 $649,900Active4 beds 3 baths2,774 sq. ft.
116 Aspen Creek Court, Covington, LA 70433
MLS# 2578171Listed by: DAVIS REALTY GROUP, LLC - New
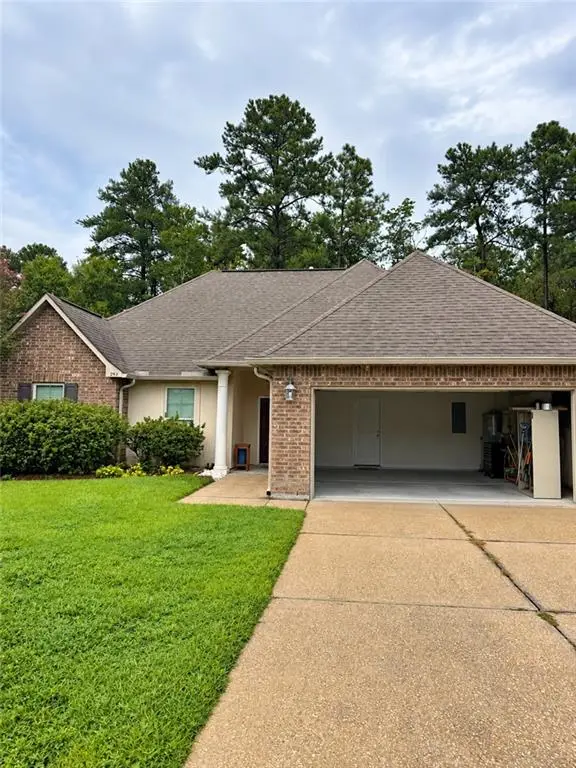 $265,000Active3 beds 2 baths1,718 sq. ft.
293 Knoll Pine Circle, Covington, LA 70435
MLS# 2577670Listed by: COMPASS MANDEVILLE - New
 $389,000Active4 beds 2 baths1,916 sq. ft.
72629 Robindale Drive, Covington, LA 70435
MLS# 2577837Listed by: KELLER WILLIAMS REALTY SERVICES


Protect your home and budget from life's surprises with an Assurant Home Warranty, backed by a partner that supports you through every step of homeownership. Explore Plans.
© 2026 Better Homes and Gardens Real Estate LLC. An Anywhere Real Estate company. All rights reserved. Better Homes and Gardens® Real Estate is a registered trademark owned by Meredith Operations Corporation, licensed to Better Homes and Gardens Real Estate LLC and used with permission. Better Homes and Gardens Real Estate LLC fully supports the principles of the Fair Housing Act and the Equal Opportunity Act. Listing information is deemed reliable but is not guaranteed accurate.
Each office is independently owned and operated.
Any services or products provided by third parties are not provided by, affiliated with or related to Better Homes and Gardens Real Estate LLC, or its affiliated companies.