
70317 7th Street, Covington, LA 70433
Local realty services provided by:Better Homes and Gardens Real Estate Rhodes Realty
70317 7th Street,Covington, LA 70433
$299,000
- 3 Beds
- 2 Baths
- 2,030 sq. ft.
- Single family
- Active
Listed by: michelle grubbs, rita patel
Office: keller williams realty services
MLS#:2577927
Source:LA_CLBOR
Price summary
- Price:$299,000
- Price per sq. ft.:$112.28
About this home
Welcome home to this beautifully maintained Covington property situated on a spacious corner lot! A brand-new FORTIFIED roof adds valuable peace of mind and may provide potential insurance savings. Inside, the home offers a bright, functional floor plan with wood and tile flooring, soaring ceilings, and abundant natural light. The inviting living room features a fireplace and flows easily into the dining area and kitchen. The kitchen is equipped with granite countertops, white cabinetry, stainless steel appliances, ample storage, and a breakfast bar overlooking the living space.
The home offers comfortable bedrooms, including a spacious primary suite with a tray ceiling and an ensuite bath featuring dual vanities and granite countertops. An additional living area provides flexible space for a den, game room, media room, or entertaining.
Outdoor living is a standout feature with a large screened-in patio, additional covered entertaining area with an outdoor kitchen, expansive concrete patio, and above-ground pool with surrounding deck. The fenced backyard also includes a detached storage building, giving you plenty of room for tools, hobbies, or additional storage.
With multiple indoor and outdoor gathering spaces, mature landscaping, and a desirable corner-lot setting in Covington, this home offers plenty of space to live, relax, and entertain....
Contact an agent
Home facts
- Year built:1999
- Subdivision & Development:Tammany Hills
- Listing ID #:2577927
- Added:1 day(s) ago
- Updated:September 24, 2026 at 04:25 PM
Rooms and interior
- Bedrooms:3
- Total bathrooms:2
- Full bathrooms:2
- Rooms Total:11
- Kitchen Description:Dishwasher, Granite Counters, Oven, Pantry, Range, Stainless Steel Appliances
- Living area:2,030 sq. ft.
Heating and cooling
- Cooling:1 Unit, Central Air
- Heating:Central, Heating
Structure and exterior
- Roof:Shingle
- Year built:1999
- Building area:2,030 sq. ft.
- Lot area:0.23 Acres
- Lot Features:Corner Lot, Oversized Lot
- Architectural Style:Traditional
- Construction Materials:Stucco, Vinyl Siding
- Exterior Features:Concrete, Covered, Enclosed Porch, Patio, Porch, Screened
- Foundation Description:Slab
- Levels:1 Story
Schools
- High school:STPSB
- Middle school:STPSB
- Elementary school:STPSB
Utilities
- Water:Well
- Sewer:Septic Tank
Finances and disclosures
- Price:$299,000
- Price per sq. ft.:$112.28
Features and amenities
- Appliances:Dishwasher, Oven, Range
- Amenities:Ceiling Fan(s), Outdoor Kitchen, Pantry, Stainless Steel Appliances
- Pool features:Above Ground
Parking
- Parking description:Driveway, Three or more Spaces
New listings near 70317 7th Street
- New
 $825,000Active3 beds 4 baths3,350 sq. ft.
85200 Lee Road, Covington, LA 70435
MLS# 2578071Listed by: COMPASS MANDEVILLE - New
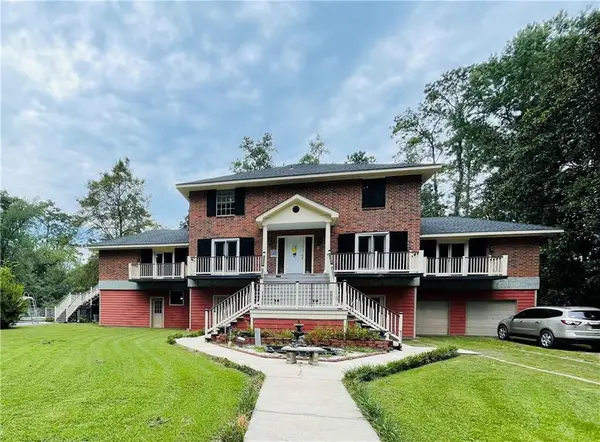 $849,900Active5 beds 4 baths3,295 sq. ft.
71091 Dee Lane, Covington, LA 70433
MLS# 2578403Listed by: KELLER WILLIAMS REALTY SERVICES - New
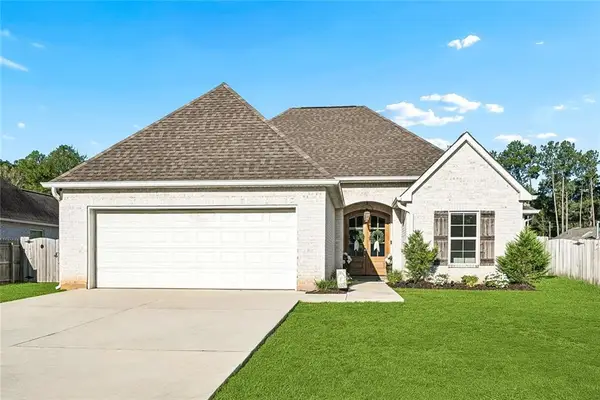 $392,000Active4 beds 3 baths1,880 sq. ft.
72425 Homestead Street, Covington, LA 70435
MLS# 2578601Listed by: MERCER REALTY GROUP - New
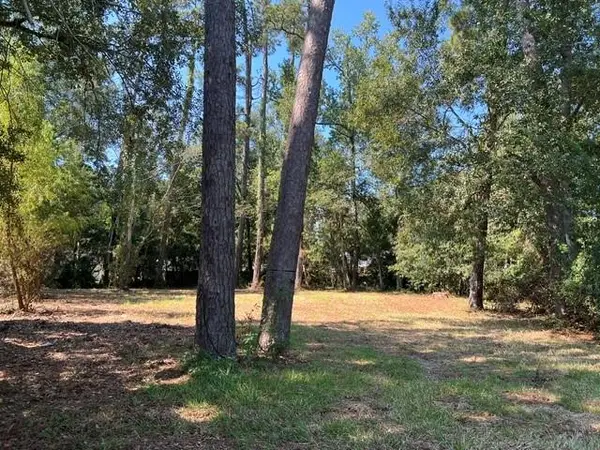 $299,900Active0 Acres
713 W 15th Avenue, Covington, LA 70433
MLS# 2578529Listed by: HIGH ROAD PROPERTIES, INC. - New
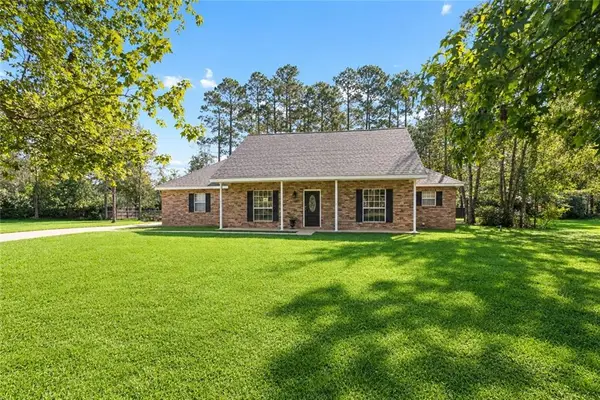 $375,000Active3 beds 2 baths2,293 sq. ft.
118 Fern Drive, Covington, LA 70433
MLS# 2574320Listed by: NOLA LIVING REALTY - New
 $304,500Active4 beds 3 baths2,350 sq. ft.
785 Lakeview Lane, Covington, LA 70435
MLS# 2577922Listed by: DEMPSEY ROGERS, INC. - New
 $254,000Active6.37 Acres
18382 Amore Way, Covington, LA 70435
MLS# 2578151Listed by: KELLER WILLIAMS REALTY SERVICES 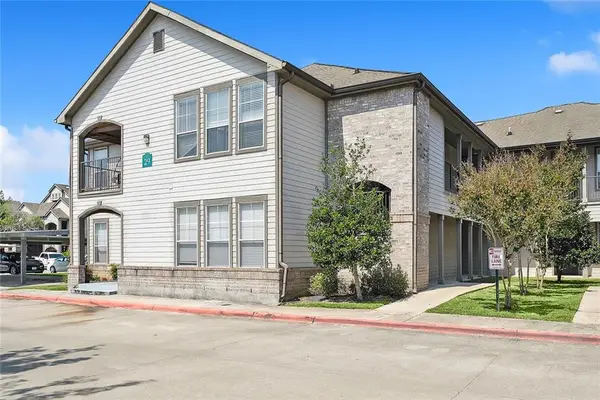 $139,900Pending2 beds 2 baths1,201 sq. ft.
350 Emerald Forest Boulevard #29102, Covington, LA 70433
MLS# 2542411Listed by: KELLER WILLIAMS NOLA NORTHLAKE- New
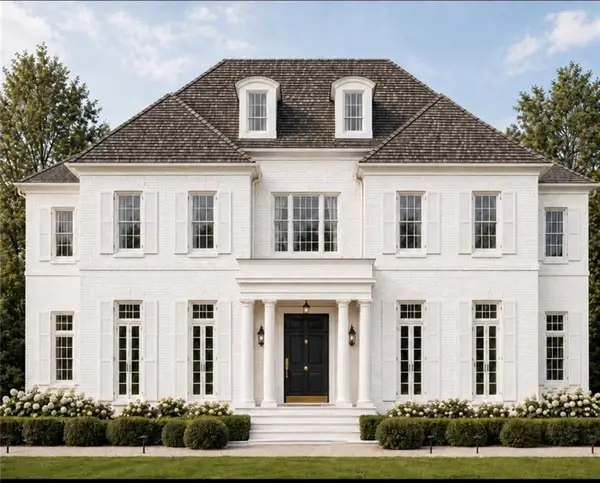 $2,425,000Active5 beds 5 baths5,400 sq. ft.
65 Silverberry Drive, Covington, LA 70433
MLS# 2578280Listed by: REVE, REALTORS


Protect your home and budget from life's surprises with an Assurant Home Warranty, backed by a partner that supports you through every step of homeownership. Explore Plans.
© 2026 Better Homes and Gardens Real Estate LLC. An Anywhere Real Estate company. All rights reserved. Better Homes and Gardens® Real Estate is a registered trademark owned by Meredith Operations Corporation, licensed to Better Homes and Gardens Real Estate LLC and used with permission. Better Homes and Gardens Real Estate LLC fully supports the principles of the Fair Housing Act and the Equal Opportunity Act. Listing information is deemed reliable but is not guaranteed accurate.
Each office is independently owned and operated.
Any services or products provided by third parties are not provided by, affiliated with or related to Better Homes and Gardens Real Estate LLC, or its affiliated companies.