
70367 D Street, Covington, LA 70433
Local realty services provided by:Better Homes and Gardens Real Estate Lindsey Realty
70367 D Street,Covington, LA 70433
$250,000
- 3 Beds
- 2 Baths
- 1,440 sq. ft.
- Single family
- Active
Listed by: wayne turner
Office: exp realty, llc.
MLS#:2567047
Source:LA_GSREIN
Price summary
- Price:$250,000
- Price per sq. ft.:$162.76
About this home
New Home...$0 DOWN PAYMENT home approved for USDA 100% financing program - Large open floor plan with big kitchen, stainless appliances, undermounted stainless sink, recessed lighting, luxury LTV Floors, Custom Cabinets, Large Laundry Room, Walk-in closets in all the bedrooms, main bedroom features a large garden tub, separate shower, double vanities, and a 9x8 walk-in closet. Full privacy fenced yard with rear yard access for boats, RVs, four-wheelers, and extra vehicle parking. Large backyard with the perfect spot to add a storage building/workshop. Covered front porch perfect for two rocking chairs. The home has a full warranty, so you don't have any maintenance. Super-convenient location, minutes from shopping, schools, and restaurants. Best Flood X Flood Insurance is Not Required By The Lender.
Contact an agent
Home facts
- Year built:2026
- Subdivision & Development:Tammany Hills
- Listing ID #:2567047
- Added:74 day(s) ago
- Updated:September 22, 2026 at 05:03 PM
Rooms and interior
- Bedrooms:3
- Total bathrooms:2
- Full bathrooms:2
- Rooms Total:6
- Kitchen Description:Dishwasher, Microwave, Oven, Range
- Living area:1,440 sq. ft.
Heating and cooling
- Cooling:1 Unit, Central Air
- Heating:Central, Heating
Structure and exterior
- Roof:Asphalt
- Year built:2026
- Building area:1,440 sq. ft.
- Lot area:0.16 Acres
- Lot Features:Outside City Limits, Rectangular Lot
- Architectural Style:Cottage
- Construction Materials:Vinyl Siding
- Exterior Features:Covered, Fence, Porch
- Foundation Description:Raised
- Levels:1 Story
Utilities
- Water:Well
- Sewer:Septic Tank
Finances and disclosures
- Price:$250,000
- Price per sq. ft.:$162.76
Features and amenities
- Appliances:Dishwasher, Microwave, Oven, Range
- Laundry features:Washer Hookup
Parking
- Parking description:Boat, Rv Access/Parking, Three or more Spaces
New listings near 70367 D Street
- Coming Soon
 $375,000Coming Soon3 beds 2 baths2,293 sq. ft.
118 Fern Drive, Covington, LA 70433
MLS# 2574320Listed by: NOLA LIVING REALTY 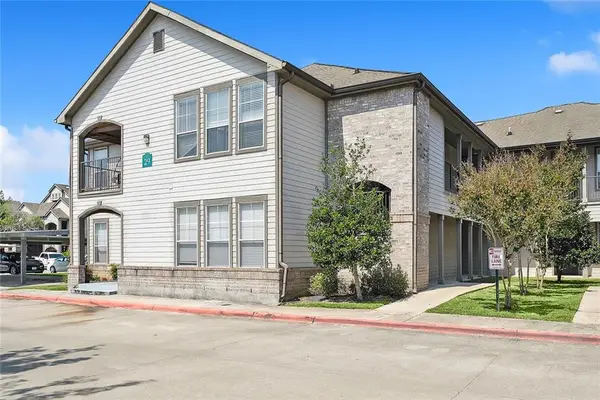 $139,900Active2 beds 2 baths1,201 sq. ft.
350 Emerald Forest Boulevard #29102, Covington, LA 70433
MLS# 2542411Listed by: KELLER WILLIAMS NOLA NORTHLAKE- New
 $2,600,000Active0 Acres
813 S New Hampshire Street, Covington, LA 70433
MLS# 2578180Listed by: CRESCENT SOTHEBY'S INTERNATIONAL REALTY - New
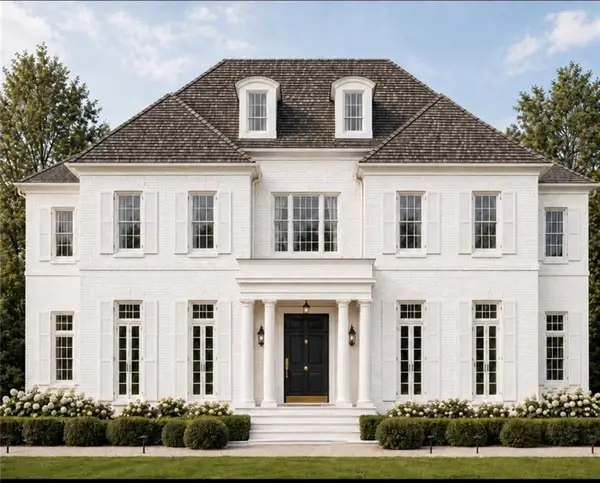 $2,425,000Active5 beds 5 baths5,400 sq. ft.
65 Silverberry Drive, Covington, LA 70433
MLS# 2578280Listed by: REVE, REALTORS  $464,165Pending4 beds 3 baths2,614 sq. ft.
608 Elk Ridge, Covington, LA 70435
MLS# NO2026017310Listed by: CICERO REALTY, LLC $325,222Pending3 beds 2 baths1,848 sq. ft.
21813 River Fork Drive, Covington, LA 70435
MLS# NO2026017312Listed by: CICERO REALTY, LLC- New
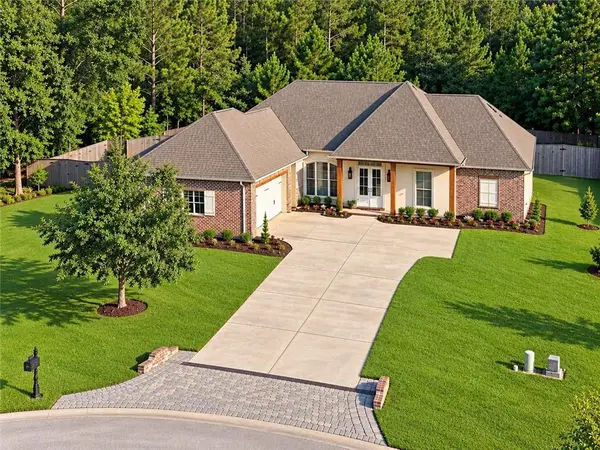 $649,900Active4 beds 3 baths2,774 sq. ft.
116 Aspen Creek Court, Covington, LA 70433
MLS# 2578171Listed by: DAVIS REALTY GROUP, LLC - New
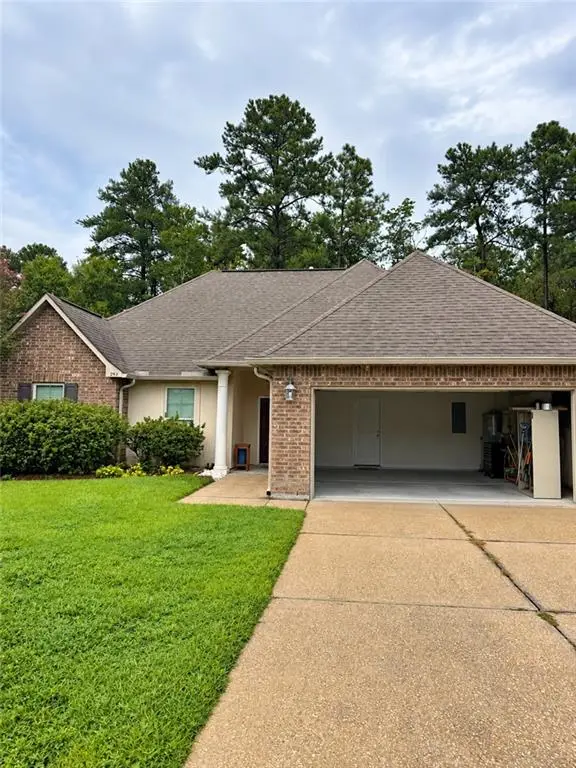 $265,000Active3 beds 2 baths1,718 sq. ft.
293 Knoll Pine Circle, Covington, LA 70435
MLS# 2577670Listed by: COMPASS MANDEVILLE - New
 $389,000Active4 beds 2 baths1,916 sq. ft.
72629 Robindale Drive, Covington, LA 70435
MLS# 2577837Listed by: KELLER WILLIAMS REALTY SERVICES - New
 $154,000Active2 beds 2 baths1,050 sq. ft.
350 Emerald Forest Boulevard #17103, Covington, LA 70433
MLS# 2578061Listed by: WAYNE SONGY & ASSOCIATES


Protect your home and budget from life's surprises with an Assurant Home Warranty, backed by a partner that supports you through every step of homeownership. Explore Plans.
© 2026 Better Homes and Gardens Real Estate LLC. An Anywhere Real Estate company. All rights reserved. Better Homes and Gardens® Real Estate is a registered trademark owned by Meredith Operations Corporation, licensed to Better Homes and Gardens Real Estate LLC and used with permission. Better Homes and Gardens Real Estate LLC fully supports the principles of the Fair Housing Act and the Equal Opportunity Act. Listing information is deemed reliable but is not guaranteed accurate.
Each office is independently owned and operated.
Any services or products provided by third parties are not provided by, affiliated with or related to Better Homes and Gardens Real Estate LLC, or its affiliated companies.