
71091 Dee Lane, Covington, LA 70433
Local realty services provided by:Better Homes and Gardens Real Estate Rhodes Realty
71091 Dee Lane,Covington, LA 70433
$849,900
- 5 Beds
- 4 Baths
- 3,295 sq. ft.
- Single family
- Active
Listed by: anthony latino
Office: keller williams realty services
MLS#:2578403
Source:LA_GSREIN
Price summary
- Price:$849,900
- Price per sq. ft.:$122.25
About this home
8.83 SECLUDED ACRES, 5 BEDROOMS, 3 1/2 BATHS. 3295 SQ. FT. LIVING AREA, 6952 TOTAL BUILDING AREA, BRICK, 3 LEVELS
WITH ELEVATOR. 20 X 40 POOL, WITH POOL HOUSE. ABITA RIVER FRONTAGE.
Contact an agent
Home facts
- Year built:1974
- Subdivision & Development:Not a Subdivision
- Listing ID #:2578403
- Added:1 day(s) ago
- Updated:September 24, 2026 at 04:51 AM
Rooms and interior
- Bedrooms:5
- Total bathrooms:4
- Full bathrooms:3
- Half bathrooms:1
- Rooms Total:12
- Kitchen Description:Cooktop, Dishwasher, Double Oven, Microwave
- Living area:3,295 sq. ft.
Heating and cooling
- Cooling:2 Units, Central Air
- Heating:Central, Heating, Multiple Heating Units
Structure and exterior
- Roof:Asphalt
- Year built:1974
- Building area:3,295 sq. ft.
- Lot area:8.83 Acres
- Lot Features:Outside City Limits
- Architectural Style:Traditional
- Construction Materials:Brick
- Exterior Features:Balcony, Outdoor Shower, Patio, Porch
- Foundation Description:Raised, Slab
- Levels:3+ Story
Utilities
- Water:Well
- Sewer:Septic Tank
Finances and disclosures
- Price:$849,900
- Price per sq. ft.:$122.25
Features and amenities
- Appliances:Cooktop, Dishwasher, Microwave
- Laundry features:Washer Hookup
- Amenities:Ceiling Fan(s)
- Pool features:Heated, In Ground
Parking
- Parking description:Garage, Garage Door Opener, Two Spaces
New listings near 71091 Dee Lane
- New
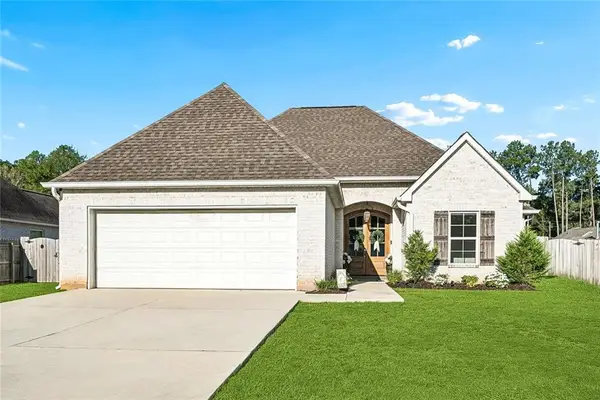 $392,000Active4 beds 3 baths1,880 sq. ft.
72425 Homestead Street, Covington, LA 70435
MLS# 2578601Listed by: MERCER REALTY GROUP - New
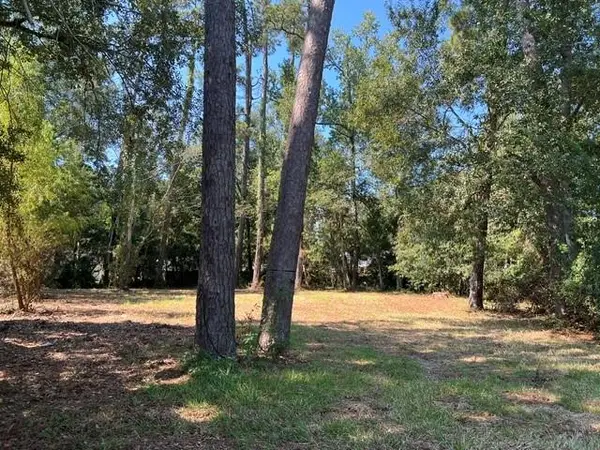 $299,900Active0 Acres
713 W 15th Avenue, Covington, LA 70433
MLS# 2578529Listed by: HIGH ROAD PROPERTIES, INC. - New
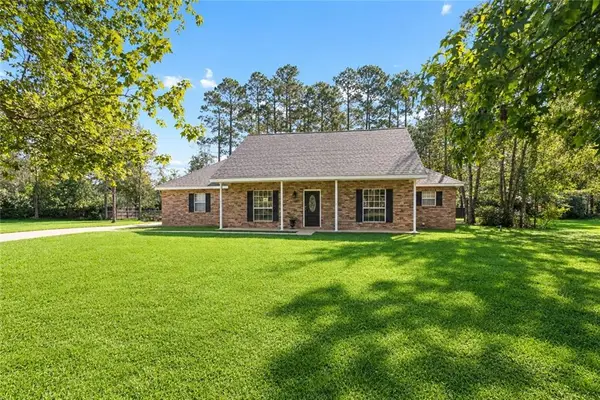 $375,000Active3 beds 2 baths2,293 sq. ft.
118 Fern Drive, Covington, LA 70433
MLS# 2574320Listed by: NOLA LIVING REALTY - New
 $304,500Active4 beds 3 baths2,350 sq. ft.
785 Lakeview Lane, Covington, LA 70435
MLS# 2577922Listed by: DEMPSEY ROGERS, INC. - New
 $254,000Active6.37 Acres
18382 Amore Way, Covington, LA 70435
MLS# 2578151Listed by: KELLER WILLIAMS REALTY SERVICES 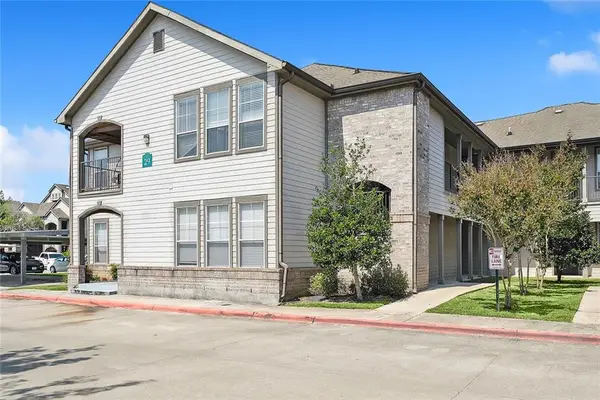 $139,900Pending2 beds 2 baths1,201 sq. ft.
350 Emerald Forest Boulevard #29102, Covington, LA 70433
MLS# 2542411Listed by: KELLER WILLIAMS NOLA NORTHLAKE- New
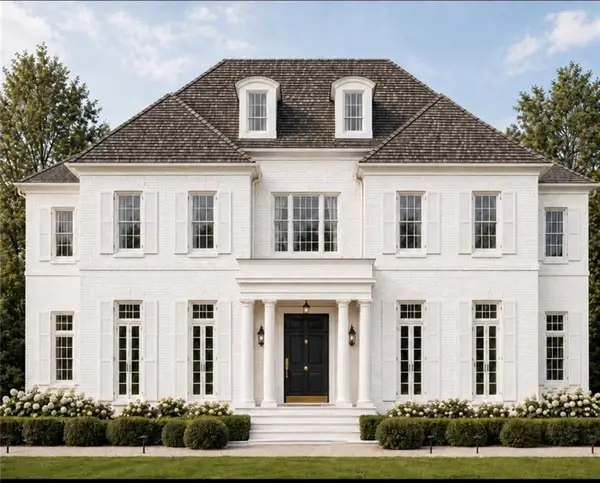 $2,425,000Active5 beds 5 baths5,400 sq. ft.
65 Silverberry Drive, Covington, LA 70433
MLS# 2578280Listed by: REVE, REALTORS - New
 $2,600,000Active0 Acres
813 S New Hampshire Street, Covington, LA 70433
MLS# 2578180Listed by: CRESCENT SOTHEBY'S INTERNATIONAL REALTY  $464,165Pending4 beds 3 baths2,614 sq. ft.
608 Elk Ridge, Covington, LA 70435
MLS# NO2026017310Listed by: CICERO REALTY, LLC


Protect your home and budget from life's surprises with an Assurant Home Warranty, backed by a partner that supports you through every step of homeownership. Explore Plans.
© 2026 Better Homes and Gardens Real Estate LLC. An Anywhere Real Estate company. All rights reserved. Better Homes and Gardens® Real Estate is a registered trademark owned by Meredith Operations Corporation, licensed to Better Homes and Gardens Real Estate LLC and used with permission. Better Homes and Gardens Real Estate LLC fully supports the principles of the Fair Housing Act and the Equal Opportunity Act. Listing information is deemed reliable but is not guaranteed accurate.
Each office is independently owned and operated.
Any services or products provided by third parties are not provided by, affiliated with or related to Better Homes and Gardens Real Estate LLC, or its affiliated companies.