
74327 Military Road, Covington, LA 70435
Local realty services provided by:Better Homes and Gardens Real Estate Lindsey Realty
74327 Military Road,Covington, LA 70435
$1,197,000
- 3 Beds
- 3 Baths
- 3,081 sq. ft.
- Single family
- Active
Listed by: suzette hubbell
Office: compass covington (comp27)
MLS#:2571551
Source:LA_GSREIN
Price summary
- Price:$1,197,000
- Price per sq. ft.:$388.51
About this home
Welcome to Cosmo's Creek — a rare and enchanting piece of Covington history.
Nestled on five beautifully landscaped acres along the Little Bogue Falaya River, this charming 1890 cottage offers a unique blend of historic character, modern updates, and the peaceful beauty of a private estate—yet it is just minutes from downtown Covington.
Originally built as a small cottage, the home was thoughtfully expanded around the original structure and extensively renovated in 2007. The original pecky cypress room remains the heart of the home, showcasing beautiful heart-of-pine floors, a fireplace, and the character that makes this property truly one of a kind.
Enter through the light-filled sunroom, where walls of windows provide beautiful views of the grounds. From there, step into the original pecky cypress room and continue into the well-appointed kitchen featuring butcher-block countertops, custom cabinetry with pull-out shelving, a Thermador cooktop and double oven, Fisher & Paykel dishwasher, GE Monogram refrigerator, wine cooler, and a convenient utility nook with Maytag washer and dryer.
A spacious formal dining room provides an inviting setting for entertaining. Two guest bedrooms are thoughtfully positioned on either side of a full bath. The private primary suite features its own fireplace and an adjoining office. The luxurious primary bath offers a large walk-in shower, soaking tub, and an expansive closet with custom built-ins.
Across the back of the home, a large deck overlooks the beautifully landscaped grounds and provides the perfect place to relax and enjoy the setting. A heated swim spa offers the option of a refreshing swim or a relaxing hot tub experience. Nearby, a picturesque pond with fountain adds to the tranquil atmosphere.
The property also includes a charming one-bedroom guest cottage with a kitchen and full bath with walk-in shower, cooled by a mini-split system—ideal for guests, extended family, or a private retreat. 435 sq ft guest house is not included in living sq footage.
A deep garage provides abundant storage, shelving, and a workbench. Behind the garage is a versatile barn/potting shed with a chicken coop and dedicated tractor storage. There is no shortage of space for gardening, hobbies, equipment, and all the extras that come with country living. The barn could easily convert to horse stalls.
Numerous improvements have been made, including updated windows, custom window treatments and blinds, fencing, extensive landscaping, foundation work, and replacement of plumbing and electrical. The roof on the main home, garage, and guest cottage is approximately two and a half years old. The property features two HVAC systems and three water heaters, two of which have been replaced, along with an energy-efficient heat pump.And then there is the river. The Little Bogue Falaya is easily accessible from the property, complete with your own private white-sand beach—a rare amenity so close to downtown Covington.
Cosmo's Creek is a truly special property where history, nature, privacy, and modern comfort come together on five remarkable acres. Located approximately 3 miles from downtown Covington and offered at the appraised value of $1,197,000, this extraordinary property is not to be missed....
Contact an agent
Home facts
- Year built:1890
- Subdivision & Development:Not a Subdivision
- Listing ID #:2571551
- Added:1 day(s) ago
- Updated:August 14, 2026 at 09:55 PM
Rooms and interior
- Bedrooms:3
- Total bathrooms:3
- Full bathrooms:2
- Half bathrooms:1
- Rooms Total:9
- Kitchen Description:Cooktop, Dishwasher, Disposal, Granite Counters, Microwave, Refrigerator, Wine Cooler
- Living area:3,081 sq. ft.
Heating and cooling
- Cooling:2 Units, Central Air
- Heating:Central, Heat Pump, Heating, Multiple Heating Units
Structure and exterior
- Roof:Shingle
- Year built:1890
- Building area:3,081 sq. ft.
- Lot area:5 Acres
- Lot Features:Outside City Limits
- Architectural Style:Cottage
- Construction Materials:HardiPlank Type, Stucco, Wood Siding
- Exterior Features:Fence
- Foundation Description:Raised
- Levels:1 Story
Schools
- Elementary school:St Tammany
Utilities
- Water:Public
- Sewer:Septic Tank
Finances and disclosures
- Price:$1,197,000
- Price per sq. ft.:$388.51
Features and amenities
- Appliances:Cooktop, Dishwasher, Microwave, Refrigerator, Washer, Wine Cooler
- Laundry features:Dryer, Washer
- Amenities:Carbon Monoxide Detector, Closed Circuit Camera(s), Guest Accommodations, Security System, Smoke Detector(s), Stainless Steel Appliances
- Pool features:Above Ground, Heated
Parking
- Parking description:Garage, Garage Door Opener, Two Spaces
New listings near 74327 Military Road
- New
 $535,000Active4 beds 3 baths2,191 sq. ft.
1533 Darlington Street, Covington, LA 70433
MLS# 2572416Listed by: MCENERY RESIDENTIAL, LLC - New
 $335,000Active3 beds 2 baths1,712 sq. ft.
253 Woodcrest Drive, Covington, LA 70433
MLS# 2572405Listed by: COMPASS COVINGTON (COMP27) - New
 $630,000Active4 beds 3 baths2,667 sq. ft.
640 Tartan Trace, Covington, LA 70435
MLS# 2571959Listed by: 1 PERCENT LISTS GULF SOUTH - New
 $65,000Active0.43 Acres
Lot 52D Riverlake Drive, Covington, LA 70435
MLS# 2572450Listed by: THE W GROUP REAL ESTATE LLC - New
 $505,000Active4 beds 3 baths2,681 sq. ft.
416 Southdown Loop, Covington, LA 70433
MLS# 2570643Listed by: REVE, REALTORS - New
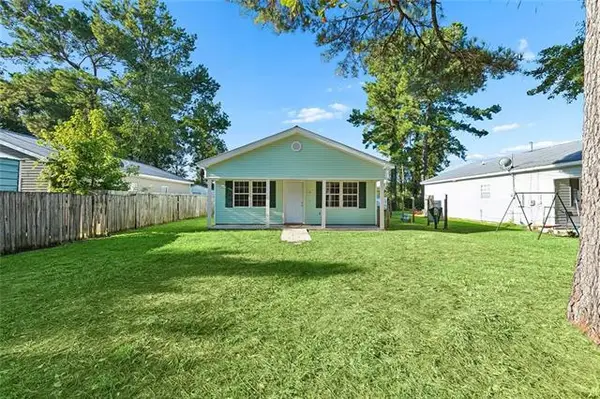 $145,000Active3 beds 1 baths1,092 sq. ft.
21136 Fern Street, Covington, LA 70435
MLS# NO2572399Listed by: 1 PERCENT LISTS GULF SOUTH - New
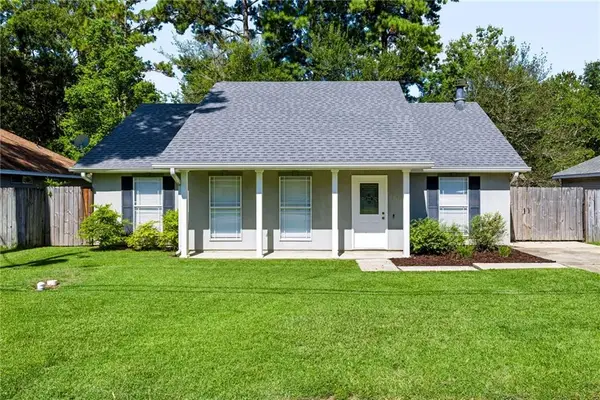 $225,000Active3 beds 2 baths1,340 sq. ft.
70401 I Street, Covington, LA 70433
MLS# 2572263Listed by: 1 PERCENT LISTS - New
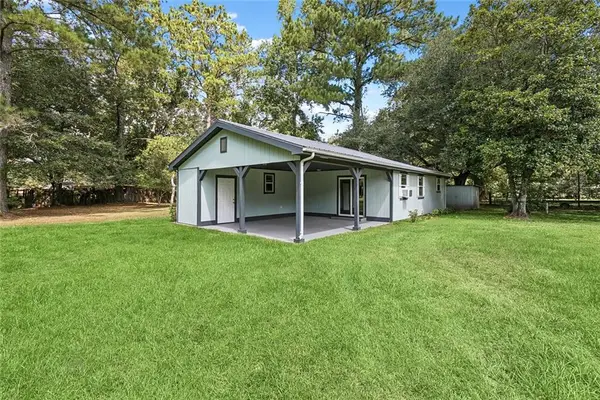 $330,000Active2 beds 1 baths970 sq. ft.
68346 Bode Avenue, Covington, LA 70433
MLS# 2572316Listed by: DOWNTOWN REALTY - New
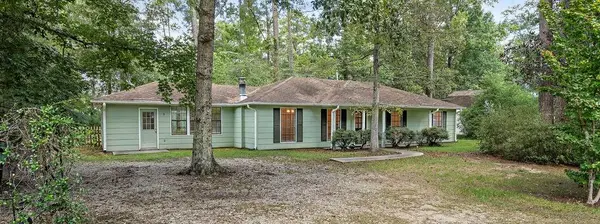 $225,000Active3 beds 3 baths1,772 sq. ft.
409 Inspiration Lane, Covington, LA 70433
MLS# 2571031Listed by: MCENERY RESIDENTIAL, LLC


Protect your home and budget from life's surprises with an Assurant Home Warranty, backed by a partner that supports you through every step of homeownership. Explore Plans.
© 2026 Better Homes and Gardens Real Estate LLC. An Anywhere Real Estate company. All rights reserved. Better Homes and Gardens® Real Estate is a registered trademark owned by Meredith Operations Corporation, licensed to Better Homes and Gardens Real Estate LLC and used with permission. Better Homes and Gardens Real Estate LLC fully supports the principles of the Fair Housing Act and the Equal Opportunity Act. Listing information is deemed reliable but is not guaranteed accurate.
Each office is independently owned and operated.
Any services or products provided by third parties are not provided by, affiliated with or related to Better Homes and Gardens Real Estate LLC, or its affiliated companies.