
805 Chretien Point Avenue, Covington, LA 70433
Local realty services provided by:Better Homes and Gardens Real Estate Rhodes Realty
805 Chretien Point Avenue,Covington, LA 70433
$1,275,000
- 5 Beds
- 5 Baths
- 3,703 sq. ft.
- Single family
- Active
Listed by: felicity w kahn
Office: berkshire hathaway hs - mandeville
MLS#:2579454
Source:LA_CLBOR
Price summary
- Price:$1,275,000
- Price per sq. ft.:$252.98
- Monthly HOA dues:$130
About this home
A study in refined Southern living, this thoughtfully designed Terra Bella residence pairs timeless architecture with elevated finishes and beautiful lake views. Created by J Hand Homes and OnSite Design, the home sits on a premium lot where tranquil water views and a graceful fountain provide a serene backdrop.Inside, Quaker sliding doors create a seamless connection to the outdoors, while a cast stone mantel and chef-inspired kitchen bring warmth, character, and sophistication to the main living spaces. The spacious primary suite features a generous walk-in closet with direct access to the oversized utility room, and 563 square feet of future bonus space offers flexibility for additional living, guest, or recreation space.The covered back porch is designed for effortless entertaining with a power screen, outdoor kitchen, and conveniently located powder bath near the patio. A full irrigation system and upgraded exterior lighting further enhance the home’s beautifully considered exterior.Set within Terra Bella, residents enjoy parks, sidewalks, nature trails, a resort-style pool, restaurants, a charming post office, and access to a 185-acre nature preserve, all just minutes from historic downtown Covington and I-12....
Contact an agent
Home facts
- Year built:2026
- Subdivision & Development:TerraBella Village
- Listing ID #:2579454
- Added:38 day(s) ago
- Updated:November 09, 2026 at 07:25 AM
Rooms and interior
- Bedrooms:5
- Total bathrooms:5
- Full bathrooms:3
- Half bathrooms:2
- Rooms Total:13
- Flooring:Tile, Wood
- Kitchen Description:Dishwasher, Disposal, Microwave, Oven, Pantry, Range, Refrigerator, appl_Wine Refrigerator
- Living area:3,703 sq. ft.
Heating and cooling
- Cooling:Central Air
- Heating:Central
Structure and exterior
- Year built:2026
- Building area:3,703 sq. ft.
- Lot area:0.23 Acres
- Construction Materials:Brick, HardiPlank Type
- Exterior Features:Covered, Patio: Oversized, Porch, Screened
- Foundation Description:Slab
Utilities
- Water:Public
- Sewer:Public Sewer
Finances and disclosures
- Price:$1,275,000
- Price per sq. ft.:$252.98
Features and amenities
- Appliances:Dishwasher, Disposal, Microwave, Oven, Range, Refrigerator, Wine Refrigerator
- Amenities:Guest Suite, Outdoor Kitchen, Pantry, Stone Counters, Wet Bar
Parking
- Parking description:Attached Garage
New listings near 805 Chretien Point Avenue
- New
 $615,000Active5 beds 4 baths3,235 sq. ft.
545 Tartan Trace, Covington, LA 70435
MLS# 200QFDListed by: UNITED REAL ESTATE PARTNERS - New
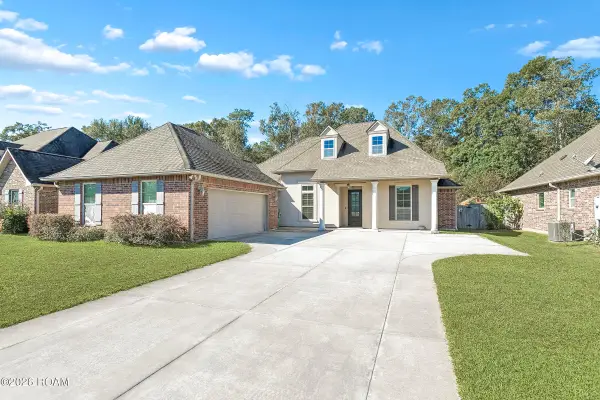 $385,000Active4 beds 3 baths2,571 sq. ft.
1709 Orchard Drive, Covington, LA 70435
MLS# 200QDAListed by: KELLER WILLIAMS REALTY BAYOU P - New
 $265,000Active3 beds 2 baths1,406 sq. ft.
75502 Joyce Drive, Covington, LA 70435
MLS# 200QBGListed by: K2 REALTY LLC - New
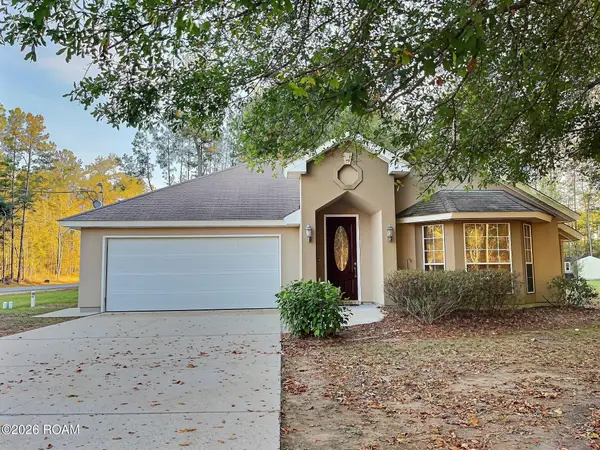 $310,000Active3 beds 2 baths1,645 sq. ft.
20072 Tammany Avenue, Covington, LA 70435
MLS# 200OZRListed by: HOMESMART REALTY SOUTH - METAIRIE - New
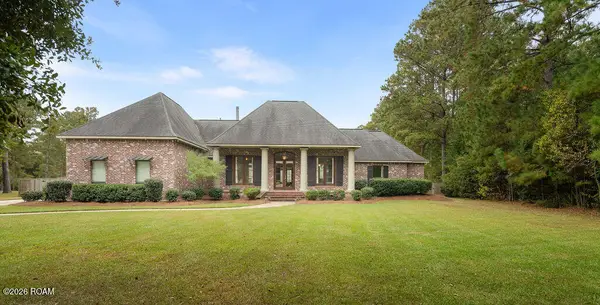 $630,000Active4 beds 4 baths3,150 sq. ft.
719 Odessa Lane, Covington, LA 70435
MLS# 200OZDListed by: BERKSHIRE HATHAWAY HS - MANDEVILLE - New
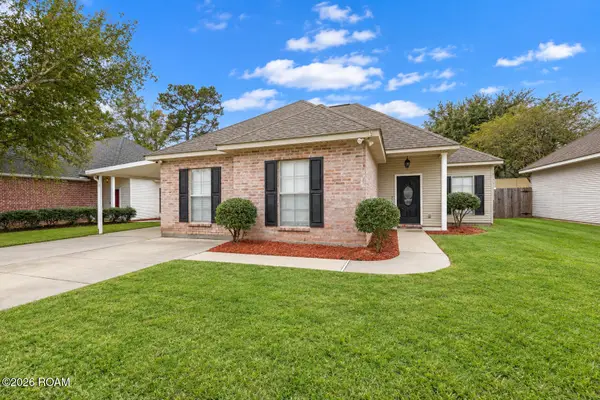 $255,000Active3 beds 2 baths1,434 sq. ft.
70021 7th Street, Covington, LA 70433
MLS# 200OYCListed by: COMPASS COVINGTON (COMP27)  $375,000Active0 Acres
(lot 123) 1383 River Club Drive, Covington, LA 70433
MLS# 2496180Listed by: BENNETT & COMPANY, LLC- New
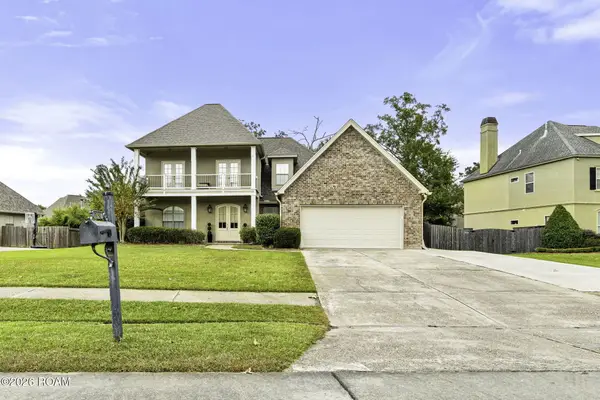 $555,000Active5 beds 3 baths3,137 sq. ft.
1456 Avenue Des Marquis, Covington, LA 70433
MLS# 200OSEListed by: COLDWELL BANKER TEC METAIRIE - New
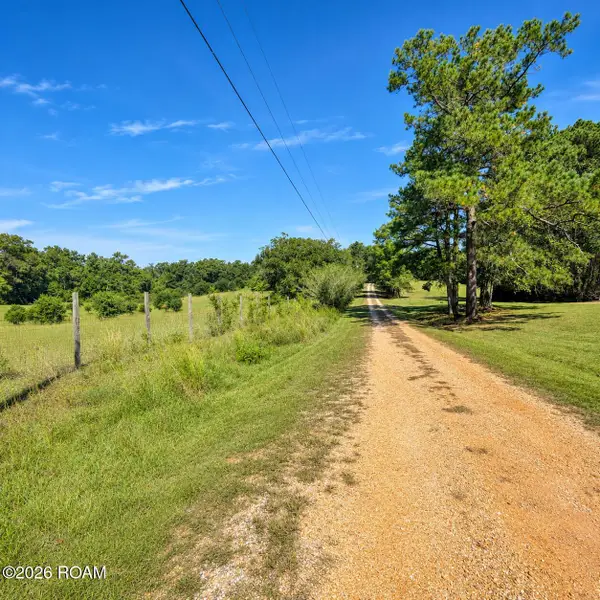 $60,000Active3.85 Acres
0 Joseph Revere Road, Covington, LA 70435
MLS# 200OKOListed by: 1 PERCENT LISTS GULF SOUTH - New
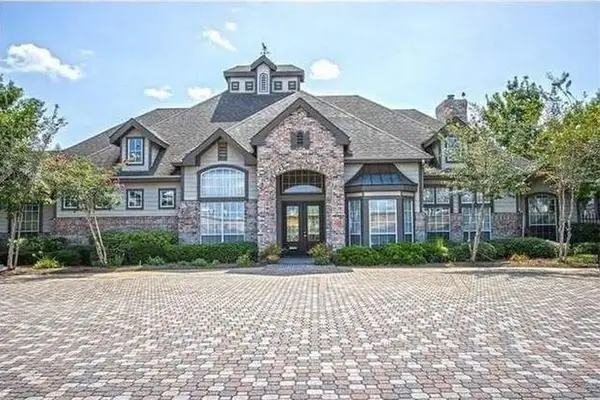 $110,000Active2 beds 2 baths1,051 sq. ft.
350 Emerald Forest Boulevard, Covington, LA 70433
MLS# 200ODYListed by: 1 PERCENT LISTS


Protect your home and budget from life's surprises with an Assurant Home Warranty, backed by a partner that supports you through every step of homeownership. Explore Plans.
© 2026 Better Homes and Gardens Real Estate LLC. An Anywhere Real Estate company. All rights reserved. Better Homes and Gardens® Real Estate is a registered trademark owned by Meredith Operations Corporation, licensed to Better Homes and Gardens Real Estate LLC and used with permission. Better Homes and Gardens Real Estate LLC fully supports the principles of the Fair Housing Act and the Equal Opportunity Act. Listing information is deemed reliable but is not guaranteed accurate.
Each office is independently owned and operated.
Any services or products provided by third parties are not provided by, affiliated with or related to Better Homes and Gardens Real Estate LLC, or its affiliated companies.