
112 Autumn Drive, Crowley, LA 70526
Local realty services provided by:Better Homes and Gardens Real Estate Rhodes Realty
112 Autumn Drive,Crowley, LA 70526
$329,000
- 5 Beds
- 3 Baths
- 2,772 sq. ft.
- Single family
- Active
Listed by: candy yang, jingjing zhao
Office: candy realty
MLS#:2600004611
Source:LA_RAAMLS
Price summary
- Price:$329,000
- Price per sq. ft.:$118.69
- Monthly HOA dues:$44.58
About this home
Well maintained 2 story home in Harvest Trace in Crowley, With all the new and exciting development happening in Crowley, Conveniently located in the Rice Capital of the World, near I-10 and Hwy 90, this up-and-coming community will bring affordable. Fully fenced, all the bedroom has a brand new ceiling fans, and all the cabinet has new gold knob and so much more. Schedule the showing today.
Contact an agent
Home facts
- Listing ID #:2600004611
- Added:46 day(s) ago
- Updated:July 10, 2026 at 04:02 PM
Rooms and interior
- Bedrooms:5
- Total bathrooms:3
- Full bathrooms:3
- Flooring:Tile, Wood Laminate
- Kitchen Description:Dishwasher, Gas Cooktop, Granite Counters, Refrigerator, Walk-in Pantry
- Living area:2,772 sq. ft.
Heating and cooling
- Cooling:Central Air
- Heating:Central Heat
- Central air:Yes
Structure and exterior
- Roof:Composition
- Building area:2,772 sq. ft.
- Lot area:0.5 Acres
- Lot Features:Level
- Architectural Style:Acadian
- Construction Materials:Brick Veneer, Frame, Vinyl Siding
- Exterior Features:Covered Patio, Full Fenced
- Foundation Description:Slab
- Levels:2 Story
Schools
- High school:Crowley
- Middle school:Crowley
- Elementary school:North Crowley
Utilities
- Sewer:Public Sewer
Finances and disclosures
- Price:$329,000
- Price per sq. ft.:$118.69
Features and amenities
- Appliances:Dishwasher, Refrigerator
- Amenities:Double Pane Windows, Walk-in Pantry
Parking
- Total parking spaces:2
- Garage:Yes
- Garage spaces:2
New listings near 112 Autumn Drive
- New
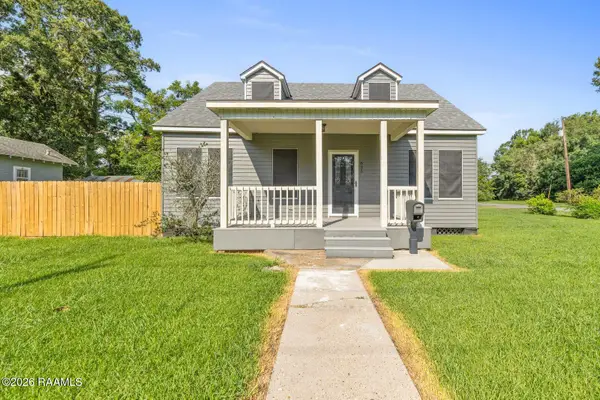 $185,000Active4 beds 2 baths1,798 sq. ft.
Address Withheld By Seller, Crowley, LA 70526
MLS# 2600006238Listed by: CORE REALTY - New
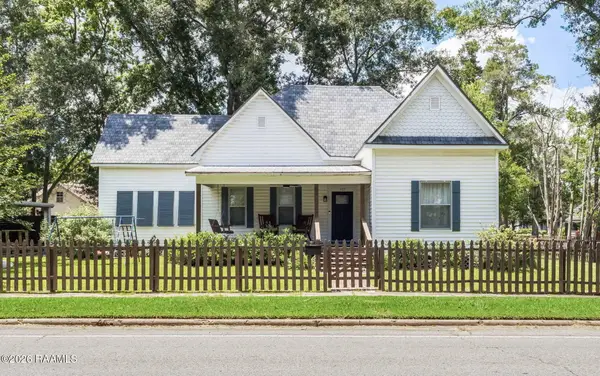 $275,000Active3 beds 2 baths1,675 sq. ft.
625 E 2nd Street, Crowley, LA 70526
MLS# 2600006072Listed by: A.L.C. REAL ESTATE - New
 $175,000Active4 beds 2 baths2,235 sq. ft.
301 American Legion Drive, Crowley, LA 70526
MLS# 2600005875Listed by: REAL BROKER, LLC 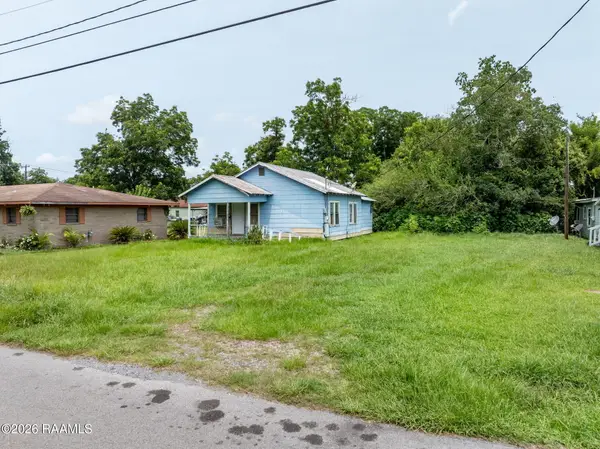 $20,000Pending0.2 Acres
1018 W 6th Street, Crowley, LA 70526
MLS# 2600005726Listed by: REAL BROKER, LLC- Open Sat, 4 to 6pm
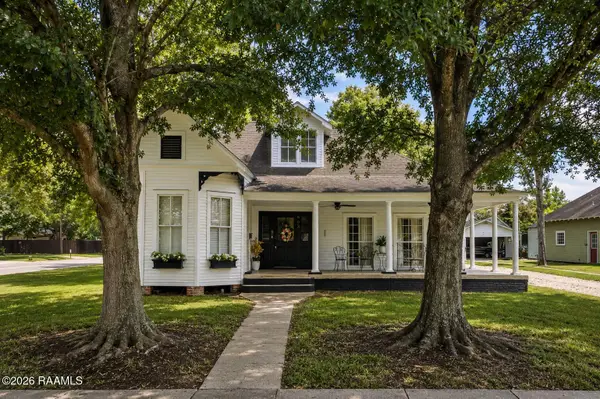 $224,900Active4 beds 3 baths3,557 sq. ft.
403 E 8th Street, Crowley, LA 70526
MLS# 2600005581Listed by: EXP REALTY, LLC  $30,000Pending3 beds 1 baths1,100 sq. ft.
311 E Cedar Street, Crowley, LA 70526
MLS# 2600005500Listed by: REAL BROKER, LLC $40,000Active1 beds 1 baths1,110 sq. ft.
1416 S Avenue J, Crowley, LA 70526
MLS# 2600005501Listed by: REAL BROKER, LLC $139,900Active2 beds 2 baths1,177 sq. ft.
146 W 4th St, Larose, LA 70373
MLS# BY2026011199Listed by: CENTURY 21 ACTION REALTY INC $170,000Active31.03 Acres
0 Bluefish Road, Crowley, LA 70526
MLS# 2600005425Listed by: HUNCO REAL ESTATE $98,000Active3 beds 2 baths1,565 sq. ft.
219 Blue Bonnet Drive, Crowley, LA 70526
MLS# 2600005342Listed by: CENTURY 21 ACTION REALTY


Protect your home and budget from life's surprises with an Assurant Home Warranty, backed by a partner that supports you through every step of homeownership. Explore Plans.
© 2026 Better Homes and Gardens Real Estate LLC. An Anywhere Real Estate company. All rights reserved. Better Homes and Gardens® Real Estate is a registered trademark owned by Meredith Operations Corporation, licensed to Better Homes and Gardens Real Estate LLC and used with permission. Better Homes and Gardens Real Estate LLC fully supports the principles of the Fair Housing Act and the Equal Opportunity Act. Listing information is deemed reliable but is not guaranteed accurate.
Each office is independently owned and operated.
Any services or products provided by third parties are not provided by, affiliated with or related to Better Homes and Gardens Real Estate LLC, or its affiliated companies.