
5017 S La-13, Crowley, LA 70526
Local realty services provided by:Better Homes and Gardens Real Estate Rhodes Realty
5017 S La-13,Crowley, LA 70526
$699,000
- 4 Beds
- 3 Baths
- 2,834 sq. ft.
- Single family
- Active
Listed by: christopher chiasson, non-member agent/seller
Office: lpt realty, llc.
MLS#:2600009255
Source:LA_RAAMLS
Price summary
- Price:$699,000
- Price per sq. ft.:$246.65
About this home
Situated on nearly 7 acres of picturesque countryside, this ranch-style home offers space, character, and versatility. Featuring 4 bedrooms, 2.5 baths, solid wood walls, generously sized living areas, and a spacious screened-in porch, the home is surrounded by mature oak trees and offers a wonderful foundation for thoughtful personalization. Though it may benefit for some cosmetic updating, the foundation of this home is hard to replicate in modern construction! Outside, the property features a tennis court ready to be resurfaced or reimagined, a large barn with flexible use, city water, and two water wells. Enjoy the privacy of country living approximately 15 minutes from downtown Crowley, 30 minutes from downtown Lafayette, and 45 minutes from Pecan Island.
Contact an agent
Home facts
- Subdivision & Development:None
- Listing ID #:2600009255
- Added:7 day(s) ago
- Updated:October 09, 2026 at 03:52 PM
Rooms and interior
- Bedrooms:4
- Total bathrooms:3
- Full bathrooms:2
- Half bathrooms:1
- Flooring:Carpet, Vinyl
- Kitchen Description:Microwave, Refrigerator
- Living area:2,834 sq. ft.
Heating and cooling
- Cooling:Central Air
- Heating:Central Heat
- Central air:Yes
Structure and exterior
- Roof:Asbestos Shingle
- Building area:2,834 sq. ft.
- Lot area:6.69 Acres
- Lot Features:Additional Land Available
- Architectural Style:Ranch, Traditional
- Construction Materials:Brick, Brick Veneer
- Exterior Features:Barn(s)
- Foundation Description:Slab
- Levels:1 Story
Schools
- High school:Call School Board
- Middle school:Call School Board
- Elementary school:Call School Board
Utilities
- Sewer:Septic Tank
Finances and disclosures
- Price:$699,000
- Price per sq. ft.:$246.65
Features and amenities
- Appliances:Microwave, Refrigerator
- Amenities:Built-in Features
Parking
- Total parking spaces:2
- Parking description:Carport
- Carport spaces:2
New listings near 5017 S La-13
- New
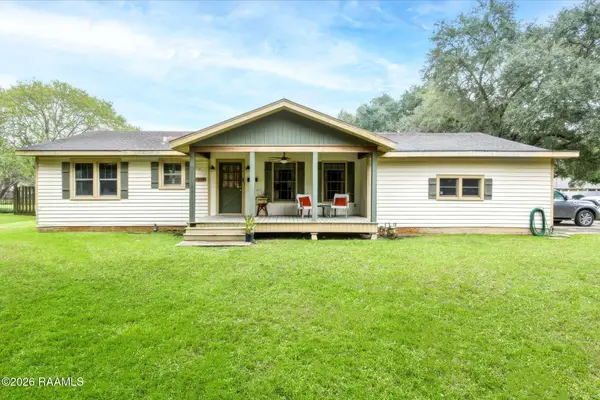
 $234,500Active4 beds 2 baths1,704 sq. ft.
206 Harvest Lane, Crowley, LA 70526
MLS# 2600009532Listed by: REAL BROKER, LLC - New
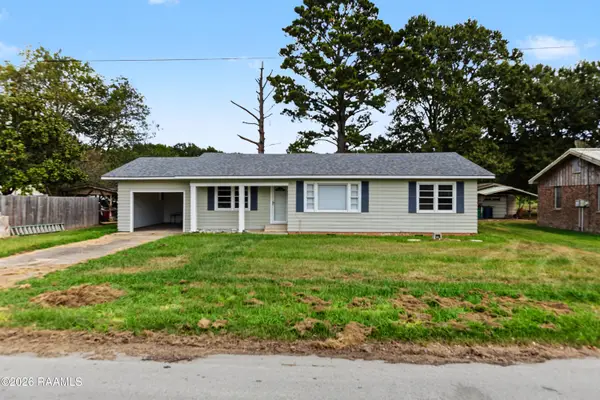
 $199,000Active4 beds 2 baths1,874 sq. ft.
1004 E 4th Street, Crowley, LA 70526
MLS# 2600009427Listed by: EXP REALTY, LLC - New
 $150,000Active3 beds 2 baths1,589 sq. ft.
160 Queens Row, Crowley, LA 70526
MLS# 2600009225Listed by: KELLER WILLIAMS REALTY ACADIANA 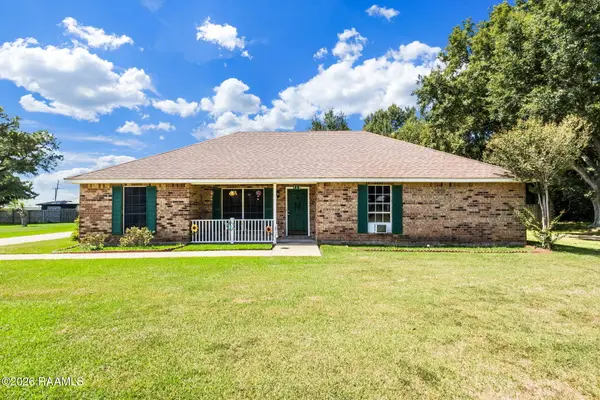 $189,000Active2 beds 2 baths1,741 sq. ft.
119 Kings Row, Crowley, LA 70526
MLS# 2600008932Listed by: EXP REALTY, LLC $50,000Active6 beds 4 baths2,994 sq. ft.
919 N Avenue K, Crowley, LA 70526
MLS# 2600008924Listed by: REAL BROKER, LLC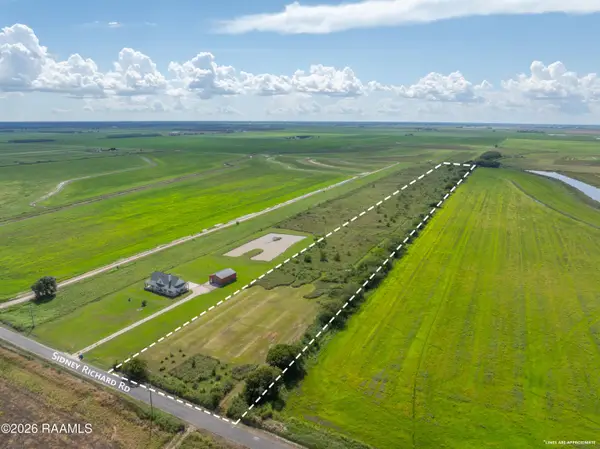 $128,500Active11.68 Acres
3203 Sidney Richard Road, Crowley, LA 70526
MLS# 2600008727Listed by: ICON REAL ESTATE CO $174,000Active4 beds 2 baths1,936 sq. ft.
1326 E 12th Street, Crowley, LA 70526
MLS# 2600008683Listed by: ICON REAL ESTATE CO $155,000Active3 beds 2 baths1,665 sq. ft.
1128 William Avenue, Crowley, LA 70526
MLS# 2600008667Listed by: EXP REALTY, LLC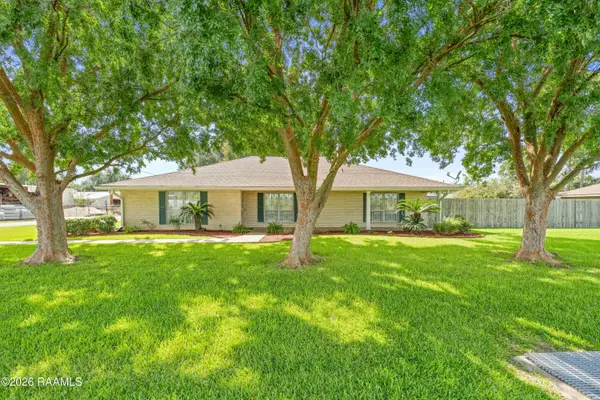 $260,000Pending3 beds 3 baths2,012 sq. ft.
1203 Hockaday Street, Crowley, LA 70526
MLS# 2600008565Listed by: PLATINUM REALTY


Protect your home and budget from life's surprises with an Assurant Home Warranty, backed by a partner that supports you through every step of homeownership. Explore Plans.
© 2026 Better Homes and Gardens Real Estate LLC. An Anywhere Real Estate company. All rights reserved. Better Homes and Gardens® Real Estate is a registered trademark owned by Meredith Operations Corporation, licensed to Better Homes and Gardens Real Estate LLC and used with permission. Better Homes and Gardens Real Estate LLC fully supports the principles of the Fair Housing Act and the Equal Opportunity Act. Listing information is deemed reliable but is not guaranteed accurate.
Each office is independently owned and operated.
Any services or products provided by third parties are not provided by, affiliated with or related to Better Homes and Gardens Real Estate LLC, or its affiliated companies.