
571 Mims Drive, Crowley, LA 70526
Local realty services provided by:Better Homes and Gardens Real Estate Rhodes Realty
571 Mims Drive,Crowley, LA 70526
$189,900
- 3 Beds
- 3 Baths
- 1,724 sq. ft.
- Single family
- Active
Listed by: jody hornsby
Office: parish realty acadiana
MLS#:2600007480
Source:LA_RAAMLS
Price summary
- Price:$189,900
- Price per sq. ft.:$110.15
About this home
This unique 3 bedrooom, 3 bathroom home spans 1724 square feet of well designed space. It sits on an eye catching corner lot in a quiet neighborhood. The standout feature is a highly versatile bonus space of 400sf that comes complete with its own bathroom and kitchenette space. This extra layout is perfect to convert into a private studio apartment, a rental unit, a home office, or a professional hairdressers shop with independent street access and parking. The space was used as a hair salon previously - zoning as well as plumbing are in place for this use. The home also has an additional 380sf of covered porch/living area that has separate cooling. Right outside of this area you will find an oversized patio space to enjoy the outdoors on. Recent updates include refaced and painted kitchen cabinets, professional painting in both guest bedrooms, master bathroom and two linen closets with new flooring in master bath. The entire home has been professionally cleaned and ready for its new owners.Storage and extra parking are not a problem at this home - a metal building that is approximately 34 ft x 19 ft which has parking space with roll up door, separate walk in doors to workshop and storage space with plenty of shelving. This is a home you will want to see! Schedule your appointment today!...
Contact an agent
Home facts
- Year built:72
- Subdivision & Development:Sarlin
- Listing ID #:2600007480
- Added:46 day(s) ago
- Updated:September 28, 2026 at 04:02 PM
Rooms and interior
- Bedrooms:3
- Total bathrooms:3
- Full bathrooms:3
- Flooring:Carpet, Tile
- Kitchen Description:Dishwasher, Disposal, Electric Cooktop, Electric Stove Con, Formica Counters, Microwave, Tile Counters
- Living area:1,724 sq. ft.
Heating and cooling
- Cooling:Central Air
- Heating:Central Heat, Natural Gas
- Central air:Yes
Structure and exterior
- Roof:Composition, Metal
- Year built:72
- Building area:1,724 sq. ft.
- Lot area:0.25 Acres
- Lot Features:Corner Lot, Landscaped, Level
- Architectural Style:Ranch
- Construction Materials:Brick, Brick Veneer, Frame, HardiPlank Type
- Exterior Features:Covered Patio, Storage, Workshop
- Foundation Description:Slab
- Levels:1 Story
Schools
- High school:Call School Board
- Middle school:Call School Board
- Elementary school:Call School Board
Utilities
- Sewer:Public Sewer
Finances and disclosures
- Price:$189,900
- Price per sq. ft.:$110.15
Features and amenities
- Appliances:Dishwasher, Electric Cooktop, Electric Stove Con, Microwave
- Laundry features:Electric Dryer Hookup, Washer Hookup
- Amenities:Aluminum Frames, Guest Suite, Walk-In Closet(s)
Parking
- Total parking spaces:2
- Parking description:Attached, Garage, Open Parking
- Garage:Yes
- Garage spaces:2
New listings near 571 Mims Drive
- New
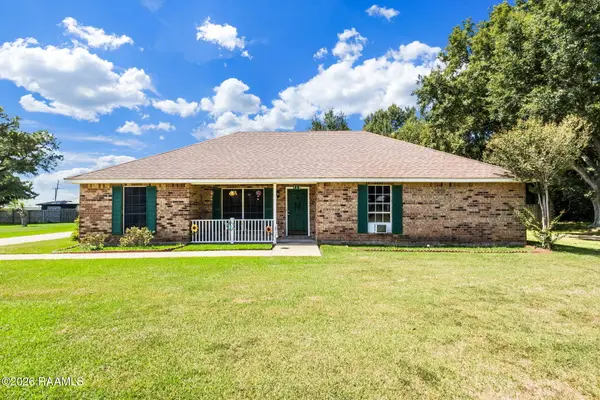 $189,000Active2 beds 2 baths1,741 sq. ft.
119 Kings Row, Crowley, LA 70526
MLS# 2600008932Listed by: EXP REALTY, LLC - New
 $60,000Active6 beds 4 baths2,994 sq. ft.
919 N Avenue K, Crowley, LA 70526
MLS# 2600008924Listed by: REAL BROKER, LLC 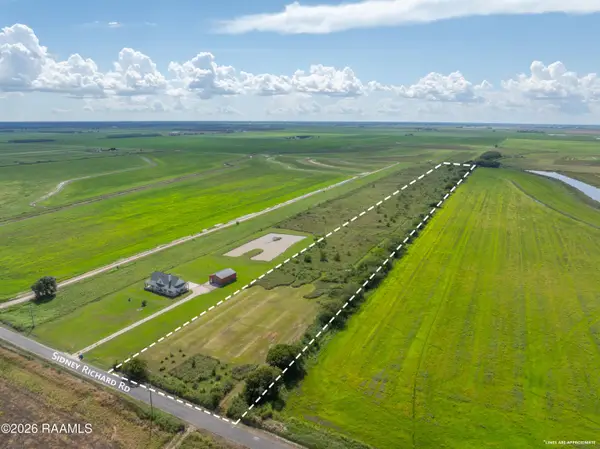 $128,500Active11.68 Acres
3203 Sidney Richard Road, Crowley, LA 70526
MLS# 2600008727Listed by: ICON REAL ESTATE CO $180,000Active4 beds 2 baths1,936 sq. ft.
1326 E 12th Street, Crowley, LA 70526
MLS# 2600008683Listed by: ICON REAL ESTATE CO $165,000Active3 beds 2 baths1,665 sq. ft.
1128 William Avenue, Crowley, LA 70526
MLS# 2600008667Listed by: EXP REALTY, LLC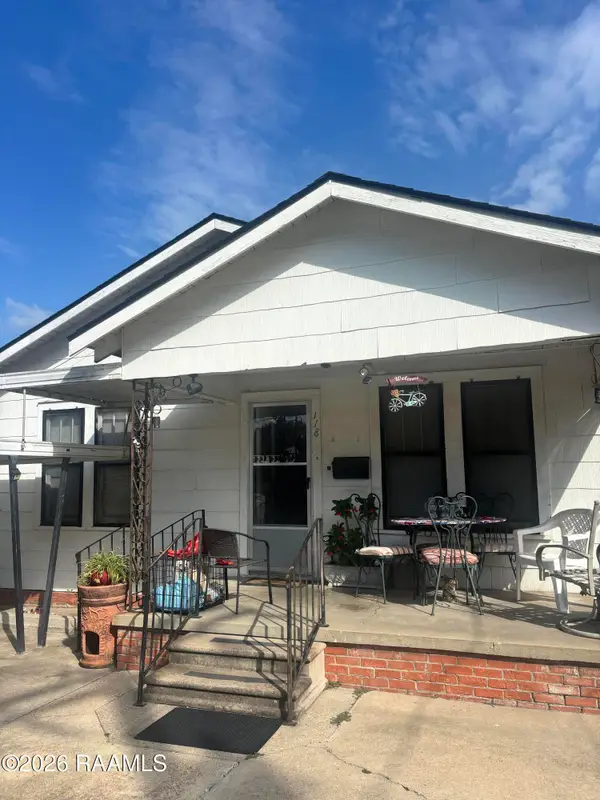 $40,000Pending2 beds 1 baths1,500 sq. ft.
118 W 7th Street, Crowley, LA 70526
MLS# 2600008568Listed by: EXP REALTY, LLC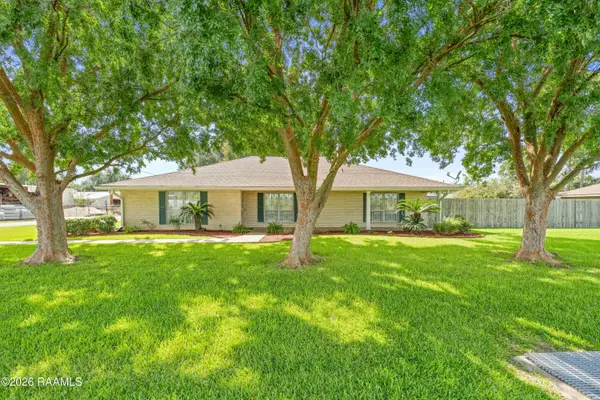 $260,000Pending3 beds 3 baths2,012 sq. ft.
1203 Hockaday Street, Crowley, LA 70526
MLS# 2600008565Listed by: PLATINUM REALTY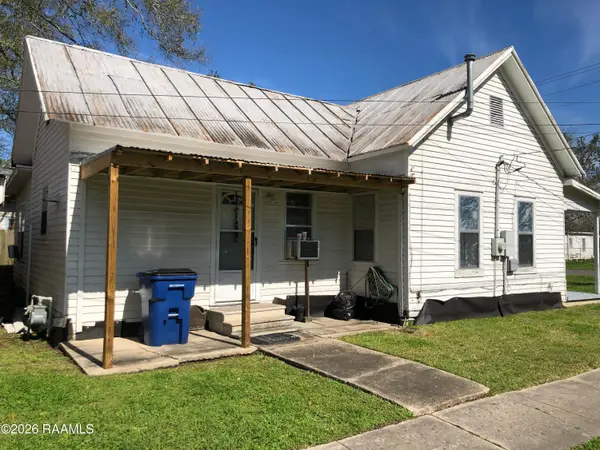 $40,000Pending3 beds 1 baths1,120 sq. ft.
803 N Avenue E, Crowley, LA 70526
MLS# 2600008528Listed by: EXP REALTY, LLC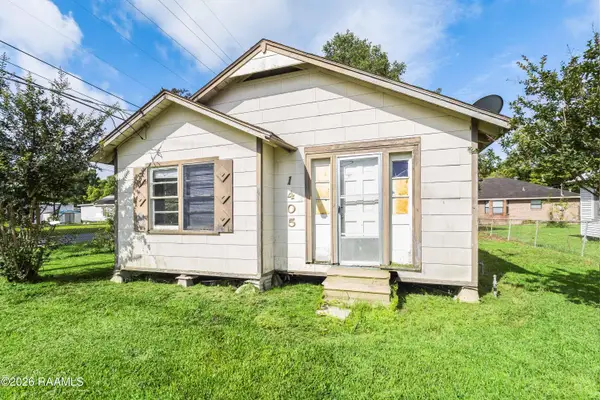 $45,999Active2 beds 1 baths990 sq. ft.
1405 N Avenue I, Crowley, LA 70526
MLS# 2600008389Listed by: EXP REALTY, LLC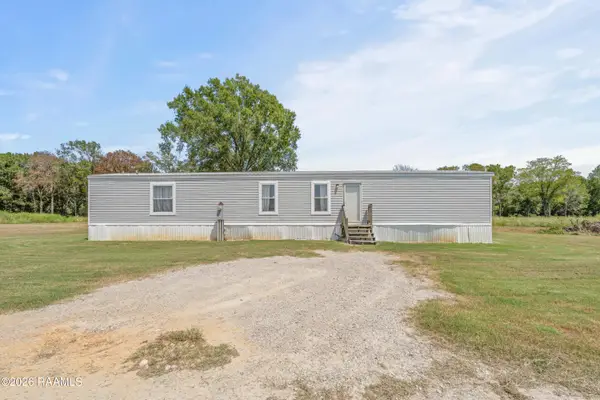 $235,000Pending3 beds 2 baths1,152 sq. ft.
372 Casanova Road, Crowley, LA 70526
MLS# 2600008113Listed by: PLATINUM REALTY


Protect your home and budget from life's surprises with an Assurant Home Warranty, backed by a partner that supports you through every step of homeownership. Explore Plans.
© 2026 Better Homes and Gardens Real Estate LLC. An Anywhere Real Estate company. All rights reserved. Better Homes and Gardens® Real Estate is a registered trademark owned by Meredith Operations Corporation, licensed to Better Homes and Gardens Real Estate LLC and used with permission. Better Homes and Gardens Real Estate LLC fully supports the principles of the Fair Housing Act and the Equal Opportunity Act. Listing information is deemed reliable but is not guaranteed accurate.
Each office is independently owned and operated.
Any services or products provided by third parties are not provided by, affiliated with or related to Better Homes and Gardens Real Estate LLC, or its affiliated companies.