
126 West 40th Place, Cut Off, LA 70345
Local realty services provided by:Better Homes and Gardens Real Estate Rhodes Realty
126 West 40th Place,Cut Off, LA 70345
$399,000
- 3 Beds
- 3 Baths
- 2,176 sq. ft.
- Single family
- Active
Listed by: alexandra kiff
Office: canal & main realty
MLS#:BY2026015089
Source:LA_RAAMLS
Price summary
- Price:$399,000
- Price per sq. ft.:$86.63
- Monthly HOA dues:$6.25
About this home
Step into the charm and character of this sophisticated 3-bedroom, 2.5-bath home in the desirable Acadia Place subdivision, beautifully set against a tranquil pond backdrop. The spacious bonus room and open deck create the perfect space for entertaining, unwinding, or enjoying the peaceful views. Inside, impressive 11' tray ceilings, elegant crown molding, brick flooring, engineered hardwood, and plush carpet add warmth and luxury. The inviting kitchen showcases custom cabinetry, concrete countertops, and a farmhouse sink, while the living room features a natural gas fireplace and French doors leading to a charming courtyard. The private primary suite offers a jetted tub and walk-in shower. Recent upgrades include a new roof, two A/C units, new ductwork, 25KW whole-home generator, Aroma360 scent system, solid 2x6 sheeted walls, and functional hurricane shutters. Lush landscaping, a transferable flood policy, and an adjacent property available with 1st right of refusal make this special opportunity a no brainer! Ready to call this home? Book a private viewing today!...
Contact an agent
Home facts
- Year built:2008
- Subdivision & Development:Acadia Place
- Listing ID #:BY2026015089
- Added:50 day(s) ago
- Updated:August 26, 2026 at 03:14 AM
Rooms and interior
- Bedrooms:3
- Total bathrooms:3
- Full bathrooms:2
- Half bathrooms:1
- Flooring:Brick, Carpet, Laminate, Wood
- Bathrooms Description:Double Vanity, Separate Shower
- Kitchen Description:Concrete Counters, Dishwasher, Electric Cooktop, Kitchen Island, Oven, Refrigerator
- Living area:2,176 sq. ft.
Heating and cooling
- Cooling:Central Air
- Heating:Central Heat
- Central air:Yes
Structure and exterior
- Year built:2008
- Building area:2,176 sq. ft.
- Lot area:0.36 Acres
- Architectural Style:Traditional
- Construction Materials:Brick
- Exterior Features:Cabana, Covered Patio, Privacy Fence
- Foundation Description:Slab
- Levels:1 Story
Finances and disclosures
- Price:$399,000
- Price per sq. ft.:$86.63
Features and amenities
- Appliances:Dishwasher, Electric Cooktop, Generator, Refrigerator
- Amenities:High Ceilings, Separate Shower, Walk-In Closet(s)
Parking
- Parking description:Garage
- Garage:Yes
New listings near 126 West 40th Place
- New
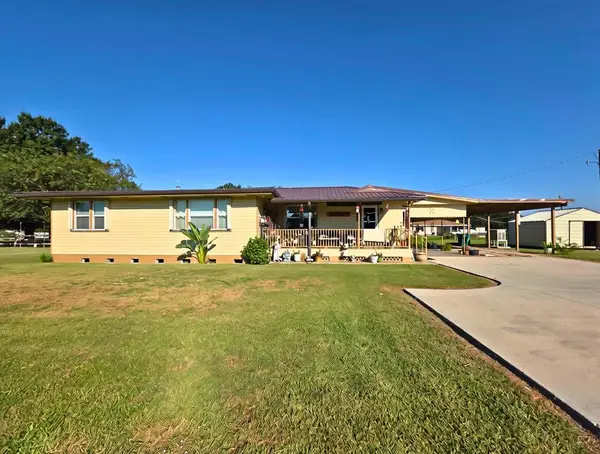 $220,000Active3 beds 2 baths1,774 sq. ft.
118 Katherine Lane, Cut Off, LA 70345
MLS# 2026017732Listed by: BAYOU CLASSIC REALTY, LLC - New
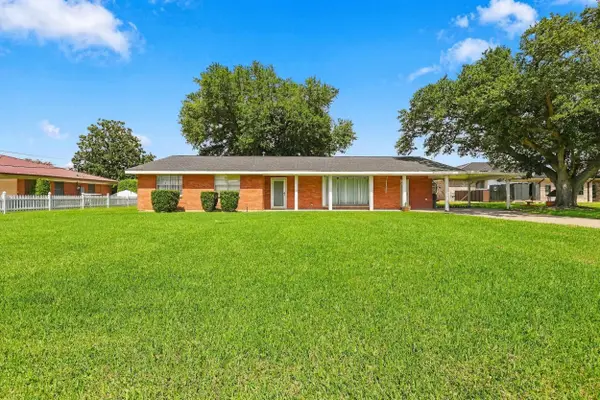 $170,000Active3 beds 1 baths2,115 sq. ft.
120 W 113th Street, Cut Off, LA 70345
MLS# 2026017714Listed by: CANAL & MAIN REALTY  $750,000Active4 beds 2 baths2,473 sq. ft.
14722 West Main Street, Cut Off, LA 70345
MLS# 2026017416Listed by: 1 PERCENT LISTS UNITED $350,000Active39 Acres
TBD West Main Street, Cut Off, LA 70345
MLS# 2026017417Listed by: 1 PERCENT LISTS UNITED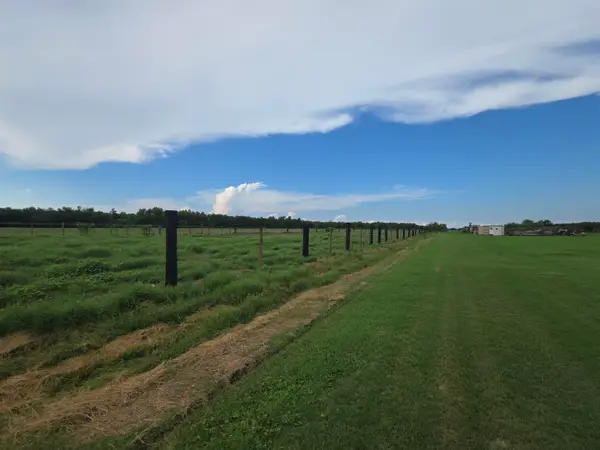 $180,000Active10.39 Acres
TBD Highway 3235 West, Cut Off, LA 70345
MLS# 2026017326Listed by: BAYOU CLASSIC REALTY, LLC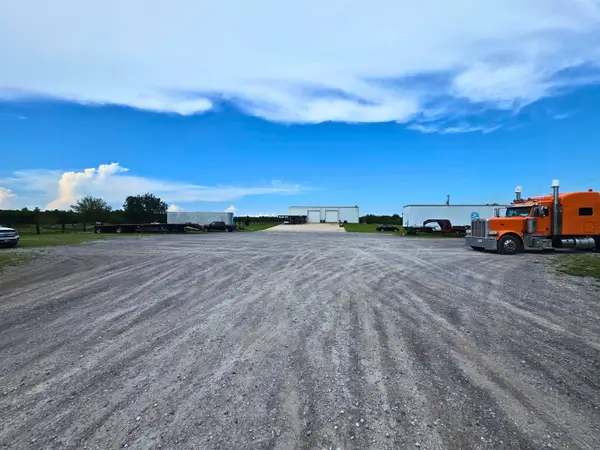 $750,000Active26.23 Acres
17338 Highway 3235, Cut Off, LA 70345
MLS# 2026017302Listed by: BAYOU CLASSIC REALTY, LLC $60,000Active0.92 Acres
TBD (Lots 1-3) W 124th Street, Cut Off, LA 70345
MLS# 2026017274Listed by: BAYOU CLASSIC REALTY, LLC $255,000Active3 beds 3 baths1,500 sq. ft.
121 Old Safari Heights Drive, Cut Off, LA 70345
MLS# 2577957Listed by: KELLER WILLIAMS REALTY 455-0100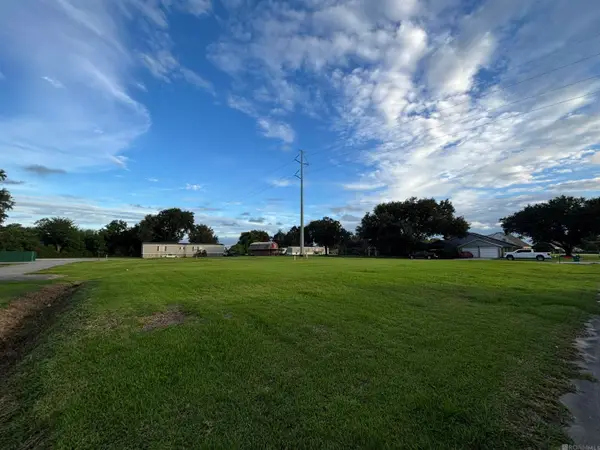 $60,000Active0.63 Acres
254 E 28th St, Cut Off, LA 70345
MLS# 2026017064Listed by: MADEWOOD REALTY- Open Sat, 12 to 2pm
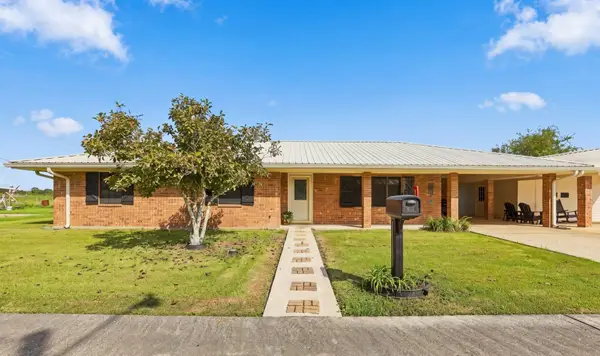 $199,900Active3 beds 2 baths1,920 sq. ft.
234 W 57th St, Cut Off, LA 70345
MLS# 2026017009Listed by: CANAL & MAIN REALTY


Protect your home and budget from life's surprises with an Assurant Home Warranty, backed by a partner that supports you through every step of homeownership. Explore Plans.
© 2026 Better Homes and Gardens Real Estate LLC. An Anywhere Real Estate company. All rights reserved. Better Homes and Gardens® Real Estate is a registered trademark owned by Meredith Operations Corporation, licensed to Better Homes and Gardens Real Estate LLC and used with permission. Better Homes and Gardens Real Estate LLC fully supports the principles of the Fair Housing Act and the Equal Opportunity Act. Listing information is deemed reliable but is not guaranteed accurate.
Each office is independently owned and operated.
Any services or products provided by third parties are not provided by, affiliated with or related to Better Homes and Gardens Real Estate LLC, or its affiliated companies.