
134 W 84th Street, Cut Off, LA 70345
Local realty services provided by:Better Homes and Gardens Real Estate Rhodes Realty
134 W 84th Street,Cut Off, LA 70345
$285,000
- 3 Beds
- 4 Baths
- 2,839 sq. ft.
- Single family
- Active
Listed by: michele palmer
Office: 1 percent lists united
MLS#:2026018758
Source:LA_CLBOR
Price summary
- Price:$285,000
- Price per sq. ft.:$65.44
About this home
Welcome to this immaculate 3-bedroom, 3-bathroom home where timeless craftsmanship, spacious living, and exceptional entertaining spaces come together! Situated on approximately .8 acres, this beautifully maintained property offers an abundance of character, functionality, and room to make it your own. From the moment you step inside, you'll appreciate the beautiful woodwork, exposed ceiling beams, rich wood paneling, and brick accents that create a warm and inviting atmosphere. Designed for both everyday living and entertaining, this home features formal living and dining rooms, a dedicated office, TWO kitchens, and an impressive den showcasing stunning wood details, a beautiful brick fireplace, and wet bar. Outdoors, enjoy an expansive covered brick breezeway, built-in brick grill, and a spacious fenced yard with gated access. With approximately .8 acres, there's plenty of room for outdoor gatherings or even the possibility of adding a pool! Additional features include a NEW ROOF, whole-home generator, attached 2-car garage, two separate air-conditioned storage spaces, and an additional storage room with sink. The detached garage also features a separate space with its own sink and toilet, offering exciting possibilities for conversion into a mother-in-law suite, guest retreat, hobby space, or party room. With its distinctive architectural details, incredible storage, versatile spaces, and beautifully maintained condition, this property offers something truly special. Schedule your private showing today!...
Contact an agent
Home facts
- Year built:1978
- Subdivision & Development:Not a Subdivision
- Listing ID #:2026018758
- Added:15 day(s) ago
- Updated:November 09, 2026 at 03:48 PM
Rooms and interior
- Bedrooms:3
- Total bathrooms:4
- Full bathrooms:3
- Half bathrooms:1
- Rooms Total:8
- Flooring:Carpet, Vinyl
- Dining Description:BreakFast Bar
- Kitchen Description:Dishwasher, Electric Cooktop, Electric Oven, Microwave, Oven, Refrigerator, Trash Compactor, appl_Gas Range
- Living area:2,839 sq. ft.
Heating and cooling
- Cooling:Ceiling Fan(s), Central Air
- Heating:Central
Structure and exterior
- Year built:1978
- Building area:2,839 sq. ft.
- Lot area:0.8 Acres
- Lot Features:Landscaped
- Construction Materials:Brick
- Exterior Features:Outdoor Grill, Patio: Brick, Storage
- Foundation Description:Slab
Utilities
- Water:Public
- Sewer:Cesspool
Finances and disclosures
- Price:$285,000
- Price per sq. ft.:$65.44
Features and amenities
- Appliances:Dishwasher, Electric Cooktop, Gas Range, Microwave, Oven, Refrigerator, Trash Compactor
- Amenities:Bookcases, Breakfast Bar, Cathedral Ceiling(s), Central Vacuum, Crown Molding, Dual Closets, En Suite, Storage, Walk-In Closet(s), Wet Bar, Window Treatments
Parking
- Parking description:Attached Garage, Detached Garage, Driveway
- Garage spaces:2
New listings near 134 W 84th Street
- New
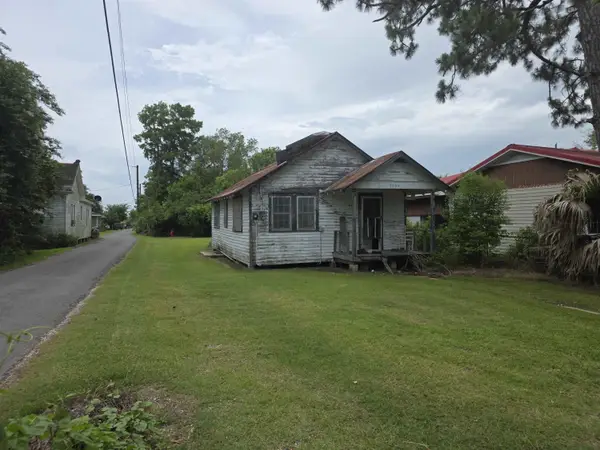 $56,000Active7 Acres
14856 W Main Street, Cut Off, LA 70345
MLS# 200QJVListed by: BAYOU CLASSIC REALTY, LLC - New
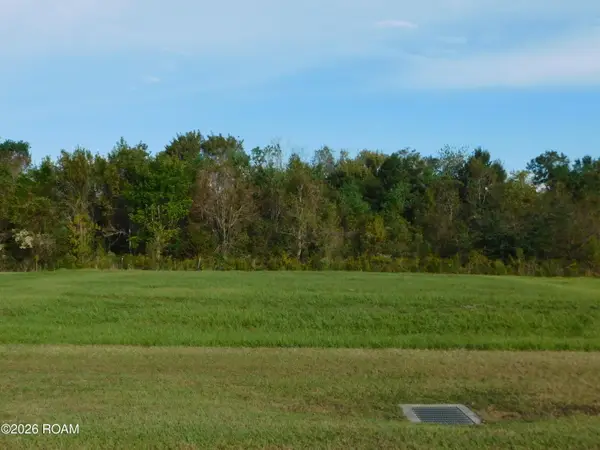 $38,472Active0.37 Acres
Lot # 32 Triple Ridge Boulevard, Cut Off, LA 70345
MLS# 200QGEListed by: BAYOU CLASSIC REALTY, LLC - New
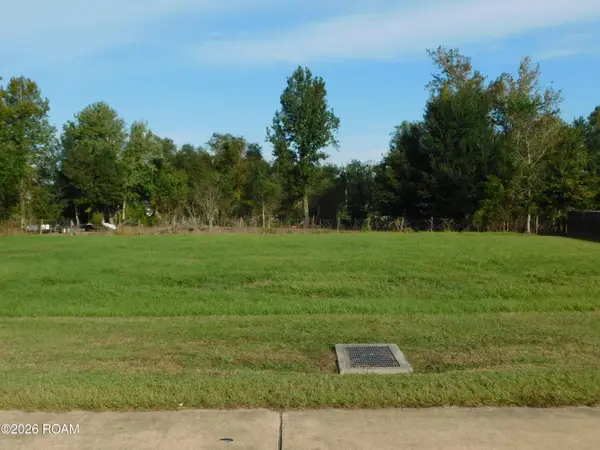 $41,040Active0.37 Acres
Lot # 33 Triple Ridge Boulevard, Cut Off, LA 70345
MLS# 200QGIListed by: BAYOU CLASSIC REALTY, LLC - New
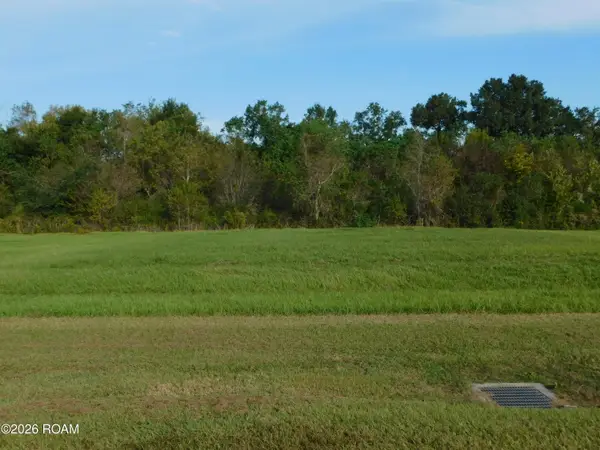 $41,436Active0.4 Acres
Lot # 34 Triple Ridge Boulevard, Cut Off, LA 70345
MLS# 200QGJListed by: BAYOU CLASSIC REALTY, LLC - New
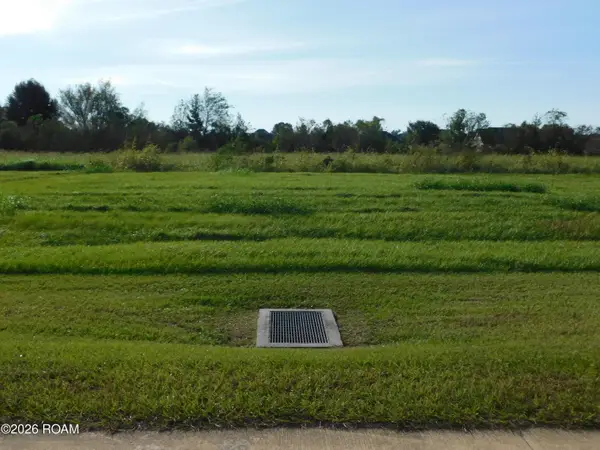 $41,418Active0.37 Acres
Lot # 44 Triple Ridge Boulevard, Cut Off, LA 70345
MLS# 200QGMListed by: BAYOU CLASSIC REALTY, LLC - New
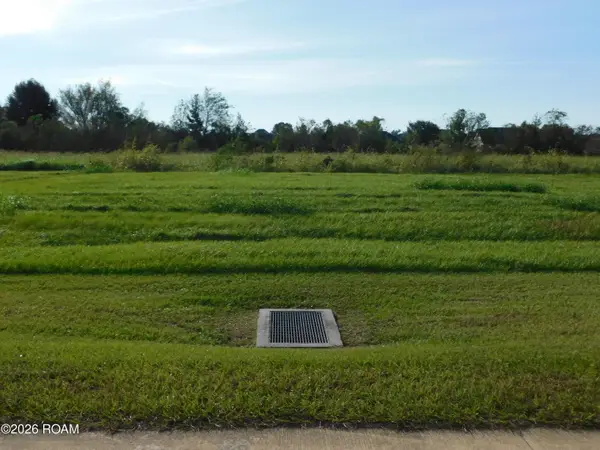 $40,781Active0.37 Acres
Lot # 45 Triple Ridge Boulevard, Cut Off, LA 70345
MLS# 200QGQListed by: BAYOU CLASSIC REALTY, LLC - New
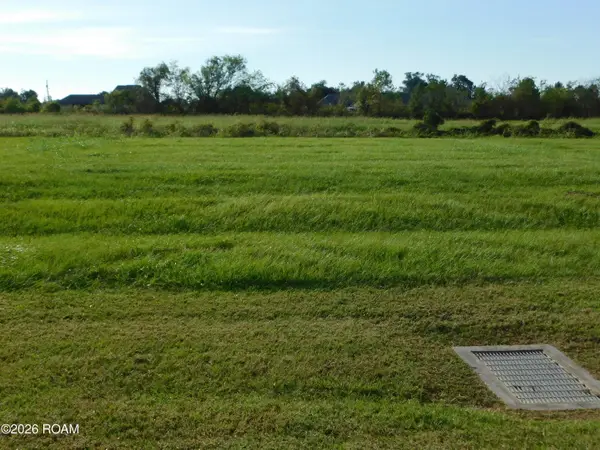 $38,232Active0.37 Acres
Lot # 46 Triple Ridge Boulevard, Cut Off, LA 70345
MLS# 200QGSListed by: BAYOU CLASSIC REALTY, LLC - New
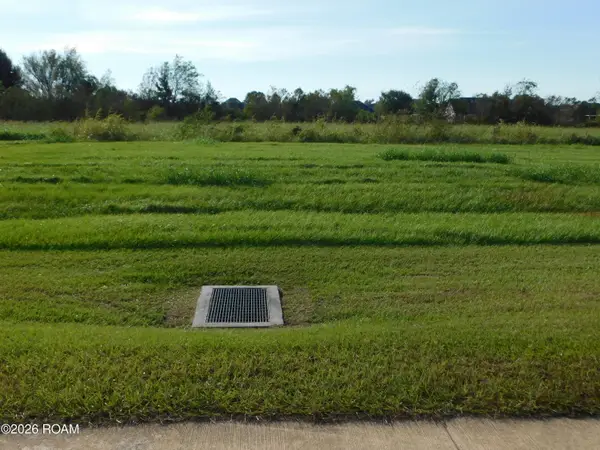 $36,250Active0.33 Acres
Lot # 27 Triple Ridge Boulevard, Cut Off, LA 70345
MLS# 200QFXListed by: BAYOU CLASSIC REALTY, LLC - New
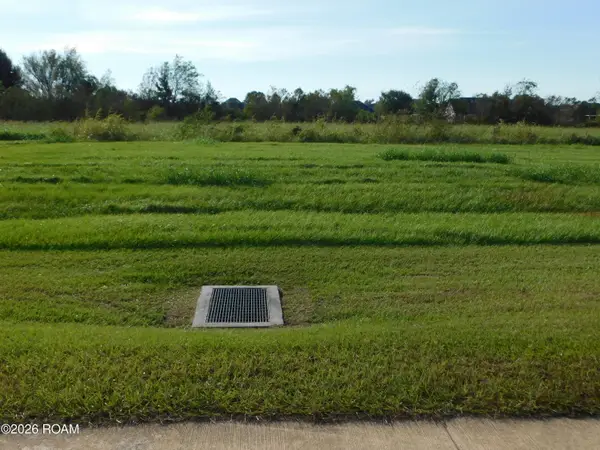 $36,250Active0.33 Acres
Lot # 28 Triple Ridge Boulevard, Cut Off, LA 70345
MLS# 200QFZListed by: BAYOU CLASSIC REALTY, LLC - New
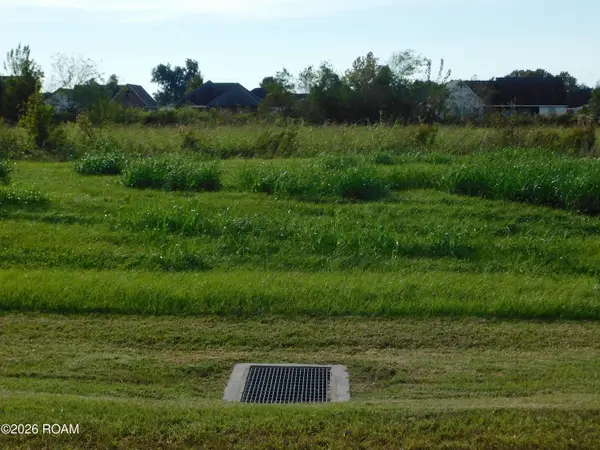 $36,250Active0.33 Acres
Lot # 29 Triple Ridge Boulevard, Cut Off, LA 70345
MLS# 200QGBListed by: BAYOU CLASSIC REALTY, LLC


Protect your home and budget from life's surprises with an Assurant Home Warranty, backed by a partner that supports you through every step of homeownership. Explore Plans.
© 2026 Better Homes and Gardens Real Estate LLC. An Anywhere Real Estate company. All rights reserved. Better Homes and Gardens® Real Estate is a registered trademark owned by Meredith Operations Corporation, licensed to Better Homes and Gardens Real Estate LLC and used with permission. Better Homes and Gardens Real Estate LLC fully supports the principles of the Fair Housing Act and the Equal Opportunity Act. Listing information is deemed reliable but is not guaranteed accurate.
Each office is independently owned and operated.
Any services or products provided by third parties are not provided by, affiliated with or related to Better Homes and Gardens Real Estate LLC, or its affiliated companies.