
14571 Highway 3235, Cut Off, LA 70345
Local realty services provided by:Better Homes and Gardens Real Estate Rhodes Realty
14571 Highway 3235,Cut Off, LA 70345
$650,000Last list price
- 3 Beds
- 4 Baths
- - sq. ft.
- Single family
- Sold
Listed by: charles leblanc
Office: exp realty
MLS#:BR2026015007
Source:LA_RAAMLS
Sorry, we are unable to map this address
Price summary
- Price:$650,000
About this home
Welcome to this exceptional home where timeless character meets thoughtful updates and incredible indoor-outdoor living. The majority of the home was extensively renovated in 2022, while preserving its original wood and brick floors and distinctive architectural details. The impressive kitchen features leather-finish granite, stone backsplash, custom lighting, brick floors, and a commercial-grade BlueStar six-burner gas range, along with KitchenAid, Miele, Sharp, and Hoshizaki appliances. The spacious great room opens through French doors to an incredible outdoor kitchen and entertaining area. A dramatic two-story foyer with oversized custom wood and glass doors, curved staircases, and a statement chandelier welcomes you into the home. Additional highlights include a private study with built-ins, formal living and dining areas, vaulted ceilings, two guest bedroom suites, and an upstairs catwalk overlooking the living spaces. The outdoor living area is truly a showstopper, featuring a 2023 outdoor kitchen with Blaze appliances, grill, griddle, cooktop, refrigerator, fireplace, TV, remote-controlled screens, and a custom swing. The pool and surrounding entertaining space create the perfect setting for relaxing or hosting guests. Additional improvements include approximately $40,000 in Pella window replacements, custom blinds, new gutters with leaf filters, garage doors, mosquito system, underground electric dog fence, security gates, and a new downstairs AC unit installed in 2026. A rare opportunity to own a home filled with character, craftsmanship, and exceptional amenities....
Contact an agent
Home facts
- Year built:1998
- Subdivision & Development:Rural Tract (NO Subd)
- Listing ID #:BR2026015007
- Added:54 day(s) ago
- Updated:October 08, 2026 at 07:56 AM
Rooms and interior
- Bedrooms:3
- Total bathrooms:4
- Full bathrooms:3
- Half bathrooms:1
- Flooring:Brick, Carpet, Tile, Wood
- Bathrooms Description:Bathroom 1, Bathroom 2, Bathroom 3, Bathroom 4, Bedroom 1, Bedroom 3, Double Vanity
- Kitchen Description:Dishwasher, Disposal, Freezer, Gas Cooktop, Gas Stove Con, Granite Counters, Ice Maker, Kitchen, Kitchen Island, Microwave, Refrigerator
Heating and cooling
- Cooling:Central Air
- Heating:Central Heat
- Central air:Yes
Structure and exterior
- Year built:1998
- Lot Features:Level
- Architectural Style:Acadian
- Construction Materials:Block Siding, Brick
- Exterior Features:Covered Patio, Full Fenced, Outdoor Grill, Outdoor Kitchen, Porch
- Foundation Description:Slab
Finances and disclosures
- Price:$650,000
Features and amenities
- Appliances:Dishwasher, Gas Stove Con, Generator, Microwave, Refrigerator, Washer
- Laundry features:Dryer, Electric Dryer Hookup, Laundry Room, Washer, Washer Hookup
- Amenities:High Ceilings, Office, Outdoor Grill, Outdoor Kitchen, Storm Window(s), Walk-In Closet(s)
- Pool features:Gunite
New listings near 14571 Highway 3235
- New
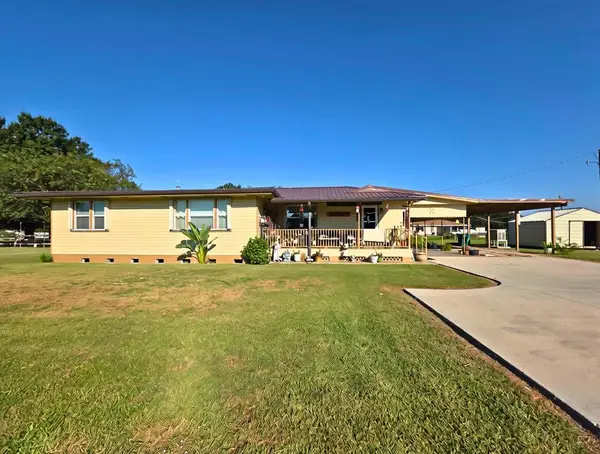 $220,000Active3 beds 2 baths1,774 sq. ft.
118 Katherine Lane, Cut Off, LA 70345
MLS# 2026017732Listed by: BAYOU CLASSIC REALTY, LLC - New
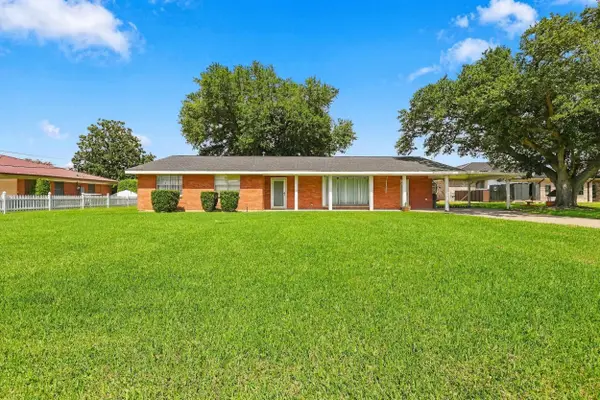 $170,000Active3 beds 1 baths2,115 sq. ft.
120 W 113th Street, Cut Off, LA 70345
MLS# 2026017714Listed by: CANAL & MAIN REALTY  $750,000Active4 beds 2 baths2,473 sq. ft.
14722 West Main Street, Cut Off, LA 70345
MLS# 2026017416Listed by: 1 PERCENT LISTS UNITED $350,000Active39 Acres
TBD West Main Street, Cut Off, LA 70345
MLS# 2026017417Listed by: 1 PERCENT LISTS UNITED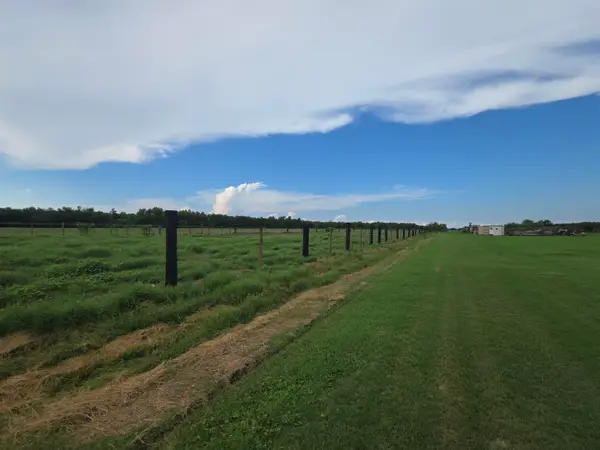 $180,000Active10.39 Acres
TBD Highway 3235 West, Cut Off, LA 70345
MLS# 2026017326Listed by: BAYOU CLASSIC REALTY, LLC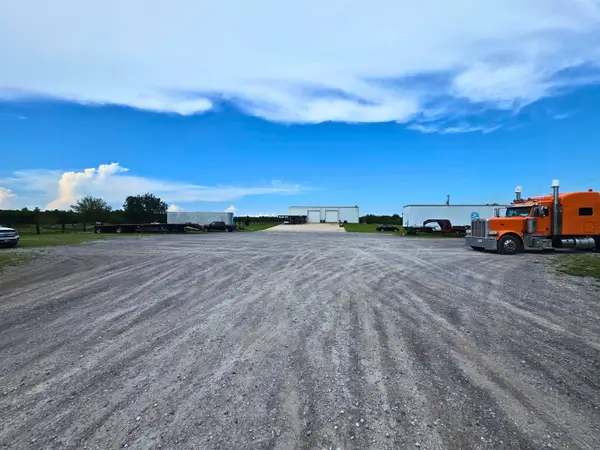 $750,000Active26.23 Acres
17338 Highway 3235, Cut Off, LA 70345
MLS# 2026017302Listed by: BAYOU CLASSIC REALTY, LLC $60,000Active0.92 Acres
TBD (Lots 1-3) W 124th Street, Cut Off, LA 70345
MLS# 2026017274Listed by: BAYOU CLASSIC REALTY, LLC $255,000Active3 beds 3 baths1,500 sq. ft.
121 Old Safari Heights Drive, Cut Off, LA 70345
MLS# 2577957Listed by: KELLER WILLIAMS REALTY 455-0100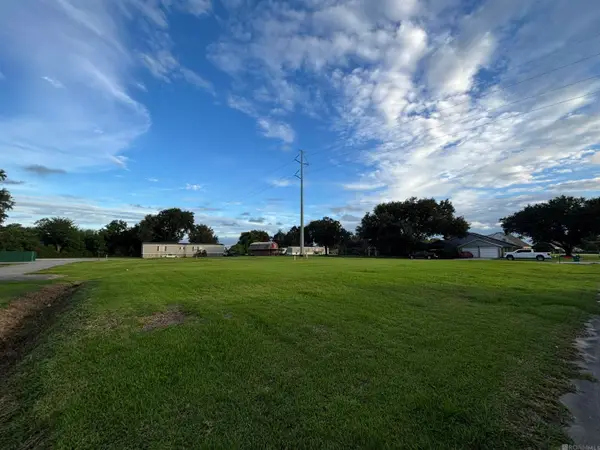 $60,000Active0.63 Acres
254 E 28th St, Cut Off, LA 70345
MLS# 2026017064Listed by: MADEWOOD REALTY- Open Sat, 12 to 2pm
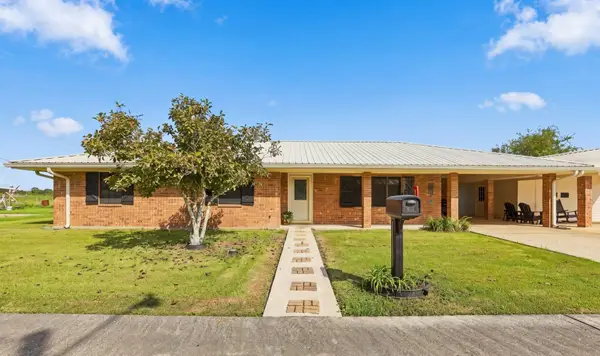 $199,900Active3 beds 2 baths1,920 sq. ft.
234 W 57th St, Cut Off, LA 70345
MLS# 2026017009Listed by: CANAL & MAIN REALTY


Protect your home and budget from life's surprises with an Assurant Home Warranty, backed by a partner that supports you through every step of homeownership. Explore Plans.
© 2026 Better Homes and Gardens Real Estate LLC. An Anywhere Real Estate company. All rights reserved. Better Homes and Gardens® Real Estate is a registered trademark owned by Meredith Operations Corporation, licensed to Better Homes and Gardens Real Estate LLC and used with permission. Better Homes and Gardens Real Estate LLC fully supports the principles of the Fair Housing Act and the Equal Opportunity Act. Listing information is deemed reliable but is not guaranteed accurate.
Each office is independently owned and operated.
Any services or products provided by third parties are not provided by, affiliated with or related to Better Homes and Gardens Real Estate LLC, or its affiliated companies.