
169 E 102nd Street, Cut Off, LA 70345
Local realty services provided by:Better Homes and Gardens Real Estate Tiger Town
169 E 102nd Street,Cut Off, LA 70345
$235,000
- 3 Beds
- 2 Baths
- 1,920 sq. ft.
- Single family
- Active
Listed by: harry cheramie, lisa plaisance
Office: bayou classic realty, llc.
MLS#:2026015497
Source:LA_GBRMLS
Price summary
- Price:$235,000
- Price per sq. ft.:$52.15
About this home
If you have been searching for a well kept home in excellent condition then this home is a must see. The home sits on a large lot and features solid sheeting throughout, 3 spacious bedrooms, 2 full bathrooms, large living room and kitchen. Outside the property comes with a 30' x 30' Metal Building with 3 attached carports. The Metal Building has lots of potential for converting into a workshop or just using as storage. Located in Cut Off LA this home is just minutes away from some of the best fishing areas Southern LA has to offer. Sellers are motivated to sell and would consider help with closing cost.
Contact an agent
Home facts
- Year built:1989
- Subdivision & Development:Rural Tract (no Subd)
- Listing ID #:2026015497
- Added:47 day(s) ago
- Updated:October 08, 2026 at 04:05 PM
Rooms and interior
- Bedrooms:3
- Total bathrooms:2
- Full bathrooms:2
- Flooring:Carpet, Laminate, Vinyl:Sheet Floor
- Kitchen Description:Eat-in Kitchen
- Bedroom Description:2 Closets or More, En Suite Bath
- Living area:1,920 sq. ft.
Heating and cooling
- Heating:Central
- Central air:Yes
Structure and exterior
- Year built:1989
- Building area:1,920 sq. ft.
- Lot area:0.52 Acres
- Architectural Style:Traditional
- Foundation Description:Block, Chain Wall
- Levels:1 Story
Utilities
- Water:Public
- Sewer:Mechanical Sewer
Finances and disclosures
- Price:$235,000
- Price per sq. ft.:$52.15
Features and amenities
- Laundry features:Inside, Laundry Room, Washer/Dryer Hookups
- Amenities:Storm Shutters
Parking
- Parking description:4+ Cars Park
New listings near 169 E 102nd Street
- New
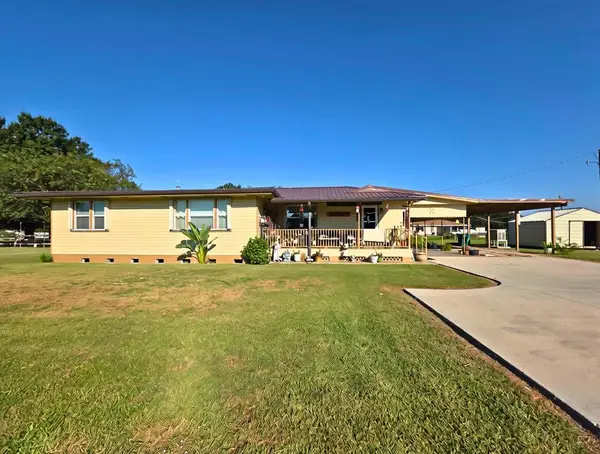 $220,000Active3 beds 2 baths1,774 sq. ft.
118 Katherine Lane, Cut Off, LA 70345
MLS# 2026017732Listed by: BAYOU CLASSIC REALTY, LLC - New
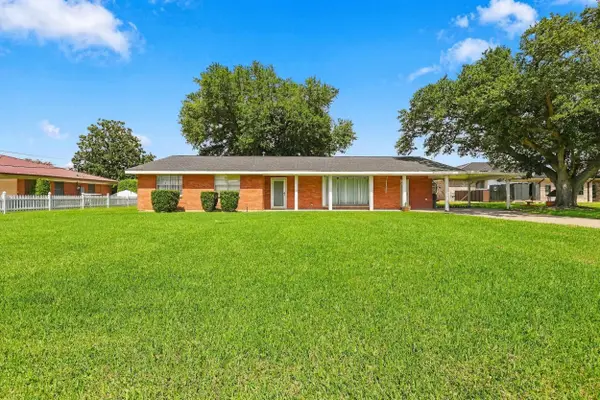 $170,000Active3 beds 1 baths2,115 sq. ft.
120 W 113th Street, Cut Off, LA 70345
MLS# 2026017714Listed by: CANAL & MAIN REALTY  $750,000Active4 beds 2 baths2,473 sq. ft.
14722 West Main Street, Cut Off, LA 70345
MLS# 2026017416Listed by: 1 PERCENT LISTS UNITED $350,000Active39 Acres
TBD West Main Street, Cut Off, LA 70345
MLS# 2026017417Listed by: 1 PERCENT LISTS UNITED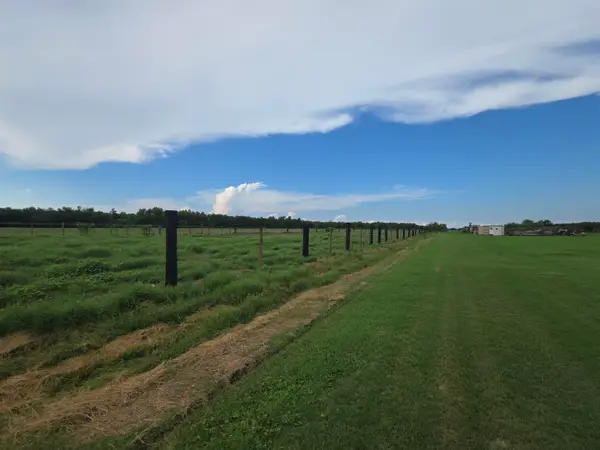 $180,000Active10.39 Acres
TBD Highway 3235 West, Cut Off, LA 70345
MLS# 2026017326Listed by: BAYOU CLASSIC REALTY, LLC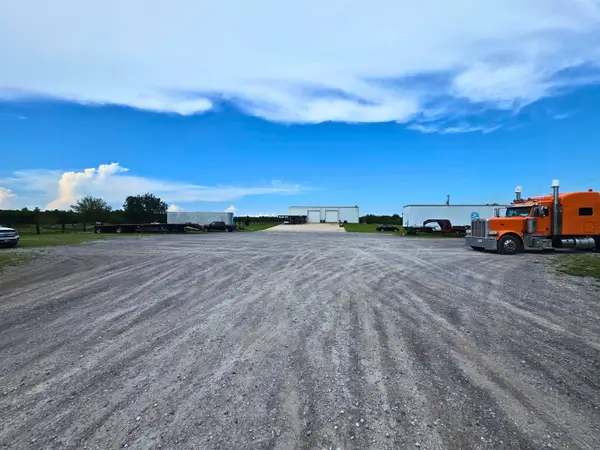 $750,000Active26.23 Acres
17338 Highway 3235, Cut Off, LA 70345
MLS# 2026017302Listed by: BAYOU CLASSIC REALTY, LLC $60,000Active0.92 Acres
TBD (Lots 1-3) W 124th Street, Cut Off, LA 70345
MLS# 2026017274Listed by: BAYOU CLASSIC REALTY, LLC $255,000Active3 beds 3 baths1,500 sq. ft.
121 Old Safari Heights Drive, Cut Off, LA 70345
MLS# 2577957Listed by: KELLER WILLIAMS REALTY 455-0100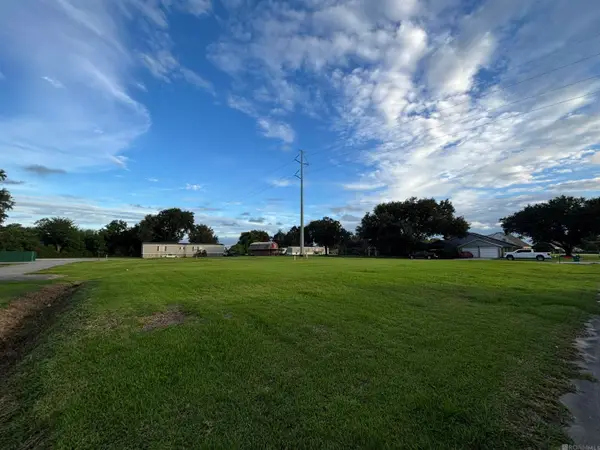 $60,000Active0.63 Acres
254 E 28th St, Cut Off, LA 70345
MLS# 2026017064Listed by: MADEWOOD REALTY- Open Sat, 12 to 2pm
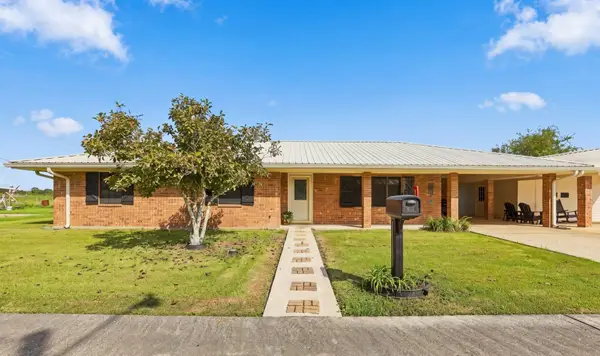 $199,900Active3 beds 2 baths1,920 sq. ft.
234 W 57th St, Cut Off, LA 70345
MLS# 2026017009Listed by: CANAL & MAIN REALTY


Protect your home and budget from life's surprises with an Assurant Home Warranty, backed by a partner that supports you through every step of homeownership. Explore Plans.
© 2026 Better Homes and Gardens Real Estate LLC. An Anywhere Real Estate company. All rights reserved. Better Homes and Gardens® Real Estate is a registered trademark owned by Meredith Operations Corporation, licensed to Better Homes and Gardens Real Estate LLC and used with permission. Better Homes and Gardens Real Estate LLC fully supports the principles of the Fair Housing Act and the Equal Opportunity Act. Listing information is deemed reliable but is not guaranteed accurate.
Each office is independently owned and operated.
Any services or products provided by third parties are not provided by, affiliated with or related to Better Homes and Gardens Real Estate LLC, or its affiliated companies.