
316 West 54th Street, Cut Off, LA 70345
Local realty services provided by:Better Homes and Gardens Real Estate Tiger Town
316 West 54th Street,Cut Off, LA 70345
$210,000
- 4 Beds
- 3 Baths
- 1,936 sq. ft.
- Single family
- Active
Listed by: harry cheramie, lisa plaisance
Office: bayou classic realty, llc.
MLS#:2026015851
Source:LA_GBRMLS
Price summary
- Price:$210,000
- Price per sq. ft.:$70.05
About this home
This spacious well maintained home feature 4 bedrooms, 3 bathrooms, Kitchen, Living room , Dining room with a large oversized back yard and three storage buildings . Located in the rear yard are two mature Pecan trees offering plenty of shade. The spacious covered porch located in the back of the home offers the perfect setting for enjoying a nice summer afternoon outdoors. Contact your favorite realtor for a showing soon. This home is a must see and won't last long.
Contact an agent
Home facts
- Year built:1978
- Subdivision & Development:The Highlands
- Listing ID #:2026015851
- Added:6 day(s) ago
- Updated:September 03, 2026 at 02:05 AM
Rooms and interior
- Bedrooms:4
- Total bathrooms:3
- Full bathrooms:3
- Flooring:Ceramic Tile, Laminate
- Bedroom Description:Ceiling Fan(s), En Suite Bath, Walk-In Closet(s)
- Living area:1,936 sq. ft.
Heating and cooling
- Heating:Central
- Central air:Yes
Structure and exterior
- Year built:1978
- Building area:1,936 sq. ft.
- Lot area:0.67 Acres
- Architectural Style:Traditional
- Foundation Description:Slab
- Levels:1 Story
Utilities
- Water:Public
- Sewer:Mechanical Sewer
Finances and disclosures
- Price:$210,000
- Price per sq. ft.:$70.05
Parking
- Parking description:4+ Cars Park, Carport
New listings near 316 West 54th Street
- New
 $295,000Active4 beds 2 baths2,107 sq. ft.
317 West 54th Street, Cut Off, LA 70345
MLS# BY2026015703Listed by: BAYOU CLASSIC REALTY, LLC - New
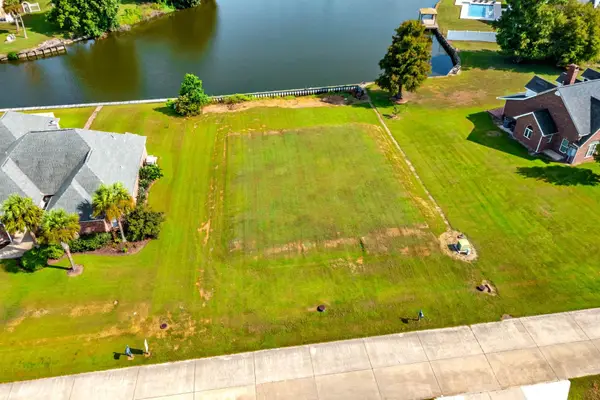 $58,000Active0.33 Acres
229 West 40th Street, Cut Off, LA 70345
MLS# 2026015574Listed by: KELLER WILLIAMS REALTY BAYOU P 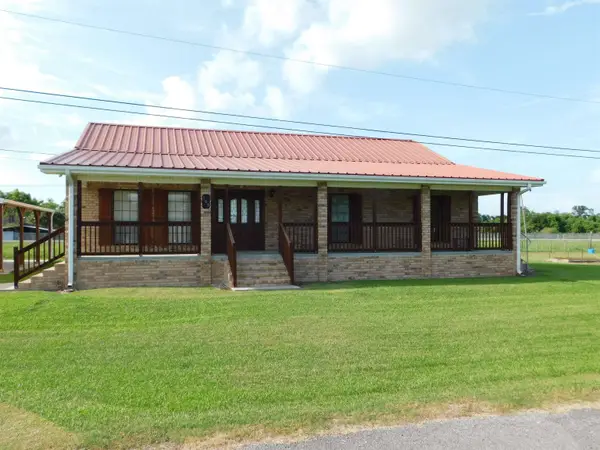 $238,000Active3 beds 2 baths1,920 sq. ft.
169 E 102nd Street, Cut Off, LA 70345
MLS# 2026015497Listed by: BAYOU CLASSIC REALTY, LLC $35,000Active0.28 Acres
220 East 53rd Street, Cut Off, LA 70345
MLS# 2026015374Listed by: BAYOU CLASSIC REALTY, LLC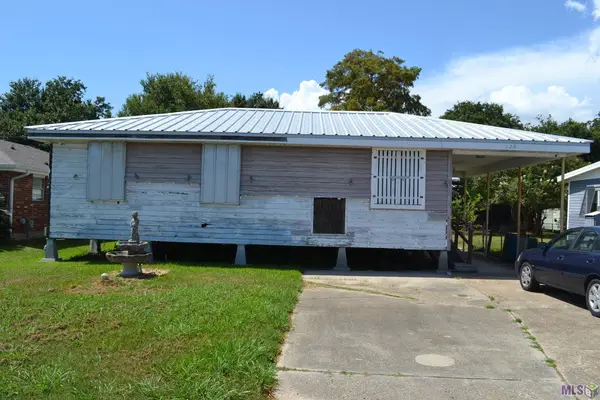 $49,000Pending3 beds 1 baths884 sq. ft.
126 W 119th Street, Cut Off, LA 70345
MLS# BY2026015245Listed by: BAYOU CLASSIC REALTY, LLC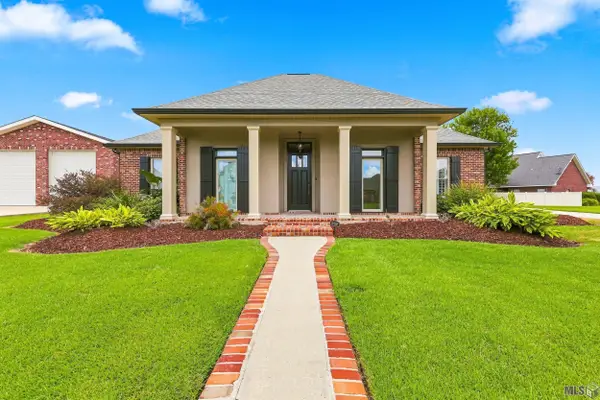 $399,000Active3 beds 3 baths2,176 sq. ft.
126 West 40th Place, Cut Off, LA 70345
MLS# BY2026015089Listed by: CANAL & MAIN REALTY $650,000Active3 beds 3 baths4,118 sq. ft.
14571 Highway 3235, Cut Off, LA 70345
MLS# 2026015007Listed by: EXP REALTY $16,000Pending0.2 Acres
108 West 72nd Street, Cut Off, LA 70345
MLS# BY2026014786Listed by: BAYOU CLASSIC REALTY, LLC $18,000Pending0.32 Acres
14862 W Main St, Cut Off, LA 70345
MLS# BY2026014787Listed by: BAYOU CLASSIC REALTY, LLC


Protect your home and budget from life's surprises with an Assurant Home Warranty, backed by a partner that supports you through every step of homeownership. Explore Plans.
© 2026 Better Homes and Gardens Real Estate LLC. An Anywhere Real Estate company. All rights reserved. Better Homes and Gardens® Real Estate is a registered trademark owned by Meredith Operations Corporation, licensed to Better Homes and Gardens Real Estate LLC and used with permission. Better Homes and Gardens Real Estate LLC fully supports the principles of the Fair Housing Act and the Equal Opportunity Act. Listing information is deemed reliable but is not guaranteed accurate.
Each office is independently owned and operated.
Any services or products provided by third parties are not provided by, affiliated with or related to Better Homes and Gardens Real Estate LLC, or its affiliated companies.