
317 West 54th Street, Cut Off, LA 70345
Local realty services provided by:Better Homes and Gardens Real Estate Rhodes Realty
317 West 54th Street,Cut Off, LA 70345
$295,000
- 4 Beds
- 2 Baths
- 2,107 sq. ft.
- Single family
- Active
Listed by: gregory plaisance
Office: bayou classic realty, llc.
MLS#:BY2026015703
Source:LA_RAAMLS
Price summary
- Price:$295,000
- Price per sq. ft.:$101.72
About this home
Welcome home to this beautifully renovated 4-bedroom, 2-bath home offering over 2,100 sq. ft. of comfortable living space in an established neighborhood. Completely renovated in 2021 with new wiring, windows, flooring, and walls, along with a durable metal roof. The spacious primary suite features a walk-in closet and a private bath with soaking tub, separate standing shower, and his-and-hers vanities. The kitchen offers abundant storage, including a walk-in pantry, and comes equipped with a gas stove/oven, electric oven, dishwasher, microwave, washer, and gas dryer. Enjoy year-round peace of mind with a whole-home natural gas generator and a new tankless water heater installed in 2026. Outside, the large backyard offers plenty of space and includes a 20' x 40' metal shed, chicken coop, and mature fig tree. Covered carport and concrete driveway provide convenient parking. A well-maintained and thoughtfully updated home with plenty of space both inside and out!
Contact an agent
Home facts
- Year built:1976
- Subdivision & Development:Other
- Listing ID #:BY2026015703
- Added:1 day(s) ago
- Updated:August 26, 2026 at 03:57 PM
Rooms and interior
- Bedrooms:4
- Total bathrooms:2
- Full bathrooms:2
- Bathrooms Description:Bedroom 1, Bedroom 3
- Kitchen Description:Kitchen
- Living area:2,107 sq. ft.
Heating and cooling
- Cooling:Central Air
- Heating:Central Heat
- Central air:Yes
Structure and exterior
- Roof:Metal
- Year built:1976
- Building area:2,107 sq. ft.
- Lot area:0.44 Acres
- Architectural Style:Acadian
- Construction Materials:Brick
- Exterior Features:Covered Patio
- Foundation Description:Slab
- Levels:1 Story
Finances and disclosures
- Price:$295,000
- Price per sq. ft.:$101.72
Features and amenities
- Amenities:Walk-In Closet(s)
Parking
- Parking description:Carport
New listings near 317 West 54th Street
- New
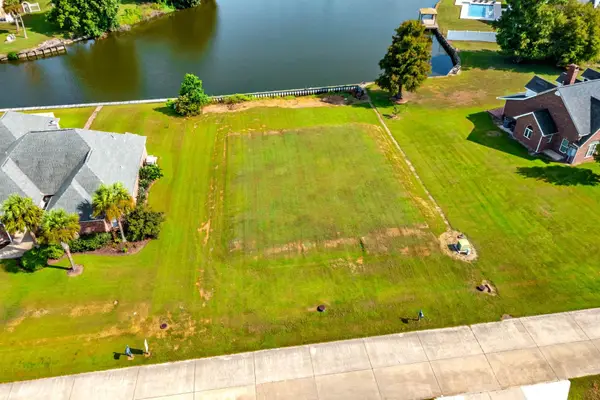 $58,000Active0.33 Acres
229 West 40th Street, Cut Off, LA 70345
MLS# 2026015574Listed by: KELLER WILLIAMS REALTY BAYOU P - New
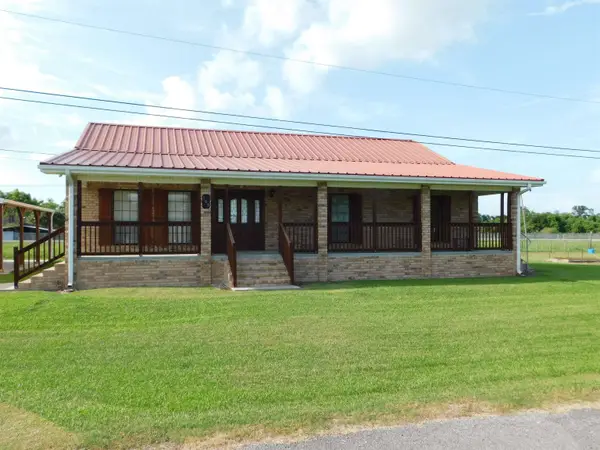 $238,000Active3 beds 2 baths1,920 sq. ft.
169 E 102nd Street, Cut Off, LA 70345
MLS# 2026015497Listed by: BAYOU CLASSIC REALTY, LLC - New
 $35,000Active0.28 Acres
220 East 53rd Street, Cut Off, LA 70345
MLS# 2026015374Listed by: BAYOU CLASSIC REALTY, LLC 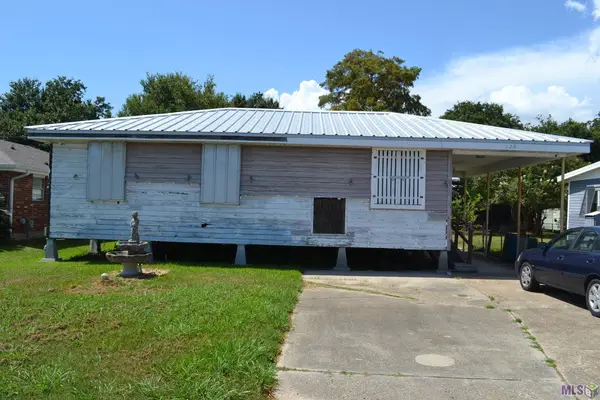 $49,000Pending3 beds 1 baths884 sq. ft.
126 W 119th Street, Cut Off, LA 70345
MLS# BY2026015245Listed by: BAYOU CLASSIC REALTY, LLC- New
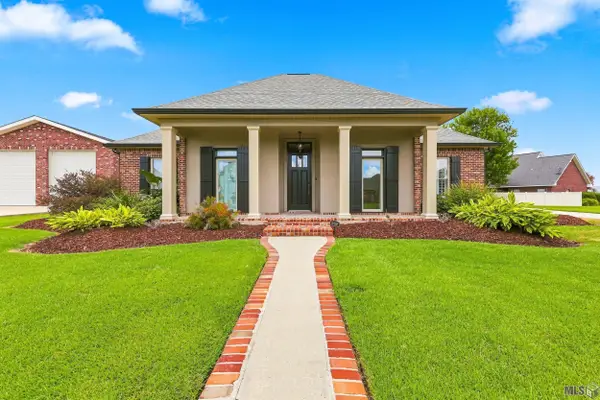 $399,000Active3 beds 3 baths2,176 sq. ft.
126 West 40th Place, Cut Off, LA 70345
MLS# BY2026015089Listed by: CANAL & MAIN REALTY  $650,000Active3 beds 3 baths4,118 sq. ft.
14571 Highway 3235, Cut Off, LA 70345
MLS# 2026015007Listed by: EXP REALTY $16,000Pending0.2 Acres
108 West 72nd Street, Cut Off, LA 70345
MLS# BY2026014786Listed by: BAYOU CLASSIC REALTY, LLC $18,000Pending0.32 Acres
14862 W Main St, Cut Off, LA 70345
MLS# BY2026014787Listed by: BAYOU CLASSIC REALTY, LLC $8,500Active0.01 Acres
TBD La Hwy 308, Cut Off, LA 70345
MLS# 2026014398Listed by: BAYOU CLASSIC REALTY, LLC


Protect your home and budget from life's surprises with an Assurant Home Warranty, backed by a partner that supports you through every step of homeownership. Explore Plans.
© 2026 Better Homes and Gardens Real Estate LLC. An Anywhere Real Estate company. All rights reserved. Better Homes and Gardens® Real Estate is a registered trademark owned by Meredith Operations Corporation, licensed to Better Homes and Gardens Real Estate LLC and used with permission. Better Homes and Gardens Real Estate LLC fully supports the principles of the Fair Housing Act and the Equal Opportunity Act. Listing information is deemed reliable but is not guaranteed accurate.
Each office is independently owned and operated.
Any services or products provided by third parties are not provided by, affiliated with or related to Better Homes and Gardens Real Estate LLC, or its affiliated companies.