
39551 Hernando De Soto Dr, Darrow, LA 70725
Local realty services provided by:Better Homes and Gardens Real Estate Rhodes Realty
39551 Hernando De Soto Dr,Darrow, LA 70725
$522,900
- 4 Beds
- 3 Baths
- 2,772 sq. ft.
- Single family
- Active
Upcoming open houses
- Fri, Nov 1301:00 pm - 05:00 pm
- Sat, Nov 1401:00 pm - 05:00 pm
- Sun, Nov 1501:00 am - 05:00 pm
- Sat, Nov 2801:00 am - 05:00 pm
- Sun, Nov 2901:00 pm - 05:00 pm
Listed by: jonnette kinler
Office: supreme
MLS#:2026011905
Source:ROAM
Price summary
- Price:$522,900
- Price per sq. ft.:$138.85
- Monthly HOA dues:$14.58
About this home
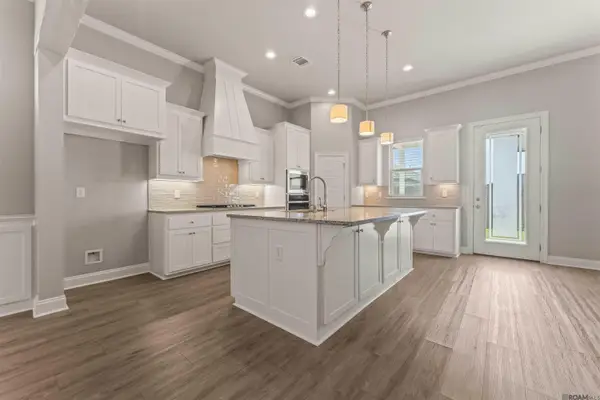
Open House -Friday-Sunday, 1-5 pm. PRICE REDUCED!! MOTIVATED SELLER!! Welcome to this incredible new construction home in the sought-after Riverton Subdivision! Thoughtfully designed by Trinity Construction Group, this 4-bedroom, 3-bath beauty also features a dedicated office and an upstairs media room—offering the perfect blend of luxury, function, and space. The wide open split floorplan showcases custom finishes at every turn, including tall ceilings, elegant crown molding, and quartz countertops. The kitchen is a true centerpiece with custom cabinets to the ceiling, under-cabinet lighting, a walk-in pantry, designer backsplash, oversized island, and premium stainless steel appliances including a 5-burner gas cooktop, wall oven, and built-in microwave. The living room adds a touch of sophistication with a custom built-in wet bar featuring designer finishes. The private primary suite is a luxurious retreat with *two* spacious walk-in closets, an oversized custom-tiled shower, freestanding soaking tub, dual vanities, and a private water closet. Downstairs also includes a second bedroom, full bath with custom tile surround, and a stylish home office. Upstairs, you'll find two additional bedrooms, a third full bath, and a large media room—perfect for movie nights or entertaining. Step outside to your oversized rear porch, complete with an outdoor kitchen, tongue-and-groove ceiling, and cozy fireplace—ideal for year-round enjoyment. As always, Trinity homes are built with no carpet, featuring luxury vinyl plank flooring throughout, radiant barrier roof decking, energy-efficient windows and HVAC, tankless water heaters, and upgraded attic insulation for maximum comfort and efficiency. $4000 in Seller Paid Closing Costs when financing is with Blake Maggio with GMFS in Prairieville....
Contact an agent
Home facts
- Year built:2026
- Subdivision & Development:Riverton
- Listing ID #:2026011905
- Added:18 day(s) ago
- Updated:November 12, 2026 at 04:14 PM
Rooms and interior
- Bedrooms:4
- Total bathrooms:3
- Full bathrooms:3
- Rooms Total:14
- Dining Description:BreakFast Bar
- Bathrooms Description:Separate Shower
- Kitchen Description:CookTop, Dishwasher, Disposal, Gas Cooktop, Microwave, Oven, Pantry, Range Hood
- Living area:2,772 sq. ft.
Heating and cooling
- Cooling:Ceiling Fan(s), Central Air
- Heating:Central, Natural Gas
Structure and exterior
- Year built:2026
- Building area:2,772 sq. ft.
- Lot area:0.17 Acres
- Lot Features:Landscaped
- Construction Materials:Brick, Fiber Cement, Frame
- Exterior Features:Covered, Fire Pit, Lighting, Outdoor Grill, Porch
- Foundation Description:Slab
Utilities
- Water:Commercial Water Available
- Sewer:Community Sewer
Finances and disclosures
- Price:$522,900
- Price per sq. ft.:$138.85
Features and amenities
- Appliances:Cooktop, Dishwasher, Disposal, Gas Cooktop, Microwave, Oven, Range Hood, Stainless Steel Appliance(s)
- Laundry features:Electric Dryer Hookup, Inside, Washer Hookup
- Amenities:Breakfast Bar, Crown Molding, Double Vanity, Dual Closets, En Suite, High Ceilings, Kitchen Island, Outdoor Kitchen, Pantry, Primary Downstairs, Separate Shower, Stone Counters, Varied Ceiling Heights, Walk-In Closet(s), Water Closet, Wet Bar
Parking
- Parking description:Garage Door Opener
New listings near 39551 Hernando De Soto Dr
 $268,900Active3.11 Acres
3224 Stanford Levy Rd, Darrow, LA 70725
MLS# 2024009487Listed by: SCOT HIMEL- Open Fri, 1 to 5pm
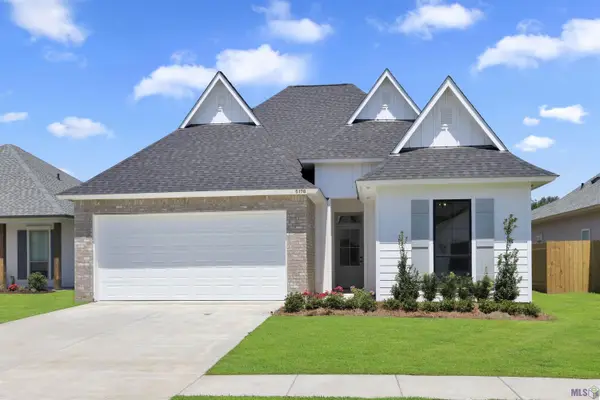 $372,600Active3 beds 2 baths1,786 sq. ft.
5178 White River Rd, Darrow, LA 70725
MLS# 2024011910Listed by: SUPREME 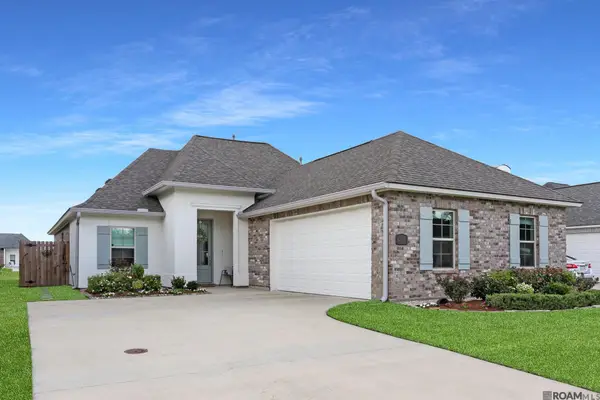 $345,000Active3 beds 2 baths2,014 sq. ft.
5169 Black River Rd, Darrow, LA 70725
MLS# 2025013268Listed by: KELLER WILLIAMS REALTY-FIRST CHOICE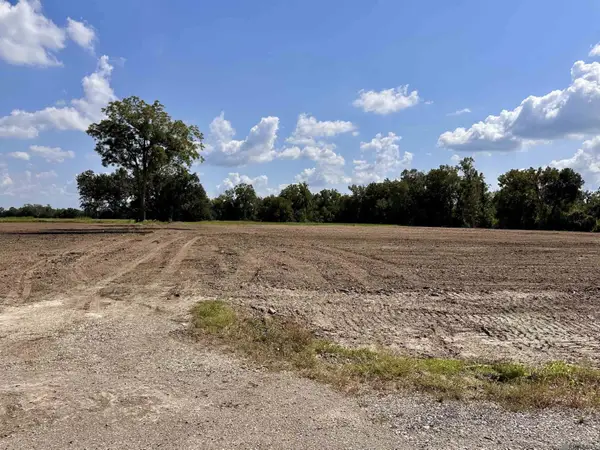 $175,900Active1.85 Acres
Lot #3-A La Hwy 22, Darrow, LA 70725
MLS# 2025021117Listed by: SCOT HIMEL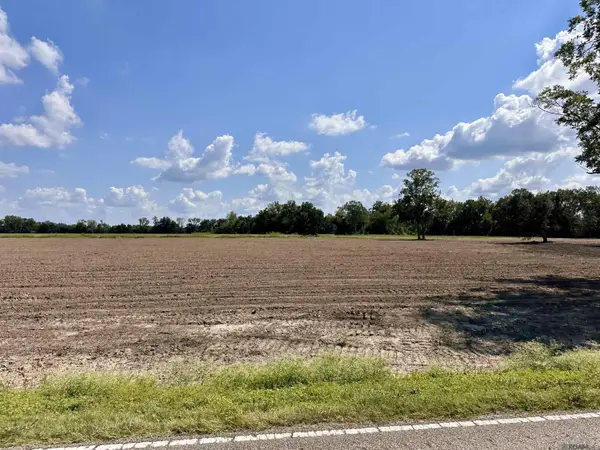 $175,900Active1.85 Acres
Lot #4-A La Hwy 22, Darrow, LA 70725
MLS# 2025021118Listed by: SCOT HIMEL $175,900Active1.85 Acres
Lot #5-A La Hwy 22, Darrow, LA 70725
MLS# 2025021120Listed by: SCOT HIMEL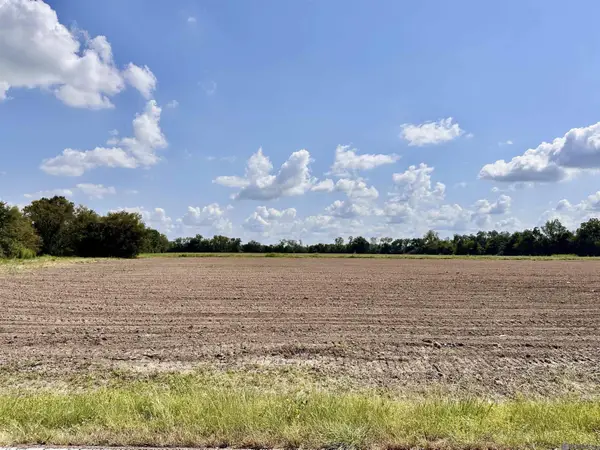 $175,900Active1.85 Acres
Lot #7-A La Hwy 22, Darrow, LA 70725
MLS# 2025021122Listed by: SCOT HIMEL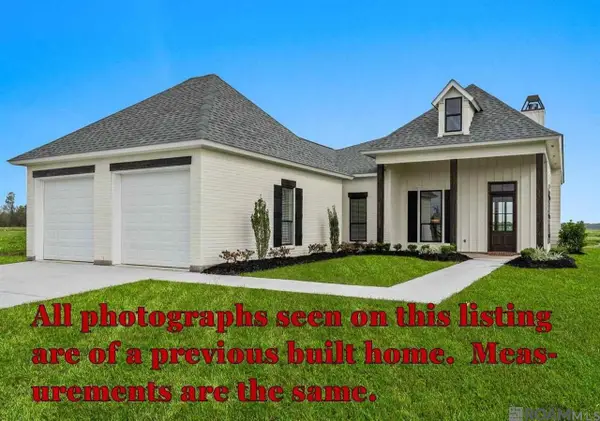 $389,900Active4 beds 2 baths2,113 sq. ft.
5160 Black River Rd, Darrow, LA 70725
MLS# 2026000166Listed by: SUPREME- Open Sun, 2 to 4pm
 $349,900Active4 beds 2 baths2,116 sq. ft.
5159 Black River Rd, Darrow, LA 70725
MLS# 2026006270Listed by: COMPASS - PERKINS 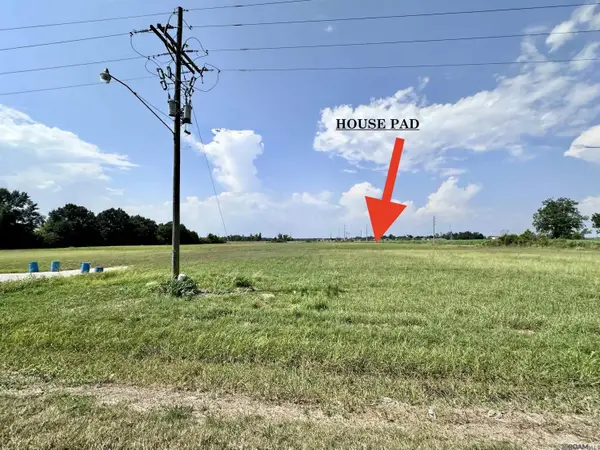 $299,000Active3.24 Acres
Lot# 2-E La Hwy 942, Darrow, LA 70725
MLS# 2026014880Listed by: SCOT HIMEL


Protect your home and budget from life's surprises with an Assurant Home Warranty, backed by a partner that supports you through every step of homeownership. Explore Plans.
© 2026 Better Homes and Gardens Real Estate LLC. An Anywhere Real Estate company. All rights reserved. Better Homes and Gardens® Real Estate is a registered trademark owned by Meredith Operations Corporation, licensed to Better Homes and Gardens Real Estate LLC and used with permission. Better Homes and Gardens Real Estate LLC fully supports the principles of the Fair Housing Act and the Equal Opportunity Act. Listing information is deemed reliable but is not guaranteed accurate.
Each office is independently owned and operated.
Any services or products provided by third parties are not provided by, affiliated with or related to Better Homes and Gardens Real Estate LLC, or its affiliated companies.