
40363 Hawthorne Dr, Darrow, LA 70725
Local realty services provided by:Better Homes and Gardens Real Estate Rhodes Realty
40363 Hawthorne Dr,Darrow, LA 70725
$195,000
- 3 Beds
- 2 Baths
- 1,168 sq. ft.
- Single family
- Active
Listed by: gwendolyn dorsey
Office: keller williams realty-first choice
MLS#:2026019110
Source:LA_CLBOR
Price summary
- Price:$195,000
- Price per sq. ft.:$166.95
- Monthly HOA dues:$18.75
About this home
Great Investment Opportunity in Darrow! This 3-bedroom, 2-bathroom home sits on a large lot and offers plenty of potential for homeowners and investors alike. With a new air conditioning system needed and a garage door that is not currently functioning, this property is an opportunity to make improvements and add your personal touch. Seller will not make repairs.. Don't miss your chance to explore the possibilities this property has to offer! Schedule your showing today.
Contact an agent
Home facts
- Year built:2006
- Subdivision & Development:Ascension Trace
- Listing ID #:2026019110
- Added:14 day(s) ago
- Updated:November 08, 2026 at 03:21 PM
Rooms and interior
- Bedrooms:3
- Total bathrooms:2
- Full bathrooms:2
- Rooms Total:9
- Bathrooms Description:Separate Shower
- Living area:1,168 sq. ft.
Heating and cooling
- Cooling:Ceiling Fan(s), Central Air
- Heating:Central
Structure and exterior
- Year built:2006
- Building area:1,168 sq. ft.
- Lot area:0.23 Acres
- Construction Materials:Brick, Vinyl Siding
- Foundation Description:Slab
Utilities
- Water:Public
- Sewer:Public Sewer
Finances and disclosures
- Price:$195,000
- Price per sq. ft.:$166.95
Features and amenities
- Amenities:Double Vanity, En Suite, High Ceilings, Multi-Head Shower, Separate Shower, Walk-In Closet(s)
Parking
- Parking description:Attached Garage
New listings near 40363 Hawthorne Dr
 $268,900Active3.11 Acres
3224 Stanford Levy Rd, Darrow, LA 70725
MLS# 2024009487Listed by: SCOT HIMEL- Open Sun, 1 to 5pm
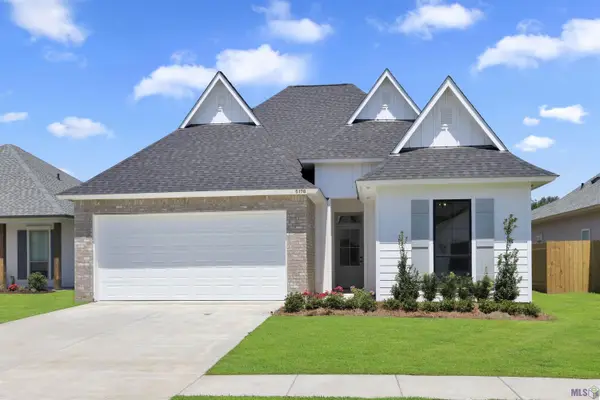 $372,600Active3 beds 2 baths1,786 sq. ft.
5178 White River Rd, Darrow, LA 70725
MLS# 2024011910Listed by: SUPREME 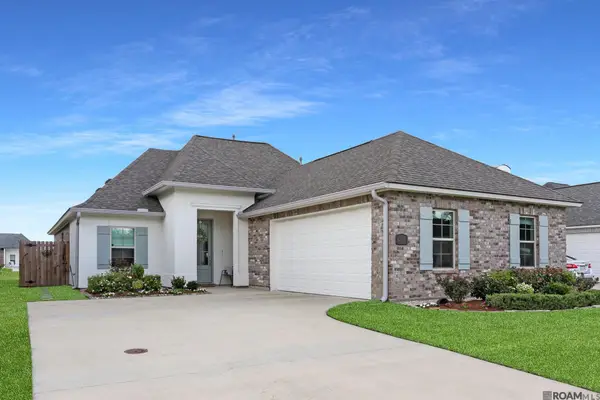 $345,000Active3 beds 2 baths2,014 sq. ft.
5169 Black River Rd, Darrow, LA 70725
MLS# 2025013268Listed by: KELLER WILLIAMS REALTY-FIRST CHOICE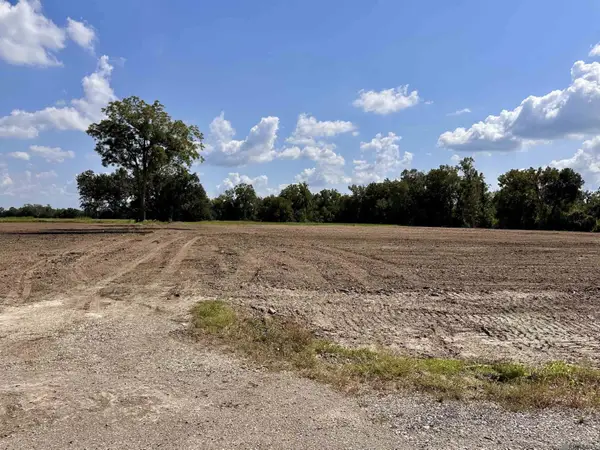 $175,900Active1.85 Acres
Lot #3-A La Hwy 22, Darrow, LA 70725
MLS# 2025021117Listed by: SCOT HIMEL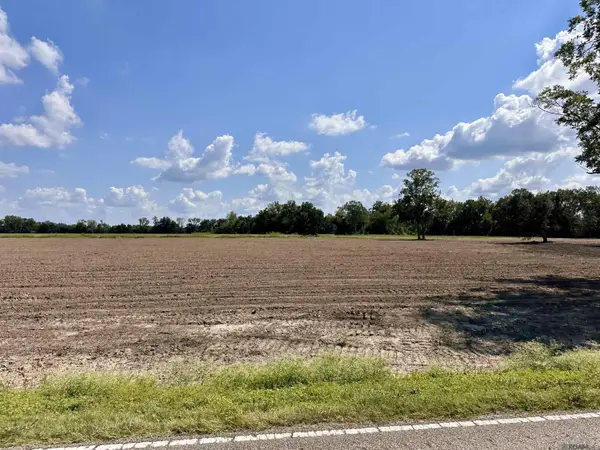 $175,900Active1.85 Acres
Lot #4-A La Hwy 22, Darrow, LA 70725
MLS# 2025021118Listed by: SCOT HIMEL $175,900Active1.85 Acres
Lot #5-A La Hwy 22, Darrow, LA 70725
MLS# 2025021120Listed by: SCOT HIMEL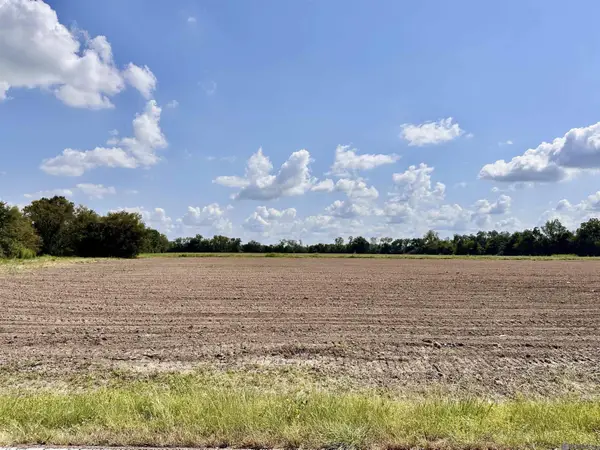 $175,900Active1.85 Acres
Lot #7-A La Hwy 22, Darrow, LA 70725
MLS# 2025021122Listed by: SCOT HIMEL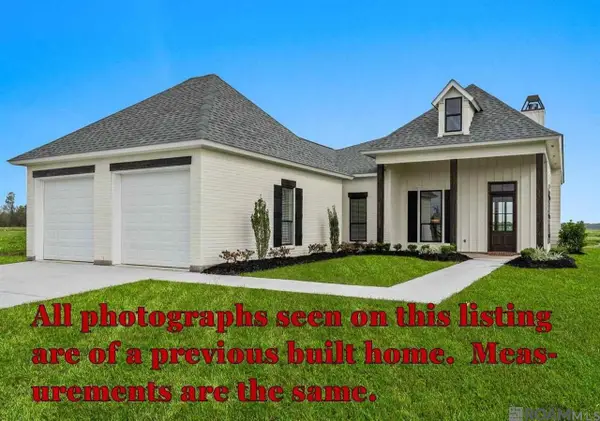 $389,900Active4 beds 2 baths2,113 sq. ft.
5160 Black River Rd, Darrow, LA 70725
MLS# 2026000166Listed by: SUPREME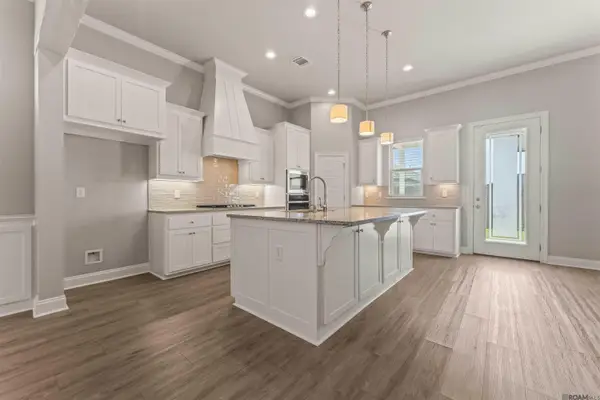 $349,900Active4 beds 2 baths2,116 sq. ft.
5159 Black River Rd, Darrow, LA 70725
MLS# 2026006270Listed by: COMPASS - PERKINS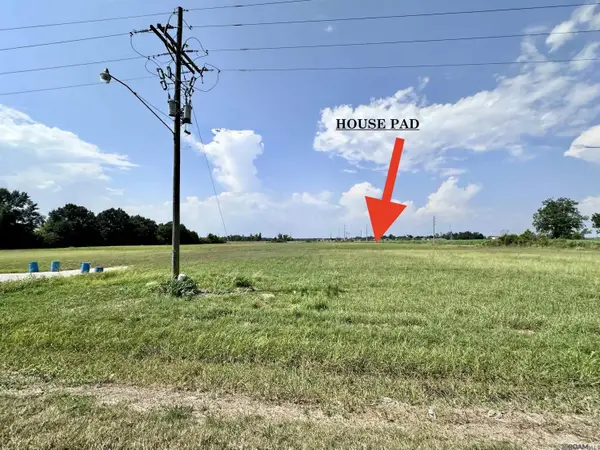 $299,000Active3.24 Acres
Lot# 2-E La Hwy 942, Darrow, LA 70725
MLS# 2026014880Listed by: SCOT HIMEL


Protect your home and budget from life's surprises with an Assurant Home Warranty, backed by a partner that supports you through every step of homeownership. Explore Plans.
© 2026 Better Homes and Gardens Real Estate LLC. An Anywhere Real Estate company. All rights reserved. Better Homes and Gardens® Real Estate is a registered trademark owned by Meredith Operations Corporation, licensed to Better Homes and Gardens Real Estate LLC and used with permission. Better Homes and Gardens Real Estate LLC fully supports the principles of the Fair Housing Act and the Equal Opportunity Act. Listing information is deemed reliable but is not guaranteed accurate.
Each office is independently owned and operated.
Any services or products provided by third parties are not provided by, affiliated with or related to Better Homes and Gardens Real Estate LLC, or its affiliated companies.