
508 W Laodis Street, Delcambre, LA 70528
Local realty services provided by:Better Homes and Gardens Real Estate Rhodes Realty
508 W Laodis Street,Delcambre, LA 70528
$295,000
- 3 Beds
- 3 Baths
- 1,834 sq. ft.
- Single family
- Active
Listed by: mandy menard lavergne
Office: re/max acadiana
MLS#:2600005817
Source:LA_RAAMLS
Price summary
- Price:$295,000
- Price per sq. ft.:$160.85
About this home
Luxury Living with Small Town Charm. Welcome home to this stunning 5 year old custom built residence nestled in the heart of Delcambre. Located in a highly sought after school district and just a few blocks from the town's beloved annual Shrimp Festival, this exceptional home offers the perfect blend of peaceful small town living and upscale finishes.From the moment you arrive, the inviting front porch, wood accented ceilings, and charming farmhouse exterior create unforgettable curb appeal. Inside, soaring vaulted ceilings with exposed beams, rich hardwood floors, custom built ins, and a striking brick fireplace set the tone for elegant yet comfortable living.The chef's kitchen is truly the heart of the home, featuring an oversized island, quartz countertops, custom cabinetry, a commercial style gas range, farmhouse sink, two wine cooler fridges, and designer lighting with direct access to the covered back patio.Retreat to the luxurious primary suite, complete with a beautiful tray ceiling, spa inspired bathroom featuring a freestanding soaking tub, oversized walk-in shower, dual vanities, and premium finishes throughout. This owners suite also includes two large walk in closets! Additional features include; front landscaping, covered parking, spacious covered back patio, mud room area off of the back door, oversized laundry room with plenty of storage, and the list just goes on. Experience the warmth of a close knit community, highly rated schools, and relaxed coastal lifestyle, all while enjoying a home that feels like it belongs in the pages of a luxury magazine.This is more than a home, it's a lifestyle you'll be proud to call your own. Schedule your private showing today!...
Contact an agent
Home facts
- Year built:2021
- Listing ID #:2600005817
- Added:13 day(s) ago
- Updated:July 10, 2026 at 04:03 PM
Rooms and interior
- Bedrooms:3
- Total bathrooms:3
- Full bathrooms:3
- Flooring:Tile, Wood
- Bathrooms Description:Double Vanity, Separate Shower, Standalone Tub
- Kitchen Description:Dishwasher, Disposal, Gas Stove Con, Kitchen Island, Quartz Counters, Walk-in Pantry, Wet Bar
- Living area:1,834 sq. ft.
Heating and cooling
- Cooling:Central Air
- Heating:Central Heat, Electric
- Central air:Yes
Structure and exterior
- Year built:2021
- Building area:1,834 sq. ft.
- Lot area:0.23 Acres
- Lot Features:Landscaped
- Construction Materials:Frame, HardiPlank Type
- Exterior Features:Covered Patio, Outside Light, Porch
- Foundation Description:Pillar/Post/Pier
- Levels:1 Story
Schools
- High school:Delcambre
- Middle school:Delcambre
- Elementary school:Delcambre
Utilities
- Sewer:Public Sewer
Finances and disclosures
- Price:$295,000
- Price per sq. ft.:$160.85
Features and amenities
- Appliances:Dishwasher, Gas Stove Con
- Laundry features:Electric Dryer Hookup
- Amenities:Built-in Features, Crown Molding, Double Pane Windows, High Ceilings, Lighting, Separate Shower, Varied Ceiling Heights, Walk-In Closet(s), Walk-in Pantry
Parking
- Total parking spaces:2
- Parking description:Carport
- Garage:Yes
- Carport spaces:2
New listings near 508 W Laodis Street
 $1,400,000Active14 Acres
500 Blk Veterans Memorial Drive, Erath, LA 70533
MLS# 2600005834Listed by: COMPASS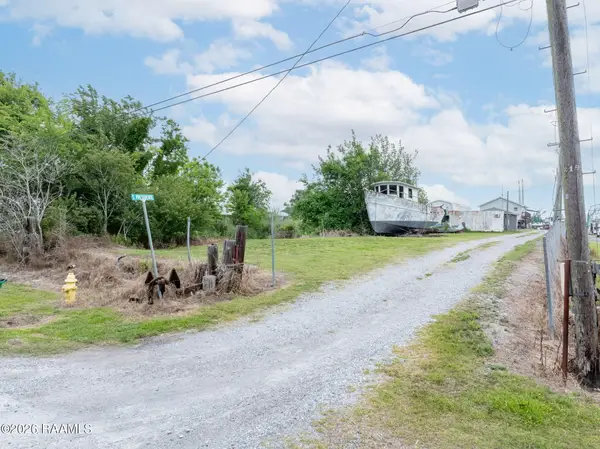 $22,000Active0.09 Acres
Tbd S President Street, Delcambre, LA 70528
MLS# 2600004126Listed by: EXP REALTY, LLC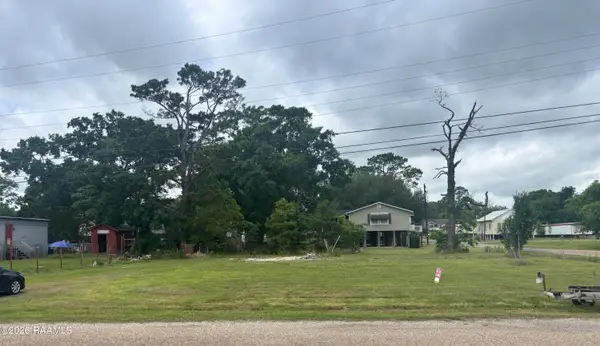 $23,000Active0.28 Acres
402 Laurence Street, Delcambre, LA 70528
MLS# 2600004125Listed by: EXP REALTY, LLC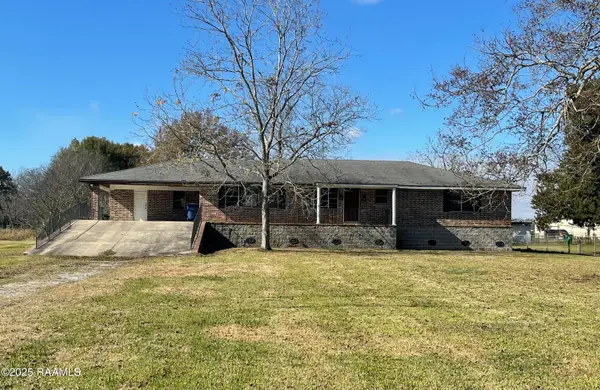 $64,475Pending3 beds 3 baths2,154 sq. ft.
910 S Railroad Street, Delcambre, LA 70528
MLS# 2500006527Listed by: RE/MAX ACADIANA $299,000Active0.6 Acres
218 N Richard Street, Delcambre, LA 70528
MLS# 2500000407Listed by: NAI RAMPART $50,000Active1.45 Acres
205 & 211 N President Street, Delcambre, LA 70528
MLS# 24007256Listed by: DWIGHT ANDRUS REAL ESTATE AGENCY, LLC $25,000Active0.08 Acres
Tbd Isadore Street #Lot 13, Delcambre, LA 70528
MLS# 24005916Listed by: CAFFERY REAL ESTATE, INC.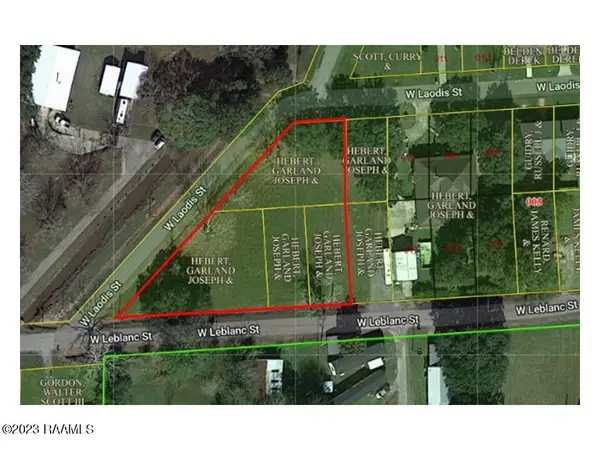 $35,000Active0.87 Acres
Tbd W Laodis Street, Delcambre, LA 70528
MLS# 23005115Listed by: ARCENEAUX REAL ESTATE, LLC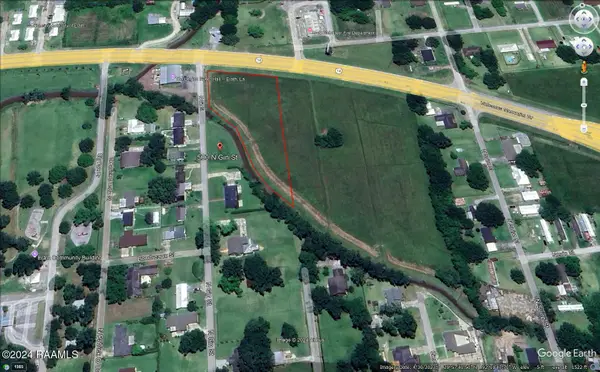 $475,000Active10 Acres
Tbd Veterans Memorial Drive, Erath, LA 70533
MLS# 21003212Listed by: KELLER WILLIAMS REALTY ACADIANA


Protect your home and budget from life's surprises with an Assurant Home Warranty, backed by a partner that supports you through every step of homeownership. Explore Plans.
© 2026 Better Homes and Gardens Real Estate LLC. An Anywhere Real Estate company. All rights reserved. Better Homes and Gardens® Real Estate is a registered trademark owned by Meredith Operations Corporation, licensed to Better Homes and Gardens Real Estate LLC and used with permission. Better Homes and Gardens Real Estate LLC fully supports the principles of the Fair Housing Act and the Equal Opportunity Act. Listing information is deemed reliable but is not guaranteed accurate.
Each office is independently owned and operated.
Any services or products provided by third parties are not provided by, affiliated with or related to Better Homes and Gardens Real Estate LLC, or its affiliated companies.