
660 N Highway 577, Delhi, LA 71232
Local realty services provided by:Better Homes and Gardens Real Estate Rhodes Realty
660 N Highway 577,Delhi, LA 71232
$675,000
- 4 Beds
- 3 Baths
- 3,905 sq. ft.
- Single family
- Active
Upcoming open houses
- Sun, Nov 1502:00 pm - 04:00 pm
Listed by: holli hayslip, ryan hawthorne
Office: french realty, llc.
MLS#:221652
Source:LA_NEBOR
Price summary
- Price:$675,000
- Price per sq. ft.:$129.73
About this home
Straight out of a magazine!! If you love to Cook, you will absolutely love this kitchen and never want to leave. It's the type kitchen that cooking shows are created with! You will also love the flow with an open floor plan and large, yet cozy, living room and dining room combination! Have you ever had a bad storm and lost power? Well, you don’t worry here! This place is equipped with a whole house generator, and a built-in storm shelter! Nestled on approximately 6 beautiful acres along the bayou in the heart of Sportsman's Paradise, this 4 bedroom, 3 bath, 3,905 sq ft modern farmhouse is full of character and thoughtful details. From the 100-year-old reclaimed wood and shiplap to the hickory floors, soaring ceilings, and barn-style doors, every space has its own charm. Quality features include Andersen windows, spray foam insulation, solid-core doors, custom window treatments, a security system, gated entrance, and fencing for your pets. A separate cypress-style garage adds even more appeal. Conveniently located between Monroe and Vicksburg, with easy access to Tensas Wildlife Refuge, Black Bear Golf Course, and Poverty Point Reservoir. This is country living at its finest! Schedule your private showing and come experience it for yourself!...
Contact an agent
Home facts
- Subdivision & Development:OTHER
- Listing ID #:221652
- Added:1 day(s) ago
- Updated:November 13, 2026 at 02:48 PM
Rooms and interior
- Bedrooms:4
- Total bathrooms:3
- Full bathrooms:3
- Kitchen Description:Gas Range/Oven, Kitchen On Level 1, Refrigerator
- Bedroom Description:Master Bedroom On Level 1
- Living area:3,905 sq. ft.
Heating and cooling
- Cooling:Central Air
- Heating:Central
Structure and exterior
- Roof:Architectural Style, Metal
- Building area:3,905 sq. ft.
- Lot area:6 Acres
- Architectural Style:Traditional
- Exterior Features:Covered Patio, Landscaped, Porch Covered
- Foundation Description:Slab
- Levels:2 Stories
Utilities
- Water:Public
- Sewer:Mechanical
Finances and disclosures
- Price:$675,000
- Price per sq. ft.:$129.73
Features and amenities
- Appliances:Gas Range/Oven
- Amenities:Backup Generator, Carbon Monoxide, Ceiling Fan(S), Double Pane Windows, Security System, Smoke Detector, Tankless Propane Water Heater, Walk In Closet, Window Treatments: All Stay, Workshop
Parking
- Parking description:Detached Garage
- Garage spaces:1
New listings near 660 N Highway 577
- New
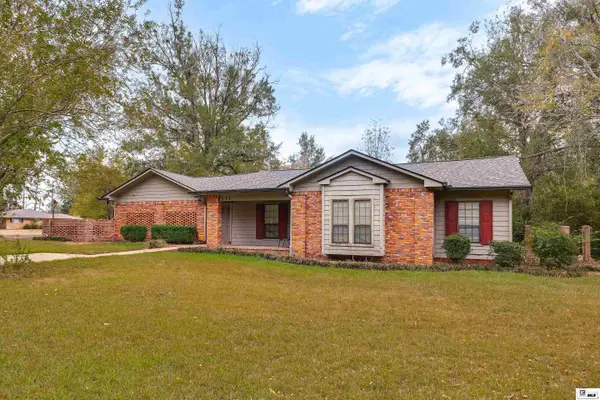 $209,000Active4 beds 3 baths2,349 sq. ft.
111 Missouri Street, Delhi, LA 71232
MLS# 221516Listed by: FRENCH REALTY, LLC 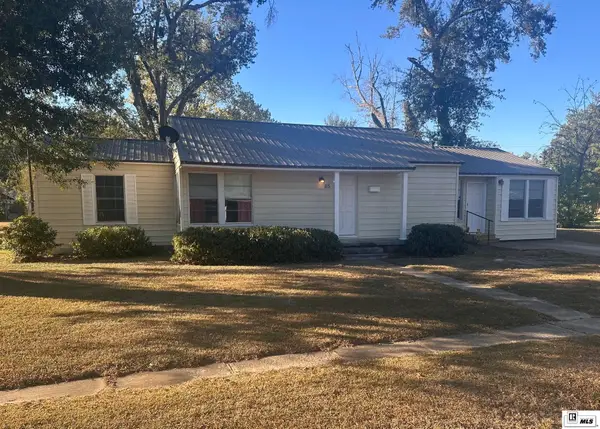 $129,000Active3 beds 1 baths1,365 sq. ft.
115 Sycamore Lane, Delhi, LA 71232
MLS# 221292Listed by: REAL BROKER LLC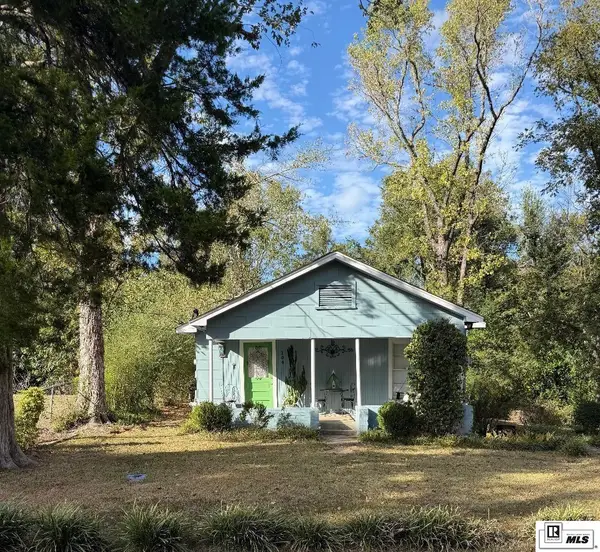 $105,400Active2 beds 1 baths922 sq. ft.
104 Utah Street, Delhi, LA 71232
MLS# 221193Listed by: VANGUARD REALTY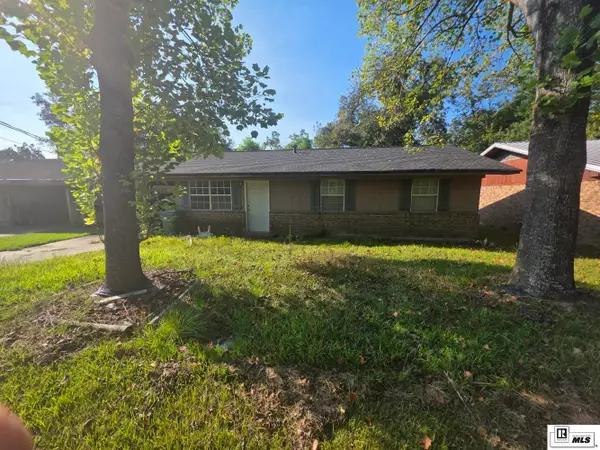 $99,900Active3 beds 2 baths1,200 sq. ft.
307 4th Street, Delhi, LA 71232
MLS# 220860Listed by: COLDWELL BANKER GROUP ONE REALTY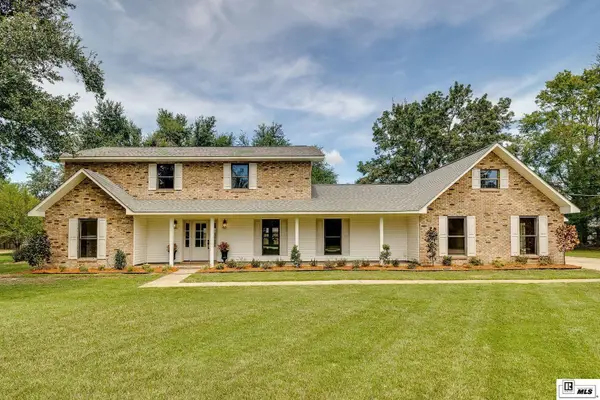 $489,000Active5 beds 4 baths3,416 sq. ft.
129 Carolyn Lane, Delhi, LA 71232
MLS# 220806Listed by: GREEN STAR REALTY, LLC $590,000Active1.23 Acres
0 Broadway Street, Delhi, LA 71232
MLS# 220481Listed by: COLDWELL BANKER GROUP ONE REALTY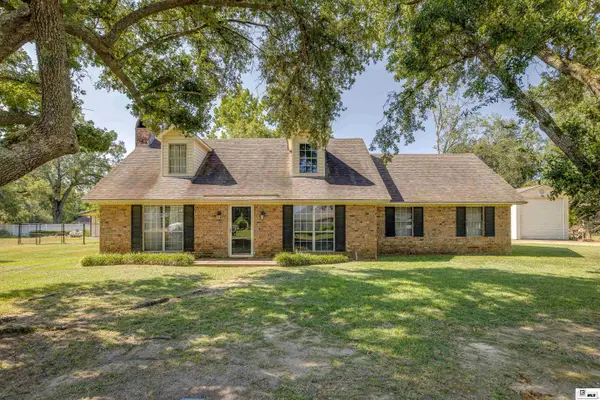 $359,000Active3 beds 2 baths2,135 sq. ft.
130 Cedar Lane, Delhi, LA 71232
MLS# 220362Listed by: HOME2U REALTY, LLC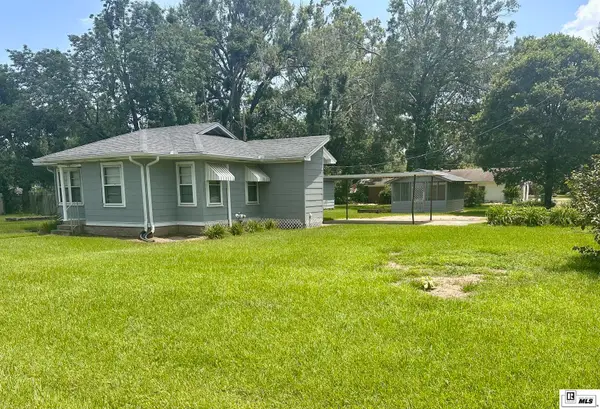 $119,000Pending3 beds 1 baths1,400 sq. ft.
213 Michigan Street, Delhi, LA 71232
MLS# 220188Listed by: REAL BROKER LLC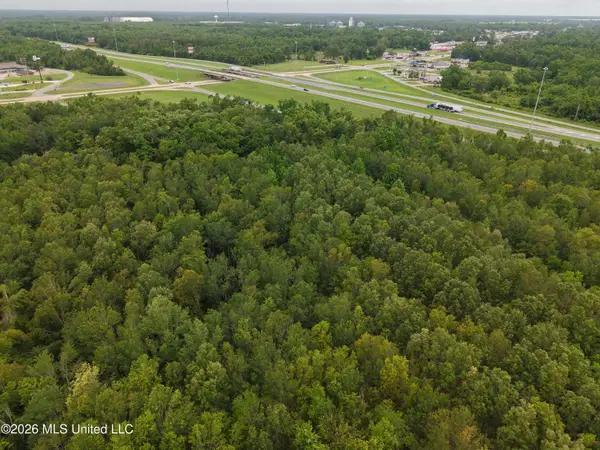 $12,350,000Active181.48 Acres
Jones Lane, Delhi, LA 71232
MLS# 4152819Listed by: TOM SMITH LAND & HOMES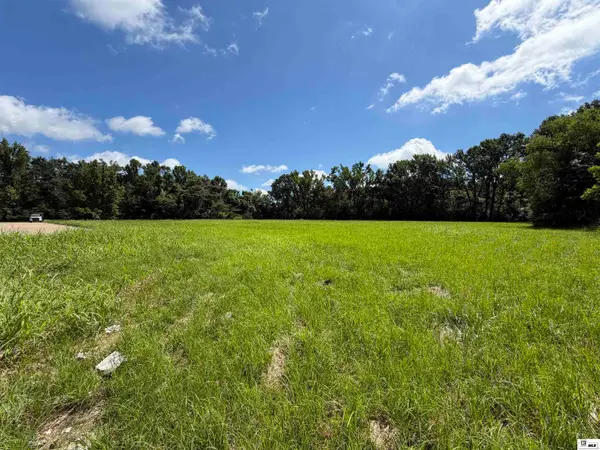 $225,000Active3.61 Acres
0 Broadway Street, Delhi, LA 71232
MLS# 219734Listed by: JOHN REA REALTY


Protect your home and budget from life's surprises with an Assurant Home Warranty, backed by a partner that supports you through every step of homeownership. Explore Plans.
© 2026 Better Homes and Gardens Real Estate LLC. An Anywhere Real Estate company. All rights reserved. Better Homes and Gardens® Real Estate is a registered trademark owned by Meredith Operations Corporation, licensed to Better Homes and Gardens Real Estate LLC and used with permission. Better Homes and Gardens Real Estate LLC fully supports the principles of the Fair Housing Act and the Equal Opportunity Act. Listing information is deemed reliable but is not guaranteed accurate.
Each office is independently owned and operated.
Any services or products provided by third parties are not provided by, affiliated with or related to Better Homes and Gardens Real Estate LLC, or its affiliated companies.