
8 Poverty Point Parkway, Delhi, LA 71232
Local realty services provided by:Better Homes and Gardens Real Estate Veranda Realty
8 Poverty Point Parkway,Delhi, LA 71232
$569,000
- 3 Beds
- 2 Baths
- 1,850 sq. ft.
- Single family
- Active
Listed by: mark ouchley
Office: coldwell banker group one realty
MLS#:220165
Source:LA_NEBOR
Price summary
- Price:$569,000
- Price per sq. ft.:$151.73
About this home
Do you love to fish ?? Do you love to play Golf? Do you love to do both? Do you need a new place to live? If you answer yes to all these questions then check out this awesome log cabin home sitting on Poverty Pointe Lake. This home has a open floor plan and has the rustic and elegant look throughout the house. Nice back porch overlooking the water. Boat pier and located 10 Miles from the New Meta Site being built which will be the largest in the world for now. Located just seconds from Black Bear Country Club which has a beautiful 18 hole Golf Course
Contact an agent
Home facts
- Subdivision & Development:OTHER
- Listing ID #:220165
- Added:97 day(s) ago
- Updated:October 23, 2026 at 03:57 PM
Rooms and interior
- Bedrooms:3
- Total bathrooms:2
- Full bathrooms:2
- Kitchen Description:Dishwasher, Electric Range/Oven, Kitchen On Level 1, Range Hood
- Bedroom Description:Master Bedroom On Level 1
- Living area:1,850 sq. ft.
Heating and cooling
- Cooling:Central Air, Electric
- Heating:Central, Electric
Structure and exterior
- Roof:Metal
- Building area:1,850 sq. ft.
- Lot area:1.3 Acres
- Architectural Style:Ranch/Rambler
- Construction Materials:Log
- Exterior Features:Landscaped, Porch Covered, Screened Porch
- Foundation Description:Piers
- Levels:1 Story
Utilities
- Water:Public
- Sewer:Mechanical
Finances and disclosures
- Price:$569,000
- Price per sq. ft.:$151.73
Features and amenities
- Appliances:Electric Range/Oven, Washer/Dryer Connect
- Laundry features:Washer/Dryer Connection
- Amenities:Gas Water Heater, Shed, Walk In Closet
Parking
- Parking description:Attached Carport
- Garage spaces:2
New listings near 8 Poverty Point Parkway
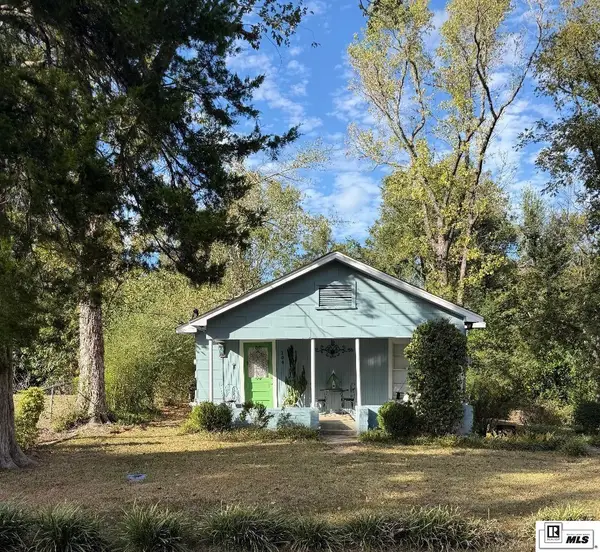 $105,400Active2 beds 1 baths922 sq. ft.
104 Utah Street, Delhi, LA 71232
MLS# 221193Listed by: VANGUARD REALTY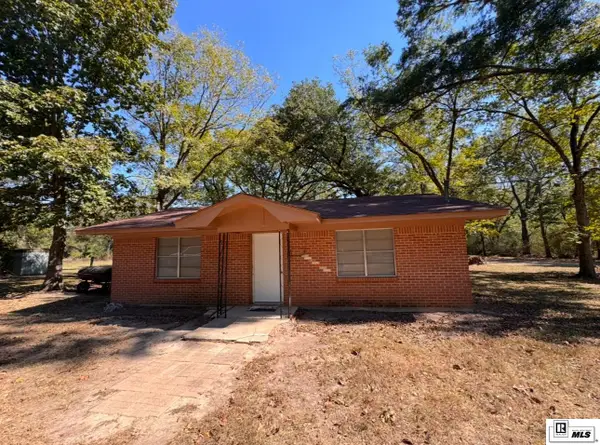 $175,000Active2 beds 1 baths1,040 sq. ft.
153 Suggs Road, Delhi, LA 71232
MLS# 220886Listed by: KELLER WILLIAMS PARISHWIDE PARTNERS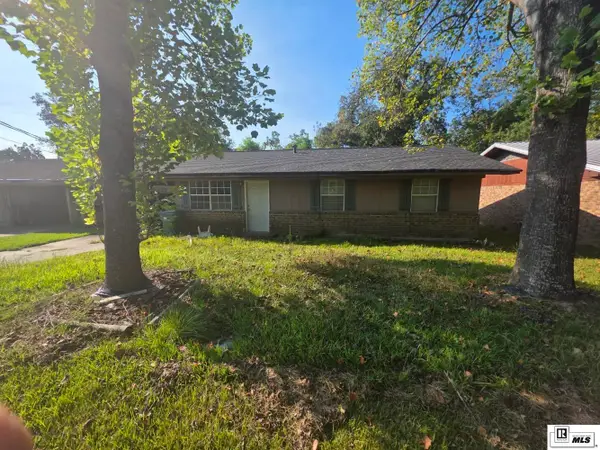 $99,900Active3 beds 2 baths1,200 sq. ft.
307 4th Street, Delhi, LA 71232
MLS# 220860Listed by: COLDWELL BANKER GROUP ONE REALTY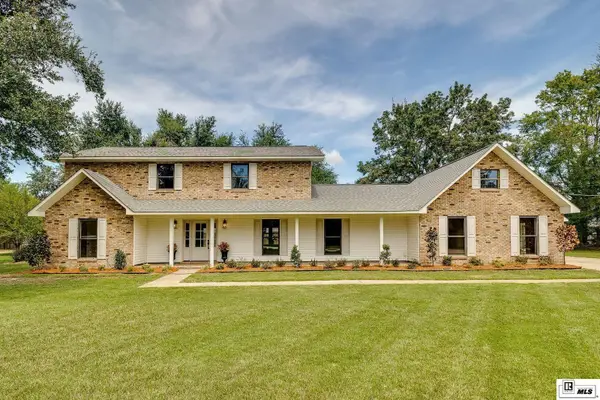 $489,000Active5 beds 4 baths3,416 sq. ft.
129 Carolyn Lane, Delhi, LA 71232
MLS# 220806Listed by: GREEN STAR REALTY, LLC $590,000Active1.23 Acres
0 Broadway Street, Delhi, LA 71232
MLS# 220481Listed by: COLDWELL BANKER GROUP ONE REALTY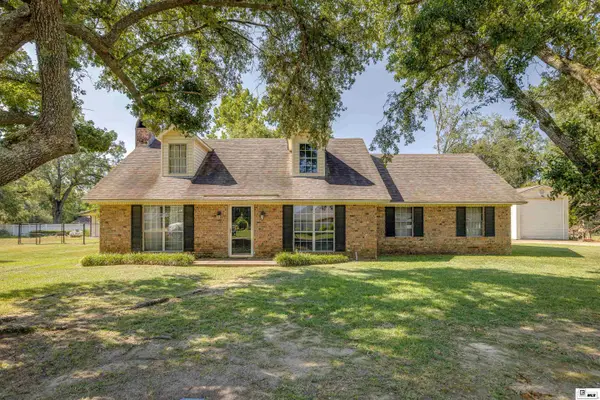 $359,000Active3 beds 2 baths2,135 sq. ft.
130 Cedar Lane, Delhi, LA 71232
MLS# 220362Listed by: HOME2U REALTY, LLC $235,000Active3 beds 3 baths2,444 sq. ft.
218 Robinhood Lane, Delhi, LA 71232
MLS# 220265Listed by: HARRISON LILLY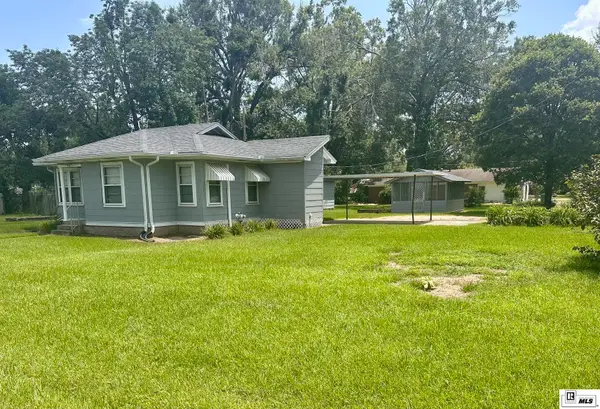 $119,000Pending3 beds 1 baths1,400 sq. ft.
213 Michigan Street, Delhi, LA 71232
MLS# 220188Listed by: REAL BROKER LLC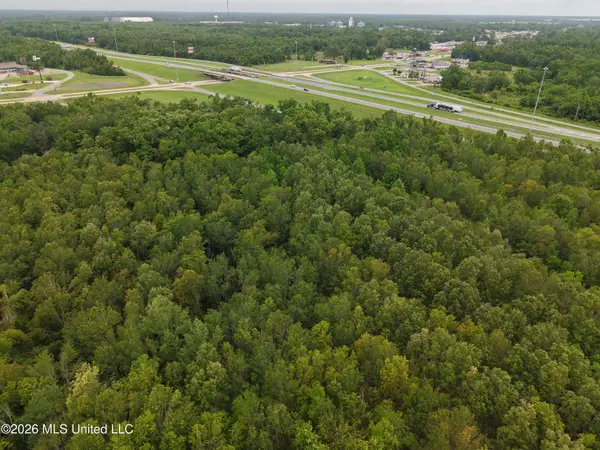 $12,350,000Active181.48 Acres
Jones Lane, Delhi, LA 71232
MLS# 4152819Listed by: TOM SMITH LAND & HOMES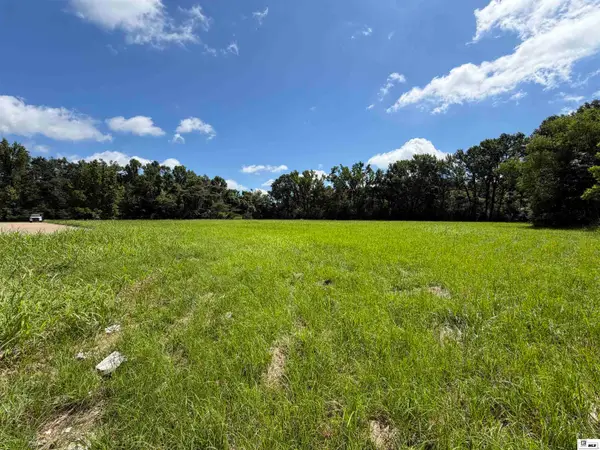 $225,000Active3.61 Acres
0 Broadway Street, Delhi, LA 71232
MLS# 219734Listed by: JOHN REA REALTY


Protect your home and budget from life's surprises with an Assurant Home Warranty, backed by a partner that supports you through every step of homeownership. Explore Plans.
© 2026 Better Homes and Gardens Real Estate LLC. An Anywhere Real Estate company. All rights reserved. Better Homes and Gardens® Real Estate is a registered trademark owned by Meredith Operations Corporation, licensed to Better Homes and Gardens Real Estate LLC and used with permission. Better Homes and Gardens Real Estate LLC fully supports the principles of the Fair Housing Act and the Equal Opportunity Act. Listing information is deemed reliable but is not guaranteed accurate.
Each office is independently owned and operated.
Any services or products provided by third parties are not provided by, affiliated with or related to Better Homes and Gardens Real Estate LLC, or its affiliated companies.