
10069 Serene Rd, Denham Springs, LA 70726
Local realty services provided by:Better Homes and Gardens Real Estate Tiger Town
10069 Serene Rd,Denham Springs, LA 70726
$329,000
- 4 Beds
- 2 Baths
- 2,771 sq. ft.
- Single family
- Active
Listed by: darren james
Office: lpt realty, llc.
MLS#:2026015681
Source:LA_GBRMLS
Price summary
- Price:$329,000
- Price per sq. ft.:$93.15
About this home
**PROPERTY IS NOW PRICED $30,000.00 DOLLARS BELOW APPRAISED VALUE.** Opportunities like this don’t come along often! Welcome to Serene Acres, a quiet, one-street community in the heart of Denham Springs, just past Greystone Country Club. With no HOA, friendly neighbors, and convenient access to I-12, Juban Crossing, and Greystone, this spacious 4-bedroom, 2.5-bath, two-story home with 2771 sq. ft. of living area offers the perfect blend of comfort, privacy, and entertaining space. The inviting foyer and living areas feature wood floors, abundant natural light, and 9’–10’ ceilings. The spacious kitchen boasts an oversized island/snack bar, abundant cabinetry, stainless steel appliances, and granite countertops, opening seamlessly to the living area. Step outside to your private backyard oasis featuring a sparkling pool with three fountains, two LED lights with customizable displays, and an upgraded salt chlorination system with a brand-new cell installed in 2026 for easy maintenance. The expansive outdoor entertaining area includes a kitchen with a sink and propane-fueled cooktop—perfect for gatherings! The primary suite is conveniently located downstairs and features an en suite bath, a large walk-in closet and a beautiful bath with garden tub, separate tiled shower with seat, and double vanity. Upstairs offers three additional bedrooms, a large media room, two bonus/hobby rooms—including one with extensive built-in cabinetry functioning as an office —and a private balcony overlooking the front yard. Additional features include a unique under-stair storage room, large walk-in closets, ceramic tile in wet areas, carpeted & laminate bedrooms, covered front porch, quality landscaping, architectural shingles, Brick, HardiePlank and stucco siding, and a two-car garage. Best of all, this home has never flooded and is located in Flood Zone X, with no flood insurance required. Move-in ready and filled with space, upgrades, and features you’ll truly appreciate....
Contact an agent
Home facts
- Year built:2011
- Subdivision & Development:Rural Tract (no Subd)
- Listing ID #:2026015681
- Added:58 day(s) ago
- Updated:October 23, 2026 at 03:56 PM
Rooms and interior
- Bedrooms:4
- Total bathrooms:2
- Full bathrooms:2
- Flooring:Carpet, Ceramic Tile
- Bedroom Description:Ceiling 9ft Plus, Ceiling Fan(s), En Suite Bath, Master Downstairs, Split, Walk-In Closet(s)
- Living area:2,771 sq. ft.
Heating and cooling
- Heating:Central
- Central air:Yes
Structure and exterior
- Year built:2011
- Building area:2,771 sq. ft.
- Lot area:0.19 Acres
- Architectural Style:French
- Exterior Features:Patio: Concrete, Patio: Open, Porch
- Foundation Description:Slab
- Levels:2 Story
Utilities
- Water:Public
- Sewer:Public Sewer
Finances and disclosures
- Price:$329,000
- Price per sq. ft.:$93.15
Features and amenities
- Laundry features:Electric Dryer Hookup, Inside, Washer Hookup, Washer/Dryer Hookups
- Pool features:In Ground
Parking
- Parking description:2 Cars Park, Garage
- Garage:Yes
New listings near 10069 Serene Rd
- New
 $294,900Active4 beds 2 baths2,095 sq. ft.
12476 Preakness Dr, Denham Springs, LA 70726
MLS# 2026019313Listed by: D.R. HORTON REALTY OF LOUISIAN - New
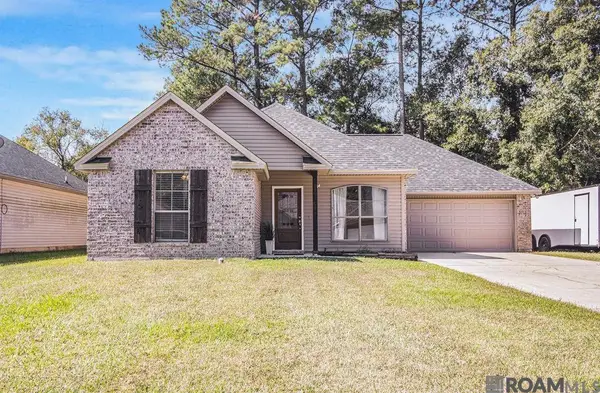 $242,000Active3 beds 2 baths1,482 sq. ft.
23878 Sunnybrook Ln, Denham Springs, LA 70726
MLS# 2026019251Listed by: COVINGTON & ASSOCIATES REAL ESTATE, LLC  $287,789Pending3 beds 2 baths1,825 sq. ft.
23428 Pershing Dr, Denham Springs, LA 70726
MLS# 2026019224Listed by: CICERO REALTY, LLC- New
 $499,000Active4 beds 3 baths3,534 sq. ft.
7820 Denham Chase Ave, Denham Springs, LA 70726
MLS# 2026019204Listed by: CRESCENT SOTHEBY'S INTERNATIONAL REALTY  $196,780Pending3 beds 2 baths1,104 sq. ft.
23972 Wild Meadow Avenue, Denham Springs, LA 70726
MLS# 2026019188Listed by: CICERO REALTY, LLC $335,420Pending5 beds 3 baths2,690 sq. ft.
23262 Gemsbok View Dr, Denham Springs, LA 70726
MLS# 2026019185Listed by: CICERO REALTY, LLC- New
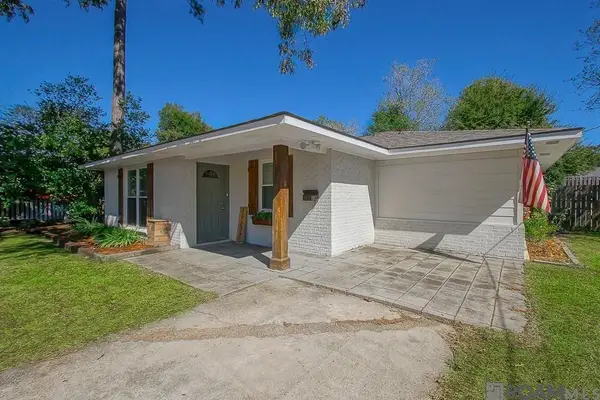 $218,500Active3 beds 2 baths1,466 sq. ft.
810 Poplar St, Denham Springs, LA 70726
MLS# 2026019182Listed by: COVINGTON & ASSOCIATES REAL ESTATE, LLC - New
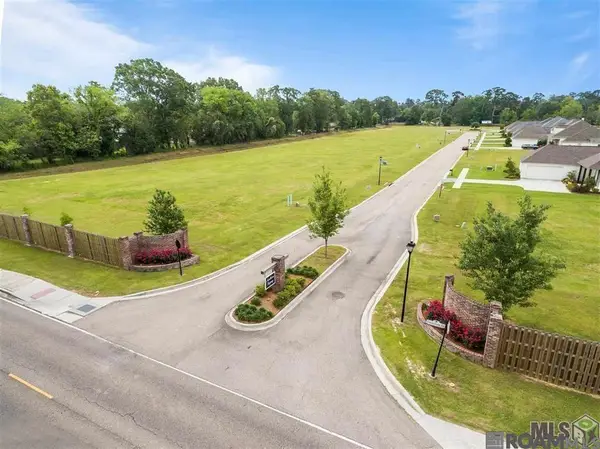 $84,900Active0.38 Acres
1114 Southern Living Ln, Denham Springs, LA 70726
MLS# 2026019168Listed by: MANDY BENTON REALTY GROUP LLC - New
 $329,990Active3 beds 2 baths1,914 sq. ft.
25323 Burlington Dr, Denham Springs, LA 70726
MLS# 2026019170Listed by: RE/MAX TOTAL - New
 $268,900Active3 beds 2 baths1,588 sq. ft.
22974 Seabiscuit Dr, Denham Springs, LA 70726
MLS# 2026019150Listed by: D.R. HORTON REALTY OF LOUISIAN


Protect your home and budget from life's surprises with an Assurant Home Warranty, backed by a partner that supports you through every step of homeownership. Explore Plans.
© 2026 Better Homes and Gardens Real Estate LLC. An Anywhere Real Estate company. All rights reserved. Better Homes and Gardens® Real Estate is a registered trademark owned by Meredith Operations Corporation, licensed to Better Homes and Gardens Real Estate LLC and used with permission. Better Homes and Gardens Real Estate LLC fully supports the principles of the Fair Housing Act and the Equal Opportunity Act. Listing information is deemed reliable but is not guaranteed accurate.
Each office is independently owned and operated.
Any services or products provided by third parties are not provided by, affiliated with or related to Better Homes and Gardens Real Estate LLC, or its affiliated companies.