
1027 Bruce Dr, Denham Springs, LA 70726
Local realty services provided by:Better Homes and Gardens Real Estate Tiger Town
1027 Bruce Dr,Denham Springs, LA 70726
$174,000
- 4 Beds
- 2 Baths
- 1,916 sq. ft.
- Single family
- Pending
Listed by: jonah mumphrey
Office: pivot realty
MLS#:2026016438
Source:LA_GBRMLS
Price summary
- Price:$174,000
- Price per sq. ft.:$59.47
About this home
Owner/Agent price is 50K below market value a solid brick ranch with a hip roof, mature shade trees, and an attached carport, offered below market value to give the right buyer a real deal. Inside, the generously sized living room is flooded with natural light from a wall of windows and two sets of sliding glass doors that open straight to the backyard. There's no carpet anywhere in the home — wood-look plank flooring runs through the main living areas and bedrooms, with tile in the baths and one bedroom, making upkeep simple. The large kitchen is built for cooking: an abundance of cabinetry, long stretches of counter space, a center island with a stainless slide-in range and a stainless island vent hood, stainless dishwasher, and a sink under the window overlooking the backyard. The kitchen opens to a flex space that works as a dining area, second living area, or home office. Four bedrooms with ceiling fans and two full baths, both with tub/shower combos and updated vanities. Out back, a fully fenced, shaded yard with a large covered patio that runs the length of the house — plenty of room for grilling, outdoor dining, and hanging out in the shade. The swing set stays, and a storage shed handles the tools and lawn equipment....
Contact an agent
Home facts
- Year built:1974
- Subdivision & Development:Sara Estates
- Listing ID #:2026016438
- Added:47 day(s) ago
- Updated:October 23, 2026 at 07:53 AM
Rooms and interior
- Bedrooms:4
- Total bathrooms:2
- Full bathrooms:2
- Bedroom Description:En Suite Bath
- Living area:1,916 sq. ft.
Heating and cooling
- Cooling:2 or More Units Cool
- Heating:2 or More Units Heat, Central
Structure and exterior
- Year built:1974
- Building area:1,916 sq. ft.
- Lot area:0.23 Acres
- Architectural Style:Traditional
- Foundation Description:Slab
- Levels:1 Story
Utilities
- Water:Public
- Sewer:Public Sewer
Finances and disclosures
- Price:$174,000
- Price per sq. ft.:$59.47
Parking
- Parking description:3 Cars Park, Carport
New listings near 1027 Bruce Dr
- New
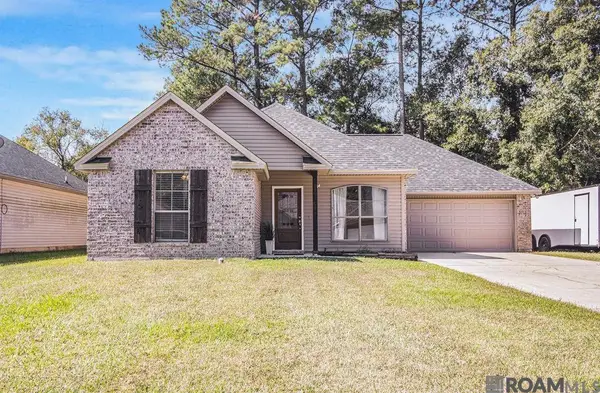 $242,000Active3 beds 2 baths1,482 sq. ft.
23878 Sunnybrook Ln, Denham Springs, LA 70726
MLS# 2026019251Listed by: COVINGTON & ASSOCIATES REAL ESTATE, LLC  $287,789Pending3 beds 2 baths1,825 sq. ft.
23428 Pershing Dr, Denham Springs, LA 70726
MLS# 2026019224Listed by: CICERO REALTY, LLC- New
 $499,000Active4 beds 3 baths3,534 sq. ft.
7820 Denham Chase Ave, Denham Springs, LA 70726
MLS# 2026019204Listed by: CRESCENT SOTHEBY'S INTERNATIONAL REALTY  $196,780Pending3 beds 2 baths1,104 sq. ft.
23972 Wild Meadow Avenue, Denham Springs, LA 70726
MLS# 2026019188Listed by: CICERO REALTY, LLC $335,420Pending5 beds 3 baths2,690 sq. ft.
23262 Gemsbok View Dr, Denham Springs, LA 70726
MLS# 2026019185Listed by: CICERO REALTY, LLC- New
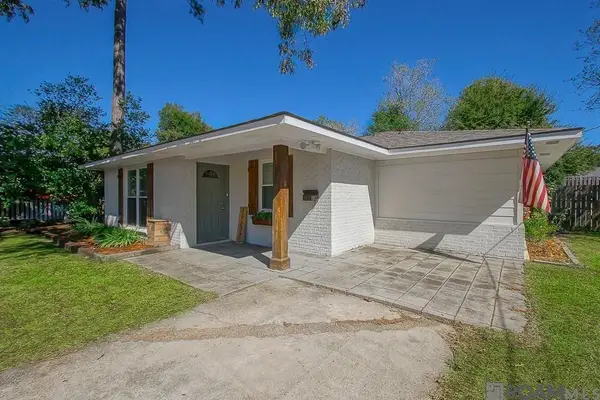 $218,500Active3 beds 2 baths1,466 sq. ft.
810 Poplar St, Denham Springs, LA 70726
MLS# 2026019182Listed by: COVINGTON & ASSOCIATES REAL ESTATE, LLC - New
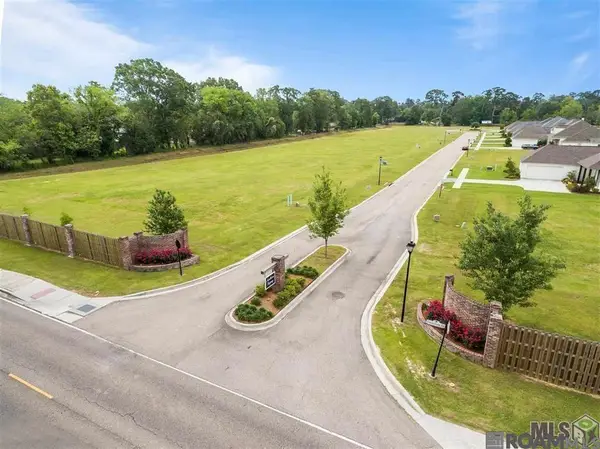 $84,900Active0.38 Acres
1114 Southern Living Ln, Denham Springs, LA 70726
MLS# 2026019168Listed by: MANDY BENTON REALTY GROUP LLC - New
 $329,990Active3 beds 2 baths1,914 sq. ft.
25323 Burlington Dr, Denham Springs, LA 70726
MLS# 2026019170Listed by: RE/MAX TOTAL - New
 $268,900Active3 beds 2 baths1,588 sq. ft.
22974 Seabiscuit Dr, Denham Springs, LA 70726
MLS# 2026019150Listed by: D.R. HORTON REALTY OF LOUISIAN  $207,745Pending3 beds 2 baths1,225 sq. ft.
23960 Wild Meadow Avenue, Denham Springs, LA 70726
MLS# 2026019107Listed by: CICERO REALTY, LLC


Protect your home and budget from life's surprises with an Assurant Home Warranty, backed by a partner that supports you through every step of homeownership. Explore Plans.
© 2026 Better Homes and Gardens Real Estate LLC. An Anywhere Real Estate company. All rights reserved. Better Homes and Gardens® Real Estate is a registered trademark owned by Meredith Operations Corporation, licensed to Better Homes and Gardens Real Estate LLC and used with permission. Better Homes and Gardens Real Estate LLC fully supports the principles of the Fair Housing Act and the Equal Opportunity Act. Listing information is deemed reliable but is not guaranteed accurate.
Each office is independently owned and operated.
Any services or products provided by third parties are not provided by, affiliated with or related to Better Homes and Gardens Real Estate LLC, or its affiliated companies.