
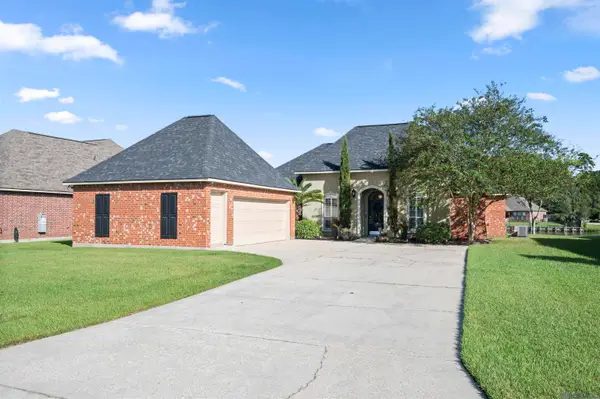
1037 Redwood Dr, Denham Springs, LA 70726
Local realty services provided by:Better Homes and Gardens Real Estate Tiger Town
1037 Redwood Dr,Denham Springs, LA 70726
$267,000
- 3 Beds
- 2 Baths
- 1,571 sq. ft.
- Single family
- Active
Listed by: amanda allen
Office: craft realty
MLS#:2026018435
Source:LA_GBRMLS
Price summary
- Price:$267,000
- Price per sq. ft.:$112.8
About this home
Welcome to your turnkey oasis in The Willows! This beautifully updated 3-bedroom, 2-bathroom home features a new roof, new flooring, and a seamless open-concept split floor plan that is tailor-made for entertaining. The chef-inspired kitchen boasts quartz countertops, a classic subway tile backsplash, and warm wood cabinetry overlooking the dining area. Serving as the true heart of the home, the spacious living room separates the private spaces. To the right, the primary suite offers an en suite bath with dual vanities, quartz counters, a soaker tub, a separate shower, and an expansive walk-in closet. On the opposite side, two bright guest bedrooms share a convenient hall bath near the laundry room. Incredible bonus features include a fully climate-controlled flex room off the carport—perfect for a home office, gym, or craft room—along with a covered back storage area and a massive, high-clearance RV shed for an RV, camper, heavy equipment, or recreational vehicles. The peaceful, quiet backyard directly overlooks Willow Woods Park, providing a serene backdrop for outdoor relaxation. Superbly located near Freshwater Elementary (please verify school assignments with the local school board), this Denham Springs gem is ready for you to move right in!...
Contact an agent
Home facts
- Year built:1999
- Subdivision & Development:Willows The
- Listing ID #:2026018435
- Added:1 day(s) ago
- Updated:October 10, 2026 at 02:05 AM
Rooms and interior
- Bedrooms:3
- Total bathrooms:2
- Full bathrooms:2
- Bedroom Description:Ceiling 9ft Plus, Ceiling Fan(s), En Suite Bath
- Living area:1,571 sq. ft.
Heating and cooling
- Heating:Central
- Central air:Yes
Structure and exterior
- Year built:1999
- Building area:1,571 sq. ft.
- Lot area:0.32 Acres
- Architectural Style:Acadian
- Foundation Description:Slab
- Levels:1 Story
Utilities
- Water:Public
- Sewer:Public Sewer
Finances and disclosures
- Price:$267,000
- Price per sq. ft.:$112.8
Parking
- Parking description:Carport, Carport Rear Park
New listings near 1037 Redwood Dr
- New
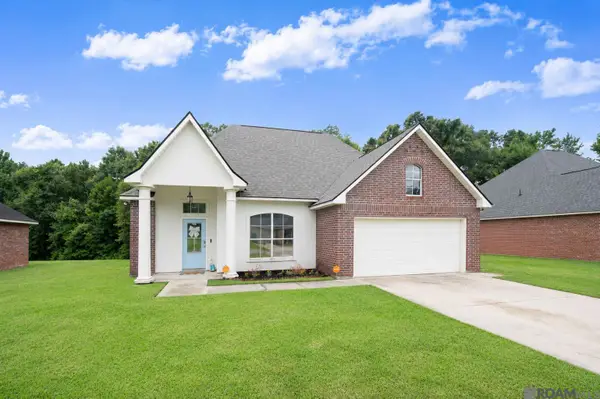 $289,000Active4 beds 2 baths2,265 sq. ft.
23883 Springhill Dr, Denham Springs, LA 70726
MLS# 2026018420Listed by: KELLER WILLIAMS REALTY PREMIER PARTNERS - New
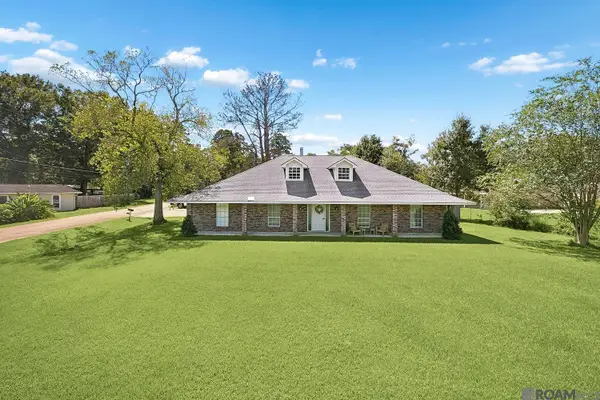 $297,900Active5 beds 3 baths2,771 sq. ft.
11246 Arnold Rd, Denham Springs, LA 70726
MLS# 2026018401Listed by: REDFIN CORPORATION - New
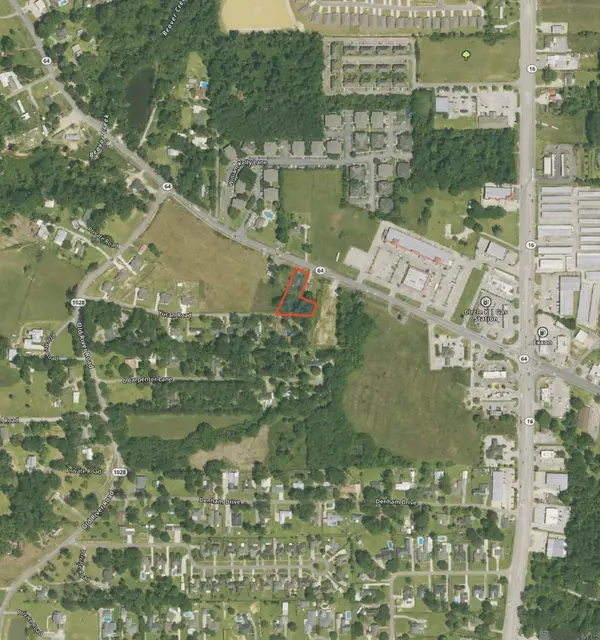 $150,000Active0.67 Acres
7668 Magnolia Beach Rd, Denham Springs, LA 70726
MLS# 2026018382Listed by: COVINGTON & ASSOCIATES REAL ESTATE, LLC - New
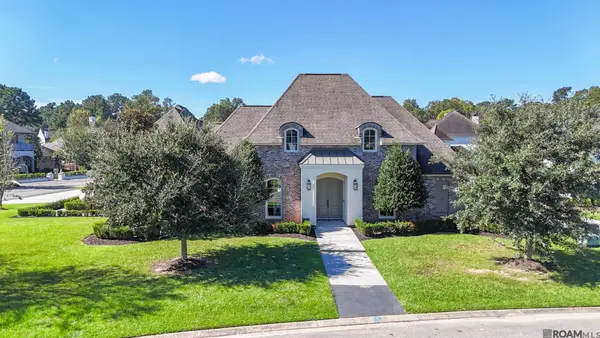 $779,000Active4 beds 3 baths3,199 sq. ft.
9539 Riviera Ct, Denham Springs, LA 70726
MLS# 2026018389Listed by: BURNS & CO., INC. - New
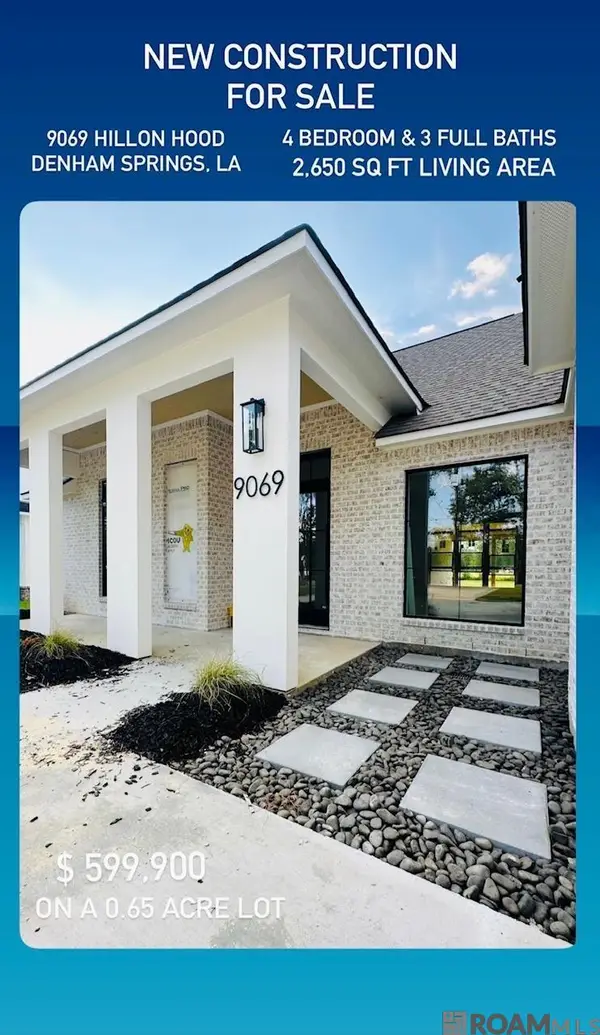 $599,900Active4 beds 3 baths2,650 sq. ft.
9069 Hillon Hood Rd, Denham Springs, LA 70726
MLS# 2026018364Listed by: UNIFIED REALTY LLC - New
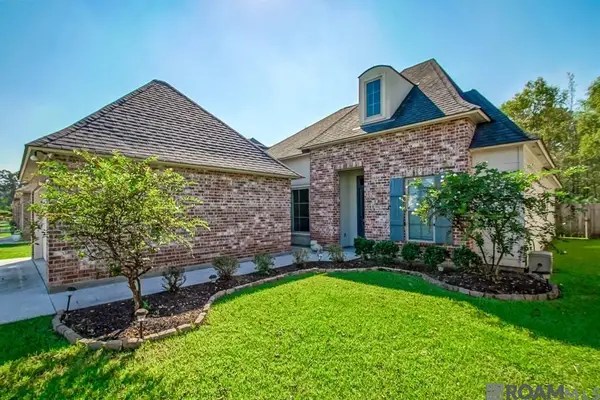 $289,900Active3 beds 2 baths1,761 sq. ft.
10372 Grand Plaza Dr, Denham Springs, LA 70726
MLS# 2026018354Listed by: COVINGTON & ASSOCIATES REAL ESTATE, LLC  $253,129Pending4 beds 2 baths1,532 sq. ft.
30812 Eden Way Drive, Denham Springs, LA 70726
MLS# 2026018339Listed by: CICERO REALTY, LLC- New
 $210,983Active4 beds 2 baths1,328 sq. ft.
23689 Regal Oaks Drive, Denham Springs, LA 70726
MLS# 2026018333Listed by: CICERO REALTY, LLC - New
 $327,000Active3 beds 2 baths2,003 sq. ft.
13843 Creekstone Dr, Denham Springs, LA 70726
MLS# 2026018296Listed by: REAL BROKER LLC


Protect your home and budget from life's surprises with an Assurant Home Warranty, backed by a partner that supports you through every step of homeownership. Explore Plans.
© 2026 Better Homes and Gardens Real Estate LLC. An Anywhere Real Estate company. All rights reserved. Better Homes and Gardens® Real Estate is a registered trademark owned by Meredith Operations Corporation, licensed to Better Homes and Gardens Real Estate LLC and used with permission. Better Homes and Gardens Real Estate LLC fully supports the principles of the Fair Housing Act and the Equal Opportunity Act. Listing information is deemed reliable but is not guaranteed accurate.
Each office is independently owned and operated.
Any services or products provided by third parties are not provided by, affiliated with or related to Better Homes and Gardens Real Estate LLC, or its affiliated companies.