
10480 High Point Dr, Denham Springs, LA 70706
Local realty services provided by:Better Homes and Gardens Real Estate Rhodes Realty
Listed by: russ m vegas, katie toups
Office: blue heron realty
MLS#:BR2026009559
Source:LA_RAAMLS
Price summary
- Price:$414,000
- Price per sq. ft.:$126.61
- Monthly HOA dues:$33.33
About this home
5-bedroom (or 4 beds with a large office) New Construction - in the low $400's! Move right in with this beautiful new home on a waterfront lot! New construction home featuring 5 spacious bedrooms, 3 full bathrooms, a bonus room, and an additional flex space designed to fit your lifestyle! Soaring ceilings, impressive custom staircase, abundant natural light from oversized windows, and quality custom finishes throughout. The open-concept floor plan centers around an oversized kitchen with generous counter space, abundant cabinetry, custom under-cabinet lighting, and seamless flow into the dining and living areas--ideal for everyday living and entertaining. The versatile flex space is perfect for a home office, playroom, media room, or second living area. Step outside to the covered back patio and enjoy peaceful water views, creating the perfect setting for relaxing or entertaining guests. Schedule your private tour today and ask about our current closing cost incentives before this limited-time opportunity ends! Builder offers multiple floor plans and can also build on your own lot! Contact us for additional details today!...
Contact an agent
Home facts
- Year built:2026
- Listing ID #:BR2026009559
- Added:59 day(s) ago
- Updated:July 23, 2026 at 10:43 PM
Rooms and interior
- Bedrooms:4
- Total bathrooms:3
- Full bathrooms:3
- Bathrooms Description:Bedroom 1, Bedroom 3, Double Vanity, Separate Shower
- Kitchen Description:Dishwasher, Kitchen, Kitchen Island, Microwave
- Living area:2,630 sq. ft.
Heating and cooling
- Cooling:Central Air, Multi Units
- Heating:Central Heat
- Central air:Yes
Structure and exterior
- Year built:2026
- Building area:2,630 sq. ft.
- Lot area:0.16 Acres
- Architectural Style:Traditional
- Construction Materials:Brick, Wood Siding
- Exterior Features:Covered Patio
- Foundation Description:Slab
- Levels:2 Story
Finances and disclosures
- Price:$414,000
- Price per sq. ft.:$126.61
Features and amenities
- Appliances:Dishwasher, Microwave
- Laundry features:Gas Dryer Hookup, Laundry Room, Washer Hookup
- Amenities:High Ceilings, Separate Shower, Walk-In Closet(s)
Parking
- Parking description:Garage
- Garage:Yes
New listings near 10480 High Point Dr
- New
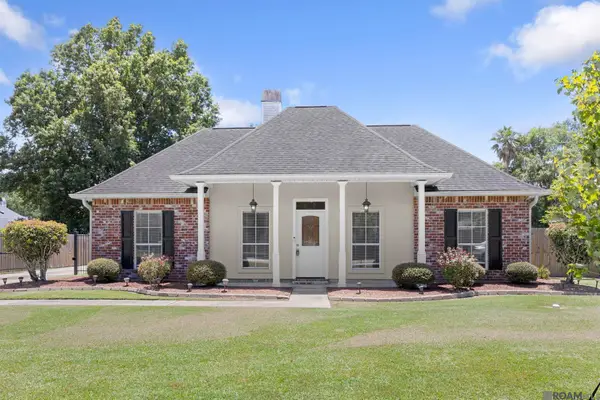 $285,000Active3 beds 2 baths1,755 sq. ft.
10288 Carter Hills Ave, Denham Springs, LA 70726
MLS# 2026013514Listed by: SMART MOVE REAL ESTATE  $362,168Pending5 beds 3 baths2,690 sq. ft.
8920 Delwood Drive, Denham Springs, LA 70726
MLS# 2026013491Listed by: CICERO REALTY, LLC- New
 $308,000Active3 beds 3 baths1,875 sq. ft.
30004 Sanctuary Blvd, Denham Springs, LA 70726
MLS# BR2026013450Listed by: PRIME PROPERTIES REALTY GROUP, LLC - New
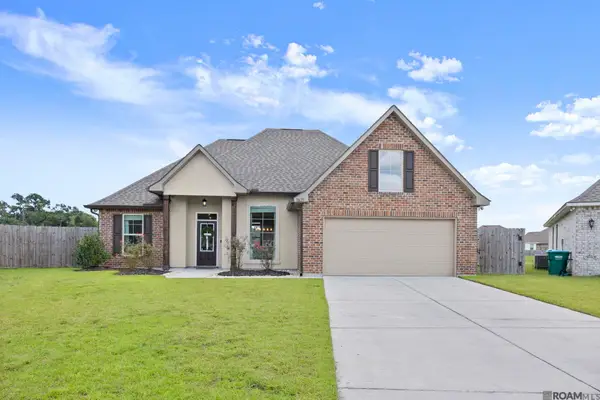 $275,000Active3 beds 2 baths1,887 sq. ft.
11625 Regal St, Denham Springs, LA 70726
MLS# 2026013494Listed by: KELLER WILLIAMS REALTY-FIRST CHOICE - New
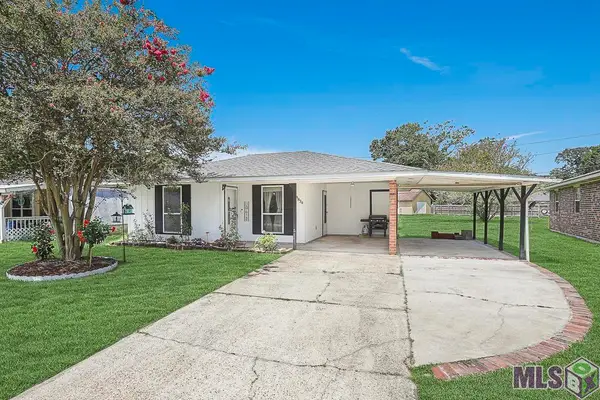 $170,000Active3 beds 2 baths1,150 sq. ft.
8834 Asphodel St, Denham Springs, LA 70726
MLS# BR2026013448Listed by: MAGNOLIA ROOTS REALTY LLC - New
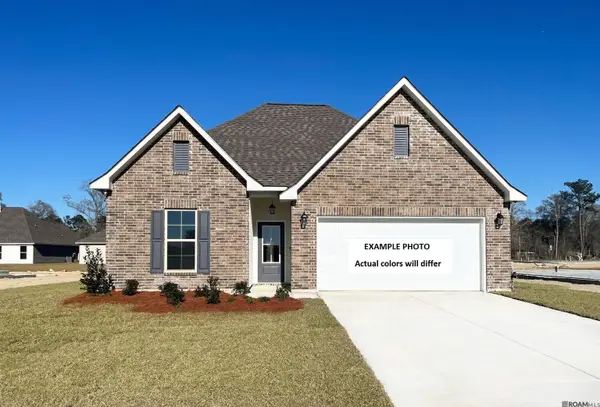 $274,290Active4 beds 3 baths2,072 sq. ft.
25686 Tarver Dr, Denham Springs, LA 70726
MLS# 2026013485Listed by: CICERO REALTY, LLC - New
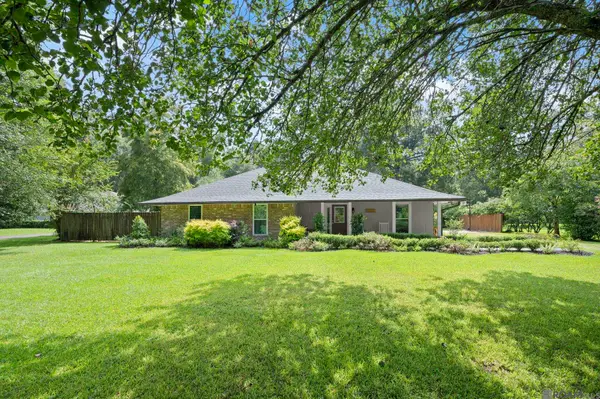 $399,900Active3 beds 2 baths1,762 sq. ft.
7566 Kingsley Dr, Denham Springs, LA 70706
MLS# 2026013480Listed by: BURNS & CO., INC. - New
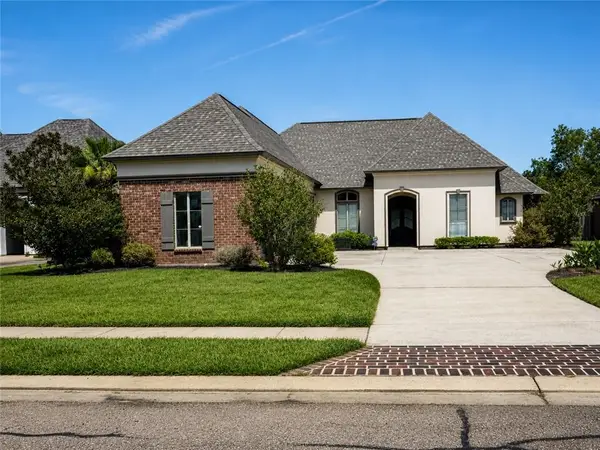 $385,000Active4 beds 3 baths2,160 sq. ft.
8415 Quiet Creek Drive, Denham Springs, LA 70726
MLS# 2569052Listed by: CENTURY 21 J. CARTER & COMPANY - New
 $272,900Active5 beds 2 baths1,856 sq. ft.
35589 Vandora Dr, Denham Springs, LA 70706
MLS# BR2026013423Listed by: D.R. HORTON REALTY OF LOUISIAN - New
 $260,000Active3 beds 2 baths1,413 sq. ft.
10225 Carter Hills Ave, Denham Springs, LA 70726
MLS# BR2026013431Listed by: SOUTH HAVEN REALTY


Protect your home and budget from life's surprises with an Assurant Home Warranty, backed by a partner that supports you through every step of homeownership. Explore Plans.
© 2026 Better Homes and Gardens Real Estate LLC. An Anywhere Real Estate company. All rights reserved. Better Homes and Gardens® Real Estate is a registered trademark owned by Meredith Operations Corporation, licensed to Better Homes and Gardens Real Estate LLC and used with permission. Better Homes and Gardens Real Estate LLC fully supports the principles of the Fair Housing Act and the Equal Opportunity Act. Listing information is deemed reliable but is not guaranteed accurate.
Each office is independently owned and operated.
Any services or products provided by third parties are not provided by, affiliated with or related to Better Homes and Gardens Real Estate LLC, or its affiliated companies.