
10480 Highpoint Drive, Denham Springs, LA 70706
Local realty services provided by:Better Homes and Gardens Real Estate Rhodes Realty
10480 Highpoint Drive,Denham Springs, LA 70706
$420,000
- 4 Beds
- 3 Baths
- 2,630 sq. ft.
- Single family
- Active
Listed by: carrie godbold
Office: carrie godbold real estate group
MLS#:200SWD
Source:ROAM
Price summary
- Price:$420,000
- Price per sq. ft.:$128.44
- Monthly HOA dues:$33.33
About this home
Better than new 4 bedroom with a large office that could easily be a 5th bedroom. Move right in with this beautiful new home on a waterfront lot! Nearly new construction home featuring 4 spacious bedrooms, 3 full bathrooms, a bonus room, and an additional flex space designed to fit your lifestyle! Soaring ceilings, impressive custom staircase, abundant natural light from oversized windows, and quality custom finishes throughout. The open-concept floor plan centers around an oversized kitchen with generous counter space, abundant cabinetry, custom under-cabinet lighting, and seamless flow into the dining and living areas—ideal for everyday living and entertaining. The versatile flex space is perfect for a home office, playroom, media room, or second living area. Step outside to the covered back patio and enjoy peaceful water views, creating the perfect setting for relaxing or entertaining guests.
Contact an agent
Home facts
- Year built:2026
- Subdivision & Development:Highlandia
- Listing ID #:200SWD
- Added:1 day(s) ago
- Updated:November 12, 2026 at 04:13 PM
Rooms and interior
- Bedrooms:4
- Total bathrooms:3
- Full bathrooms:3
- Rooms Total:5
- Flooring:Tile
- Kitchen Description:Dishwasher, Microwave, Pantry, appl_Gas Range
- Living area:2,630 sq. ft.
Heating and cooling
- Cooling:Ceiling Fan(s), Central Air
- Heating:Central
Structure and exterior
- Year built:2026
- Building area:2,630 sq. ft.
- Lot area:0.16 Acres
- Lot Features:Landscaped, Level
- Construction Materials:Brick, HardiPlank Type
- Foundation Description:Slab
Utilities
- Water:Public
- Sewer:Public Sewer
Finances and disclosures
- Price:$420,000
- Price per sq. ft.:$128.44
Features and amenities
- Appliances:Dishwasher, Gas Range, Microwave
- Laundry features:Inside
- Amenities:En Suite, High Ceilings, Kitchen Island, Pantry, Primary Downstairs, Water Closet
Parking
- Parking description:Attached Garage, Driveway, Garage Door Opener
- Garage spaces:2
New listings near 10480 Highpoint Drive
- New
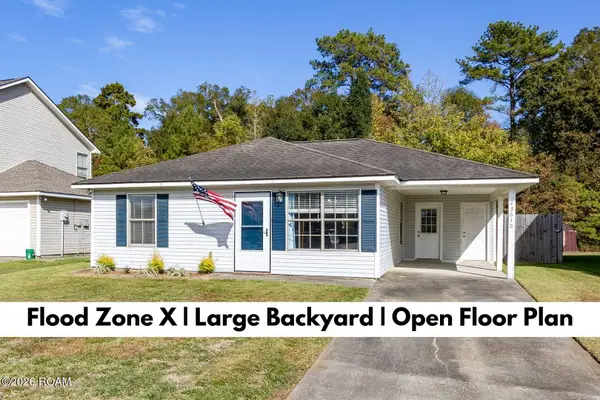 $179,900Active3 beds 2 baths1,133 sq. ft.
23610 Wellington Avenue, Denham Springs, LA 70726
MLS# 200UGCListed by: KELLER WILLIAMS REALTY-FIRST CHOICE - New
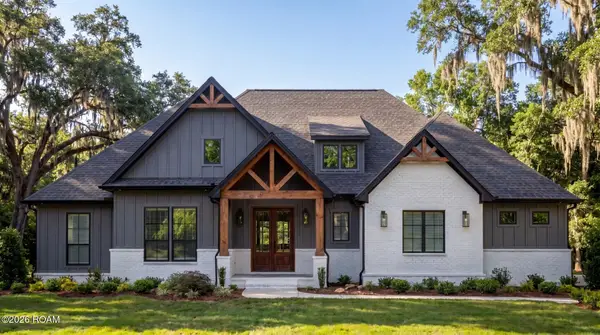 $510,335Active4 beds 3 baths2,083 sq. ft.
Lot 2 Dunn Road, Denham Springs, LA 70726
MLS# 200SYSListed by: CHT GROUP REAL ESTATE, LLC - New
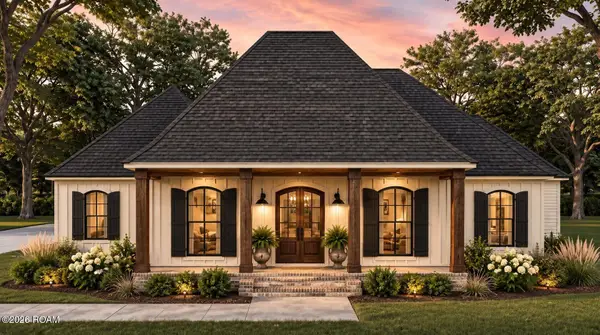 $544,635Active4 beds 3 baths2,223 sq. ft.
Lot 1 Dunn Road, Denham Springs, LA 70726
MLS# 200SYZListed by: CHT GROUP REAL ESTATE, LLC - New
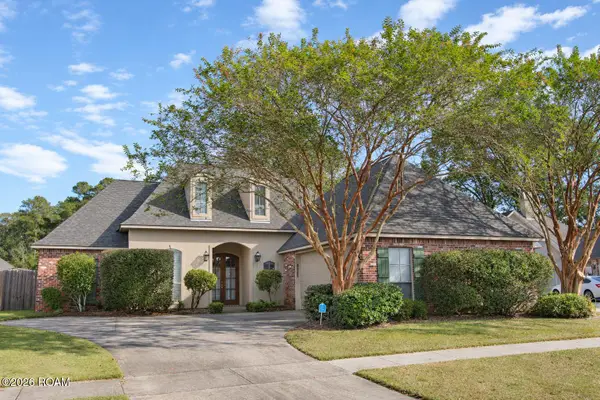 $334,900Active4 beds 3 baths2,020 sq. ft.
9245 Rue De Fluer, Denham Springs, LA 70706
MLS# 200UBGListed by: LOU-MISS PROPERTIES LLC - New
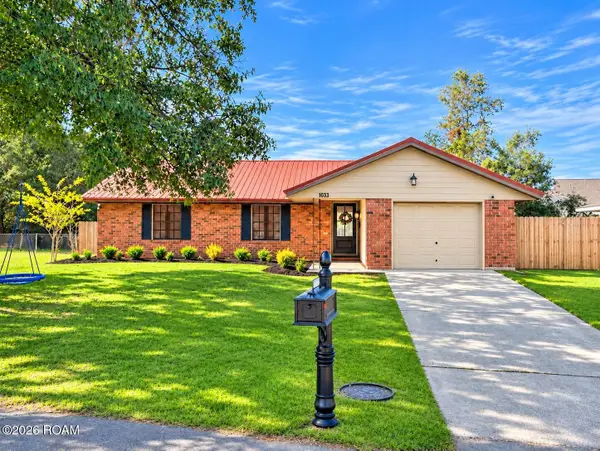 $205,000Active3 beds 2 baths1,339 sq. ft.
1033 Traci Ave Avenue, Denham Springs, LA 70726
MLS# 200SSPListed by: LPT REALTY, LLC - New
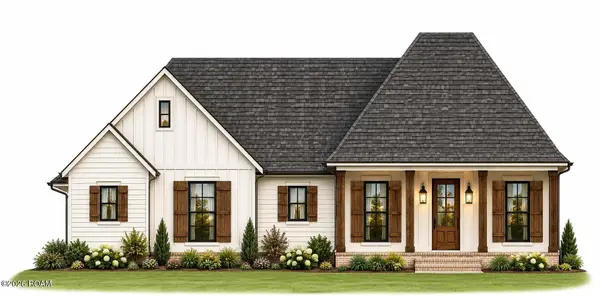 $530,000Active4 beds 3 baths2,020 sq. ft.
Lot 4 Dunn Road, Denham Springs, LA 70726
MLS# 200SVNListed by: CHT GROUP REAL ESTATE, LLC - New
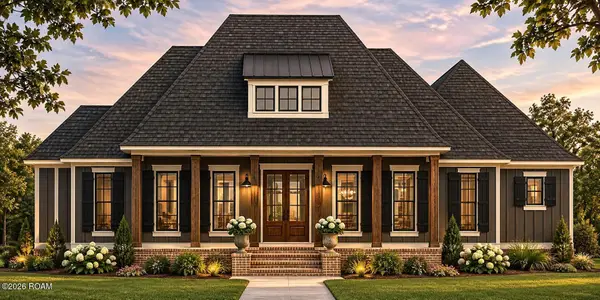 $568,000Active4 beds 3 baths2,317 sq. ft.
Lot 3 Dunn Road, Denham Springs, LA 70726
MLS# 200SWGListed by: CHT GROUP REAL ESTATE, LLC - New
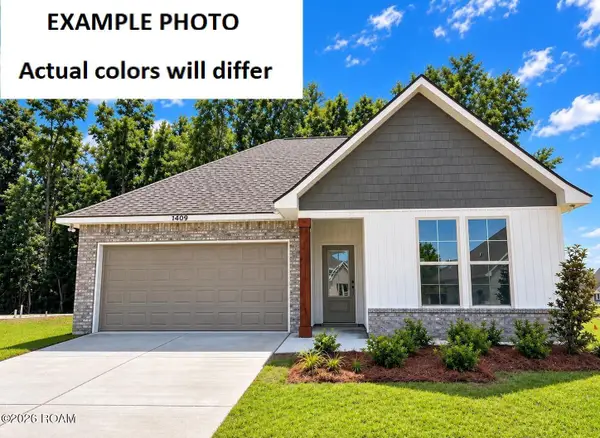 $271,955Active4 beds 3 baths1,788 sq. ft.
30759 Eden Way Drive, Denham Springs, LA 70726
MLS# 200SPLListed by: CICERO REALTY, LLC - New
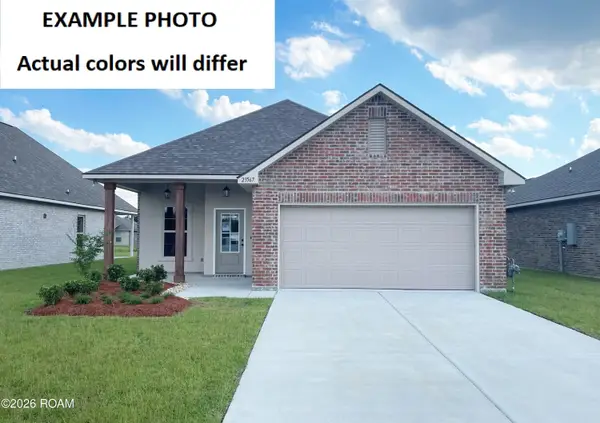 $272,954Active4 beds 3 baths1,738 sq. ft.
23199 Waterbuck Lake Court, Denham Springs, LA 70726
MLS# 200SPUListed by: CICERO REALTY, LLC


Protect your home and budget from life's surprises with an Assurant Home Warranty, backed by a partner that supports you through every step of homeownership. Explore Plans.
© 2026 Better Homes and Gardens Real Estate LLC. An Anywhere Real Estate company. All rights reserved. Better Homes and Gardens® Real Estate is a registered trademark owned by Meredith Operations Corporation, licensed to Better Homes and Gardens Real Estate LLC and used with permission. Better Homes and Gardens Real Estate LLC fully supports the principles of the Fair Housing Act and the Equal Opportunity Act. Listing information is deemed reliable but is not guaranteed accurate.
Each office is independently owned and operated.
Any services or products provided by third parties are not provided by, affiliated with or related to Better Homes and Gardens Real Estate LLC, or its affiliated companies.