
10933 Woodhaven Dr, Denham Springs, LA 70726
Local realty services provided by:Better Homes and Gardens Real Estate Rhodes Realty
10933 Woodhaven Dr,Denham Springs, LA 70726
$239,900Last list price
- 3 Beds
- 2 Baths
- - sq. ft.
- Single family
- Sold
Listed by: potong bhramayana
Office: keller williams realty premier partners
MLS#:2026016026
Source:ROAM
Sorry, we are unable to map this address
Price summary
- Price:$239,900
- Monthly HOA dues:$13.33
About this home
Welcome to 10933 Woodhaven Dr., where thoughtful updates and an incredible backyard retreat make this home ready to enjoy! The brick and stucco exterior is complemented by an approximately 7 yr-old roof and updated double-hung Low-E windows. Inside, you'll find tile and laminate wood flooring throughout, no carpet! The beautifully remodeled kitchen features 3cm granite countertops, custom backsplash, undermount sink, touch-sensitive faucet, LED black lighting, island bar, walk-in pantry, and stainless steel appliances including a gas range/oven, dishwasher, Samsung French-door refrigerator, and icemaker. Relax in the living room with surround sound speakers and a wall mounted entertainment system featuring an electric fireplace/heater. The primary suite offers laminate wood flooring, a walk-in closet, and an updated ensuite bath with dual vanities, soaker tub with glass slider, updated lighting and fixtures. Many improvements were completed in 2023, including updated lighting, ceiling fans with remotes, plumbing fixtures, shower doors, knobs and pulls. An 11 GPM tankless water heater adds even more convenience. But the backyard may become your favorite part of the home! Designed for entertaining and relaxation, the covered patio features a grilling area, sink, half bath, TV, exterior speakers, sun screen, additional storage, and expanded concrete with drainage. Step out to the pool and large composite deck, installed in 2021, all surrounded by privacy fencing for your own backyard escape. Additional features include crown molding, walk-in laundry, security cameras, double car garage, gutters, and a storage building. Located in Flood Zone X with no history of flooding and approximately 10 minutes from I-12, Sam's Club, Bass Pro Shops, and Juban Crossing. Come home, unwind, and enjoy your own private retreat!...
Contact an agent
Home facts
- Year built:2002
- Subdivision & Development:South Point
- Listing ID #:2026016026
- Added:20 day(s) ago
- Updated:November 13, 2026 at 09:27 AM
Rooms and interior
- Bedrooms:3
- Total bathrooms:2
- Full bathrooms:2
- Rooms Total:8
- Flooring:Ceramic Tile, Laminate, Tile, Vinyl
- Kitchen Description:Dishwasher, Disposal, Gas Cooktop, Granite Counters, Ice Maker, Microwave, Pantry, Range, Refrigerator
Heating and cooling
- Cooling:Ceiling Fan(s), Central Air
- Heating:Central
Structure and exterior
- Year built:2002
- Lot Features:Landscaped
- Construction Materials:Brick, Frame, Stucco, Vinyl Siding
- Exterior Features:Covered, Deck, Lighting, Patio: Concrete, Rain Gutters
- Foundation Description:Slab
Utilities
- Water:Public
- Sewer:Public Sewer
Finances and disclosures
- Price:$239,900
Features and amenities
- Appliances:Dishwasher, Disposal, Gas Cooktop, Gas Stove Connection, Gas Water Heater, Ice Maker, Microwave, Range, Refrigerator, Stainless Steel Appliance(s), Tankless Water Heater
- Laundry features:Electric Dryer Hookup, Inside, Washer Hookup
- Amenities:Crown Molding, Double Vanity, En Suite, High Ceilings, Pantry, Shower/Tub Combo, Walk-In Closet(s), Wired for Sound
- Pool features:Above Ground
Parking
- Parking description:Attached Garage, Garage Door Opener
New listings near 10933 Woodhaven Dr
- New
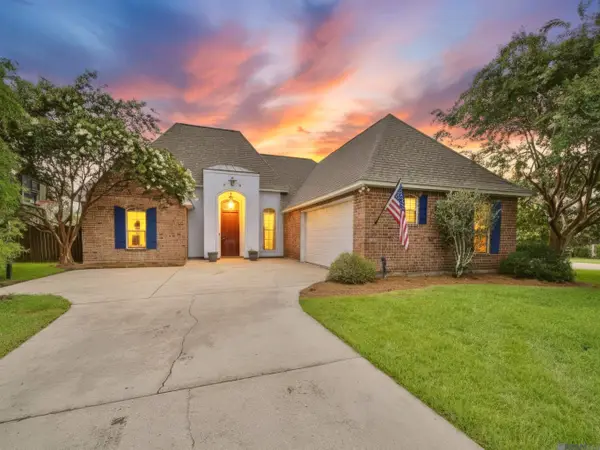 $279,000Active4 beds 3 baths1,946 sq. ft.
38631 Red Bud Lane, Denham Springs, LA 70706
MLS# 200UQBListed by: KEYFINDERS TEAM REALTY - New
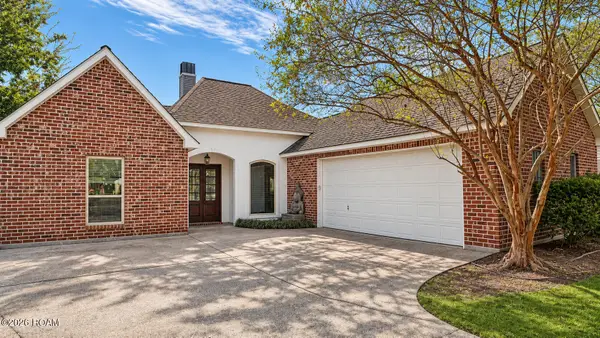 $289,000Active3 beds 2 baths1,638 sq. ft.
7494 Colonial Drive, Denham Springs, LA 70726
MLS# 200UQEListed by: UNITED PROPERTIES OF LOUISIANA - New
 $85,000Active2.16 Acres
37316 Reinninger Road, Denham Springs, LA 70706
MLS# 200UNAListed by: MAGNOLIA ROOTS REALTY LLC - New
 $85,000Active2.16 Acres
37330 Reinninger Road, Denham Springs, LA 70706
MLS# 200UNBListed by: MAGNOLIA ROOTS REALTY LLC - New
 $85,000Active2.15 Acres
37344 Reinninger Road, Denham Springs, LA 70706
MLS# 200UNDListed by: MAGNOLIA ROOTS REALTY LLC - New
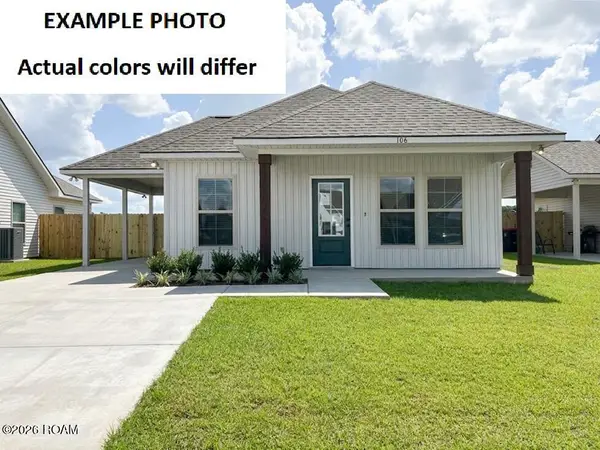 $197,225Active3 beds 2 baths1,104 sq. ft.
23971 Wild Meadow Avenue, Denham Springs, LA 70726
MLS# 200UKPListed by: CICERO REALTY, LLC - New
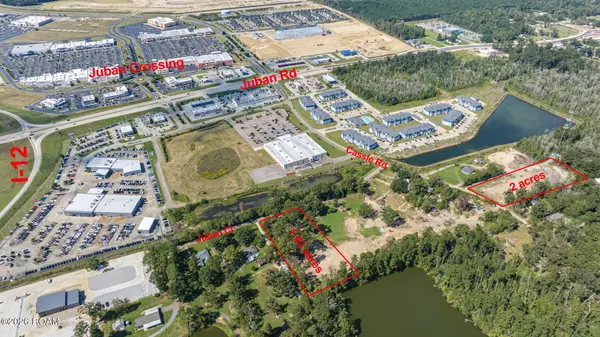 $755,000Active1.93 Acres
Tbd Juban Ct, Denham Springs, LA 70726
MLS# 200UKQListed by: CHT GROUP REAL ESTATE, LLC - New
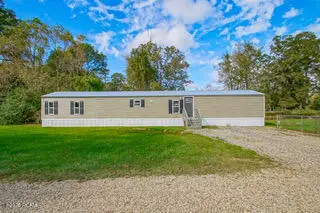 $154,900Active3 beds 2 baths1,216 sq. ft.
34193 Robbie Lee Drive, Denham Springs, LA 70706
MLS# 200UKLListed by: COVINGTON & ASSOCIATES REAL ESTATE, LLC - New
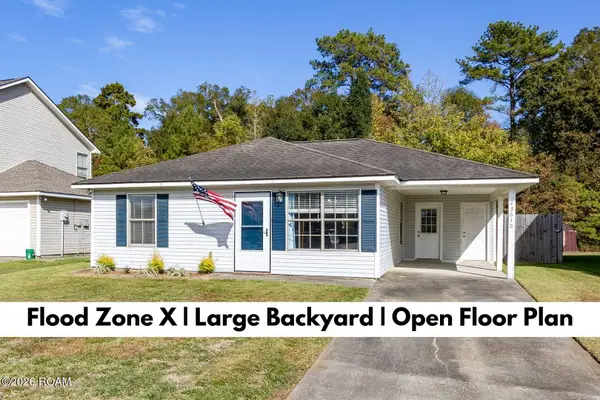 $179,900Active3 beds 2 baths1,133 sq. ft.
23610 Wellington Avenue, Denham Springs, LA 70726
MLS# 200UGCListed by: KELLER WILLIAMS REALTY-FIRST CHOICE - New
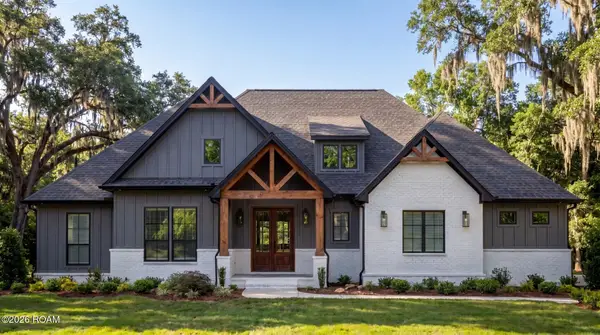 $510,335Active4 beds 3 baths2,083 sq. ft.
Lot 2 Dunn Road, Denham Springs, LA 70726
MLS# 200SYSListed by: CHT GROUP REAL ESTATE, LLC


Protect your home and budget from life's surprises with an Assurant Home Warranty, backed by a partner that supports you through every step of homeownership. Explore Plans.
© 2026 Better Homes and Gardens Real Estate LLC. An Anywhere Real Estate company. All rights reserved. Better Homes and Gardens® Real Estate is a registered trademark owned by Meredith Operations Corporation, licensed to Better Homes and Gardens Real Estate LLC and used with permission. Better Homes and Gardens Real Estate LLC fully supports the principles of the Fair Housing Act and the Equal Opportunity Act. Listing information is deemed reliable but is not guaranteed accurate.
Each office is independently owned and operated.
Any services or products provided by third parties are not provided by, affiliated with or related to Better Homes and Gardens Real Estate LLC, or its affiliated companies.