
11364 Pleasant Knoll Dr, Denham Springs, LA 70726
Local realty services provided by:Better Homes and Gardens Real Estate Tiger Town
11364 Pleasant Knoll Dr,Denham Springs, LA 70726
$315,000
- 4 Beds
- 3 Baths
- 2,638 sq. ft.
- Single family
- Active
Listed by: pat anderson
Office: magnolia roots realty llc.
MLS#:2026016283
Source:LA_GBRMLS
Price summary
- Price:$315,000
- Price per sq. ft.:$90.88
About this home
This spacious 4-bedroom, 3-bath home is ready for new owners. With over 2,600 sq ft of living space, plus several big-ticket improvements already completed, including a roof only 4 years old, a recently replaced HVAC system & dishwasher. The owners also widened the driveway to provide additional parking, a practical upgrade buyers will appreciate. Located in Flood Zone X with no known flood history. Inside, you’ll find tall ceilings, recessed lighting, laminate wood flooring, triple crown molding, custom built-ins, and a wood accent wall with a fireplace. The floor plan offers both a formal dining room and a large casual dining that can easily convert to a comfortable & cozy "keep room" filled with natural light. The very large kitchen has loads of cabinets and counter space with a large breakfast bar and walk-in pantry. The spacious primary suite includes a tray ceiling, double vanities, a soaking tub, a separate shower, and walk-in closets. Looking for extra space for a home office, hobby room, gaming room or bonus room? The possibilities are endless in the climate-controlled 11.5 x 8.5 room accessed from inside the garage, which is not included in the living area square footage; Outside, enjoy the extended covered patio overlooking a private fenced backyard. If you’ve been waiting for space, major updates, and a home in established Forest Ridge, this one is worth a look. Schedule your private showing today....
Contact an agent
Home facts
- Year built:2005
- Subdivision & Development:Forest Ridge
- Listing ID #:2026016283
- Added:49 day(s) ago
- Updated:October 23, 2026 at 03:56 PM
Rooms and interior
- Bedrooms:4
- Total bathrooms:3
- Full bathrooms:3
- Flooring:Ceramic Tile
- Bedroom Description:Ceiling Fan(s), En Suite Bath, Tray Ceiling(s)
- Living area:2,638 sq. ft.
Heating and cooling
- Heating:Central
- Central air:Yes
Structure and exterior
- Year built:2005
- Building area:2,638 sq. ft.
- Lot area:0.24 Acres
- Architectural Style:Traditional
- Exterior Features:Covered
- Foundation Description:Slab
- Levels:1 Story
Utilities
- Water:Public
- Sewer:Public Sewer
Finances and disclosures
- Price:$315,000
- Price per sq. ft.:$90.88
Features and amenities
- Laundry features:Inside
Parking
- Parking description:2 Cars Park, Attached, Garage
- Garage:Yes
New listings near 11364 Pleasant Knoll Dr
- New
 $294,900Active4 beds 2 baths2,095 sq. ft.
12476 Preakness Dr, Denham Springs, LA 70726
MLS# 2026019313Listed by: D.R. HORTON REALTY OF LOUISIAN - New
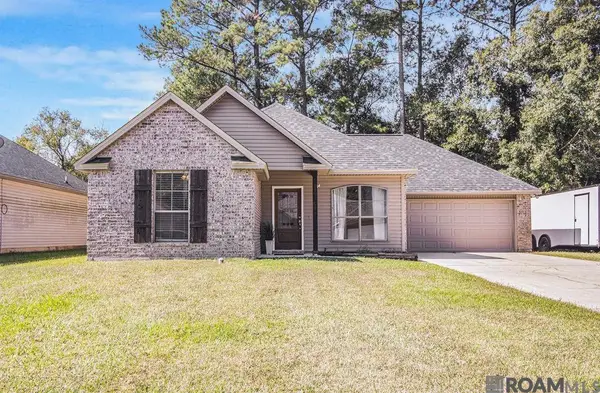 $242,000Active3 beds 2 baths1,482 sq. ft.
23878 Sunnybrook Ln, Denham Springs, LA 70726
MLS# 2026019251Listed by: COVINGTON & ASSOCIATES REAL ESTATE, LLC  $287,789Pending3 beds 2 baths1,825 sq. ft.
23428 Pershing Dr, Denham Springs, LA 70726
MLS# 2026019224Listed by: CICERO REALTY, LLC- New
 $499,000Active4 beds 3 baths3,534 sq. ft.
7820 Denham Chase Ave, Denham Springs, LA 70726
MLS# 2026019204Listed by: CRESCENT SOTHEBY'S INTERNATIONAL REALTY  $196,780Pending3 beds 2 baths1,104 sq. ft.
23972 Wild Meadow Avenue, Denham Springs, LA 70726
MLS# 2026019188Listed by: CICERO REALTY, LLC $335,420Pending5 beds 3 baths2,690 sq. ft.
23262 Gemsbok View Dr, Denham Springs, LA 70726
MLS# 2026019185Listed by: CICERO REALTY, LLC- New
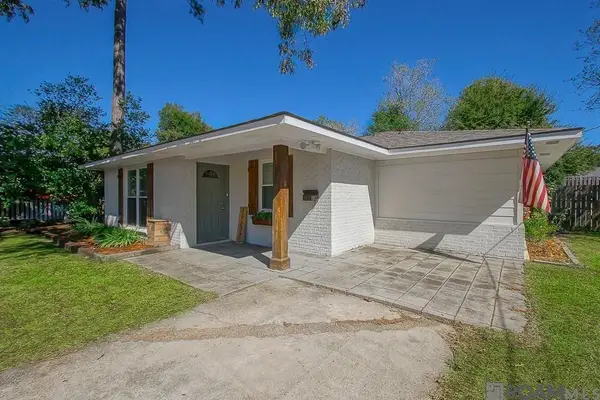 $218,500Active3 beds 2 baths1,466 sq. ft.
810 Poplar St, Denham Springs, LA 70726
MLS# 2026019182Listed by: COVINGTON & ASSOCIATES REAL ESTATE, LLC - New
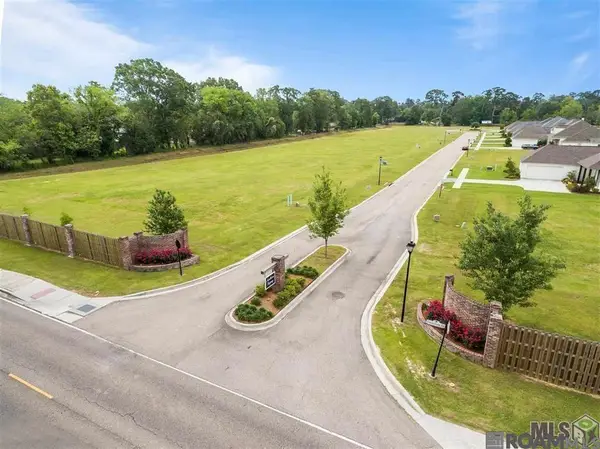 $84,900Active0.38 Acres
1114 Southern Living Ln, Denham Springs, LA 70726
MLS# 2026019168Listed by: MANDY BENTON REALTY GROUP LLC  $329,990Pending3 beds 2 baths1,914 sq. ft.
25323 Burlington Dr, Denham Springs, LA 70726
MLS# 2026019170Listed by: RE/MAX TOTAL- New
 $268,900Active3 beds 2 baths1,588 sq. ft.
22974 Seabiscuit Dr, Denham Springs, LA 70726
MLS# 2026019150Listed by: D.R. HORTON REALTY OF LOUISIAN


Protect your home and budget from life's surprises with an Assurant Home Warranty, backed by a partner that supports you through every step of homeownership. Explore Plans.
© 2026 Better Homes and Gardens Real Estate LLC. An Anywhere Real Estate company. All rights reserved. Better Homes and Gardens® Real Estate is a registered trademark owned by Meredith Operations Corporation, licensed to Better Homes and Gardens Real Estate LLC and used with permission. Better Homes and Gardens Real Estate LLC fully supports the principles of the Fair Housing Act and the Equal Opportunity Act. Listing information is deemed reliable but is not guaranteed accurate.
Each office is independently owned and operated.
Any services or products provided by third parties are not provided by, affiliated with or related to Better Homes and Gardens Real Estate LLC, or its affiliated companies.