
12091 Abeline Dr, Denham Springs, LA 70706
Local realty services provided by:Better Homes and Gardens Real Estate Tiger Town
12091 Abeline Dr,Denham Springs, LA 70706
$180,000
- 3 Beds
- 2 Baths
- 1,716 sq. ft.
- Mobile / Manufactured
- Pending
Listed by: amber andre
Office: keller williams realty-first choice
MLS#:2026014354
Source:LA_GBRMLS
Price summary
- Price:$180,000
- Price per sq. ft.:$104.9
About this home
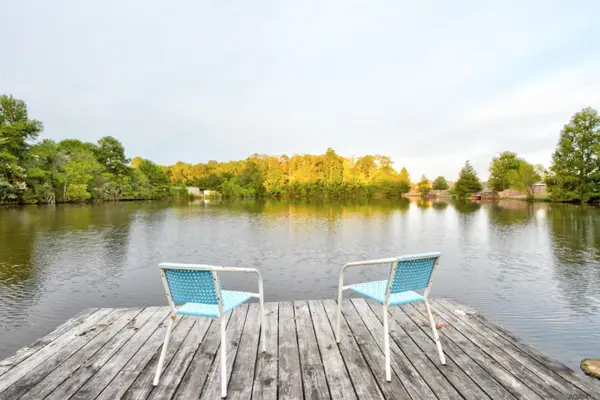
Looking for peaceful country living with modern updates and room to spread out? This move-in-ready home on 2.6 acres offers the perfect blend of comfort, privacy, and outdoor living. Spend your evenings fishing in your stocked pond, relaxing under the extended covered patio, or enjoying the quiet surroundings that make this property feel like home. Situated on a full concrete slab, this updated double-wide features laminate flooring throughout, updated lighting, mirrors, kitchen and bath fixtures, and an open split floor plan designed for both everyday living and entertaining. The spacious living room welcomes you with vaulted ceilings, transom windows that fill the space with natural light, a beautiful stone fireplace, and a ceiling fan. The open kitchen includes a center island, breakfast bar, ceramic tile countertops, gas range, and built-in microwave. The private primary suite is tucked away from the additional bedrooms and features a large walk-in closet, jetted soaking tub, separate shower, double vanity with seated makeup area, and linen storage. Two additional bedrooms include ceiling fans, while the guest bath offers a tub/shower combination, oversized vanity, and linen tower. Outside, you'll also find a chain-link fenced yard perfect for pets, plus a metal storage shed for extra storage. Whether you're searching for a country home with acreage, a home with a fishing pond, or a peaceful property with space to enjoy the outdoors, this one checks all the boxes. Schedule your private showing today!...
Contact an agent
Home facts
- Year built:1999
- Subdivision & Development:Durango Estates
- Listing ID #:2026014354
- Added:19 day(s) ago
- Updated:August 25, 2026 at 07:51 AM
Rooms and interior
- Bedrooms:3
- Total bathrooms:2
- Full bathrooms:2
- Flooring:Laminate
- Bedroom Description:Ceiling Fan(s), En Suite Bath, Split, Walk-In Closet(s)
- Living area:1,716 sq. ft.
Heating and cooling
- Heating:Central, Gas Heat
- Central air:Yes
Structure and exterior
- Year built:1999
- Building area:1,716 sq. ft.
- Lot area:2.73 Acres
- Exterior Features:Covered, Patio: Concrete
- Foundation Description:Pillar/Post/Pier
- Levels:2 Story
Utilities
- Sewer:Septic Tank
Finances and disclosures
- Price:$180,000
- Price per sq. ft.:$104.9
Features and amenities
- Laundry features:Inside, Washer/Dryer Hookups
Parking
- Parking description:4+ Cars Park, Attached, Carport, Carport Rear Park, Covered, Driveway, Gravel
New listings near 12091 Abeline Dr
- Coming Soon
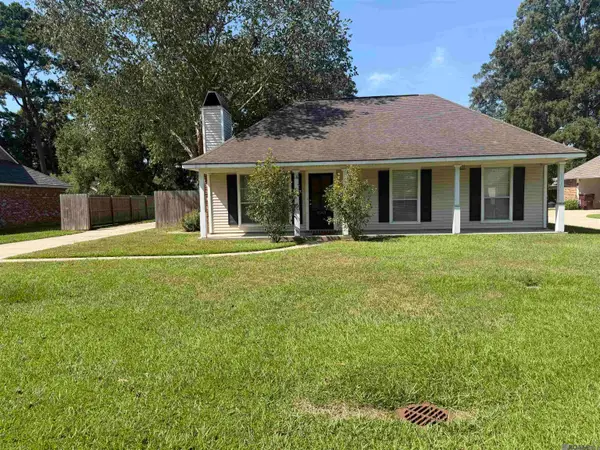 $220,000Coming Soon3 beds 2 baths1,306 sq. ft.
9143 Mason Dr, Denham Springs, LA 70726
MLS# 2026015452Listed by: MAGNOLIA KEY REALTY & CO. LLC 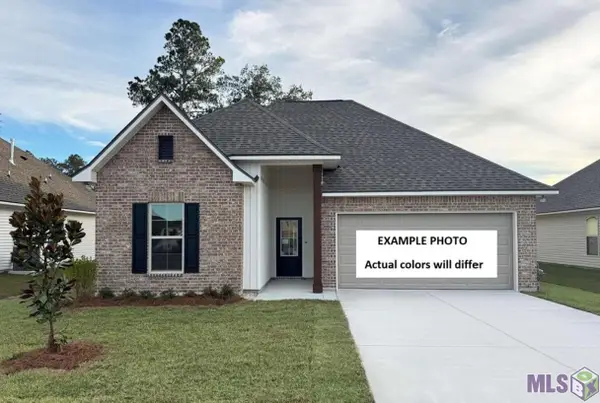 $280,331Pending3 beds 2 baths1,825 sq. ft.
11414 Densmore Dr, Denham Springs, LA 70726
MLS# BR2026015613Listed by: CICERO REALTY, LLC- New
 $215,000Active4 beds 2 baths1,518 sq. ft.
11392 Buckingham Ave, Denham Springs, LA 70726
MLS# 2026015624Listed by: DIXON REALTY  $208,134Pending3 beds 2 baths1,225 sq. ft.
11297 Tallow Creek Drive, Denham Springs, LA 70726
MLS# BR2026015583Listed by: CICERO REALTY, LLC- New
 $45,000Active0.29 Acres
7035 Chandler Bluff Rd, Denham Springs, LA 70706
MLS# 2026015601Listed by: KAIZEN HOME SALES AND SERVICES, LLC - New
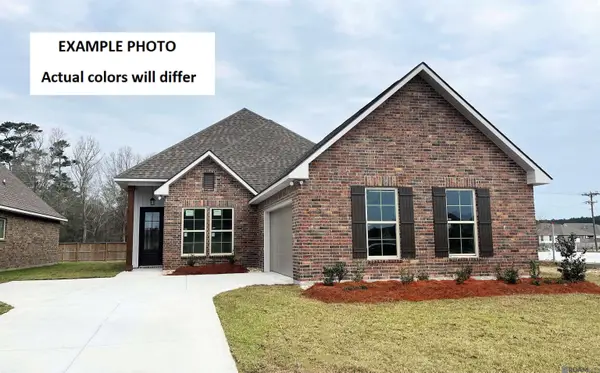 $319,387Active4 beds 2 baths2,029 sq. ft.
10632 Deric Ave, Denham Springs, LA 70726
MLS# 2026015602Listed by: CICERO REALTY, LLC - New
 $315,000Active4 beds 2 baths2,079 sq. ft.
8368 Rosemary Ave, Denham Springs, LA 70726
MLS# 2026015580Listed by: MONARC REALTY, LLC - New
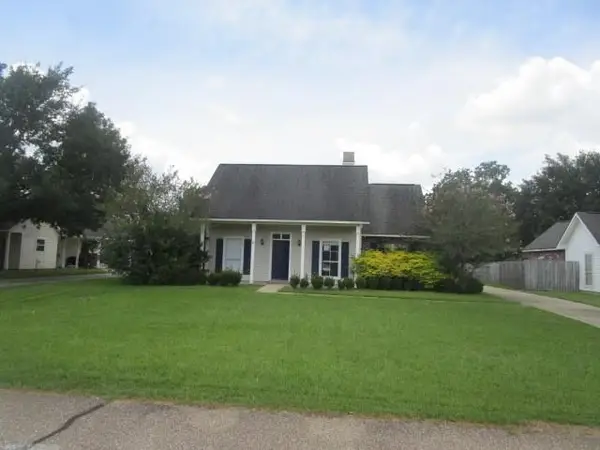 $250,000Active3 beds 2 baths1,329 sq. ft.
25889 Regency Avenue, Denham Springs, LA 70726
MLS# 2573890Listed by: ROB WHITE REALTY, LLC - New
 $264,900Active3 beds 2 baths1,989 sq. ft.
7660 Amite Church Rd, Denham Springs, LA 70726
MLS# 2026015573Listed by: EXIT REALTY GROUP - New
 $265,000Active4 beds 2 baths2,285 sq. ft.
26296 Robindale Dr, Denham Springs, LA 70726
MLS# 2026015560Listed by: RE/MAX PROPERTIES


Protect your home and budget from life's surprises with an Assurant Home Warranty, backed by a partner that supports you through every step of homeownership. Explore Plans.
© 2026 Better Homes and Gardens Real Estate LLC. An Anywhere Real Estate company. All rights reserved. Better Homes and Gardens® Real Estate is a registered trademark owned by Meredith Operations Corporation, licensed to Better Homes and Gardens Real Estate LLC and used with permission. Better Homes and Gardens Real Estate LLC fully supports the principles of the Fair Housing Act and the Equal Opportunity Act. Listing information is deemed reliable but is not guaranteed accurate.
Each office is independently owned and operated.
Any services or products provided by third parties are not provided by, affiliated with or related to Better Homes and Gardens Real Estate LLC, or its affiliated companies.