
12786 Catalpa Ave, Denham Springs, LA 70726
Local realty services provided by:Better Homes and Gardens Real Estate Tiger Town
12786 Catalpa Ave,Denham Springs, LA 70726
$280,000
- 4 Beds
- 2 Baths
- 1,819 sq. ft.
- Single family
- Active
Listed by: joanna arnold
Office: keller williams realty red stick partners
MLS#:2026016339
Source:LA_GBRMLS
Price summary
- Price:$280,000
- Price per sq. ft.:$118.74
About this home
Some homes give you a blank slate. This one gives you a head start. Built in 2023, this 4-bedroom, 2-bath home in Denham Springs offers 1,819 living sq. ft. with the newer finishes buyers love, plus outdoor improvements already in place. The open Cullen floor plan brings the kitchen, dining, and living areas together, creating an easy space for weeknight dinners, Saturday football, and gatherings with family and friends. The kitchen features stainless appliances, a large island and plenty of workspace, while the split-bedroom layout gives the primary suite added privacy.
Contact an agent
Home facts
- Year built:2023
- Subdivision & Development:Indigo Trails
- Listing ID #:2026016339
- Added:1 day(s) ago
- Updated:September 04, 2026 at 05:39 PM
Rooms and interior
- Bedrooms:4
- Total bathrooms:2
- Full bathrooms:2
- Bedroom Description:2 Closets or More, Ceiling Fan(s), En Suite Bath, Split, Walk-In Closet(s)
- Living area:1,819 sq. ft.
Heating and cooling
- Heating:Central
- Central air:Yes
Structure and exterior
- Year built:2023
- Building area:1,819 sq. ft.
- Lot area:0.28 Acres
- Lot Features:Corner Lot
- Architectural Style:Traditional
- Foundation Description:Slab
- Levels:1 Story
Utilities
- Water:Public
- Sewer:Public Sewer
Finances and disclosures
- Price:$280,000
- Price per sq. ft.:$118.74
Parking
- Parking description:4+ Cars Park, Driveway, Garage
- Garage:Yes
New listings near 12786 Catalpa Ave
- Coming Soon
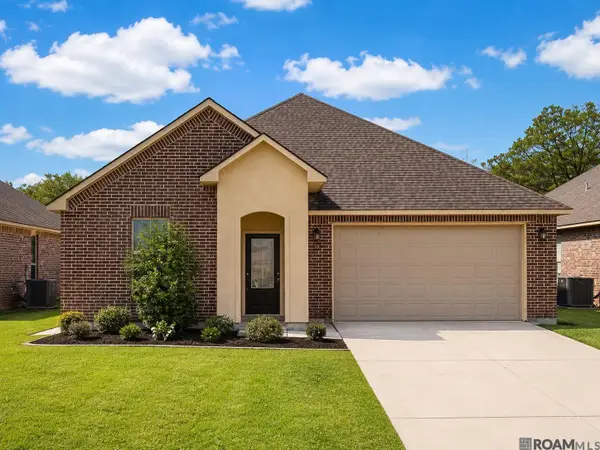 $275,900Coming Soon4 beds 2 baths1,904 sq. ft.
10626 Dodger Dr, Denham Springs, LA 70726
MLS# 2026015965Listed by: HOMESTITCH REALTY - New
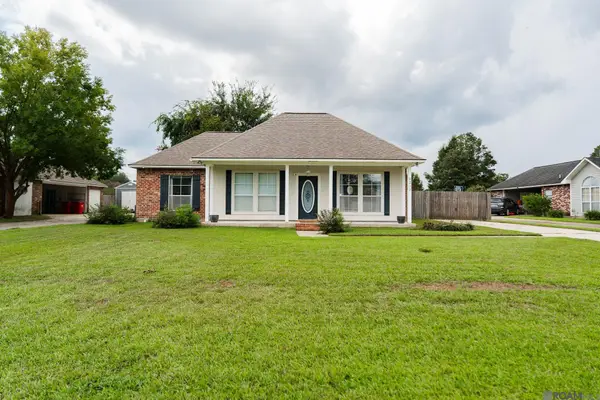 $235,000Active3 beds 2 baths1,378 sq. ft.
9232 Jordan Dr, Denham Springs, LA 70726
MLS# 2026016337Listed by: KELLER WILLIAMS REALTY PREMIER PARTNERS - New
 $290,000Active4 beds 2 baths1,953 sq. ft.
11896 Wildebeest Ridge Dr, Denham Springs, LA 70726
MLS# 2026016323Listed by: MONARC REALTY, LLC - New
 $207,000Active3 beds 2 baths1,038 sq. ft.
7378 Robinson Dr, Denham Springs, LA 70706
MLS# 2026016289Listed by: DAWSON GREY REAL ESTATE - New
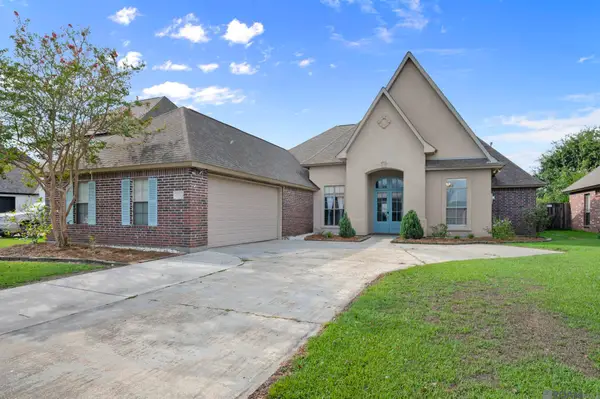 $329,900Active4 beds 3 baths2,638 sq. ft.
11364 Pleasant Knoll Dr, Denham Springs, LA 70726
MLS# 2026016283Listed by: MAGNOLIA ROOTS REALTY LLC - New
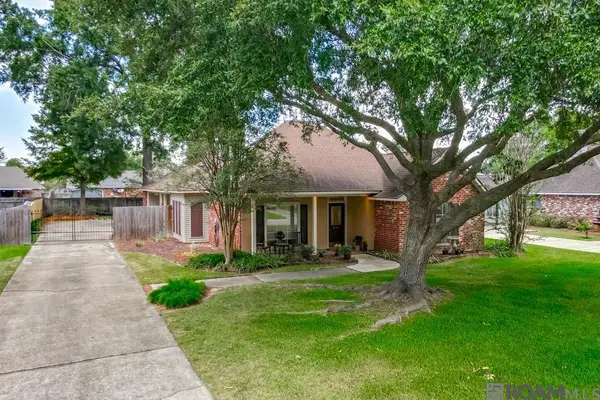 $259,000Active3 beds 2 baths1,521 sq. ft.
9141 Gary Dr, Denham Springs, LA 70726
MLS# 2026016249Listed by: MAGNOLIA KEY REALTY & CO. LLC - New
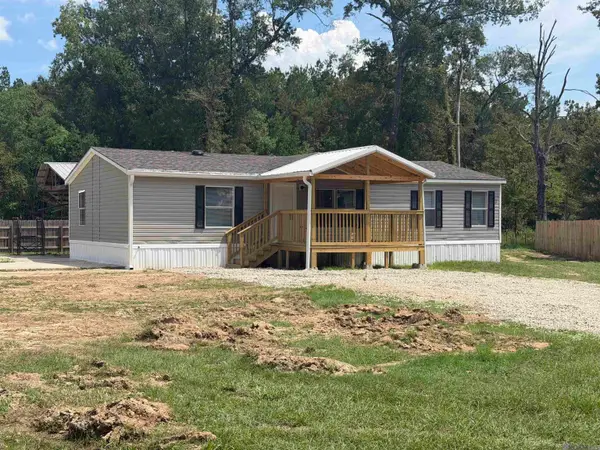 $189,900Active3 beds 2 baths1,344 sq. ft.
24562 Kenneth Dr, Denham Springs, LA 70726
MLS# 2026016252Listed by: FRUGE REALTY, LLC - New
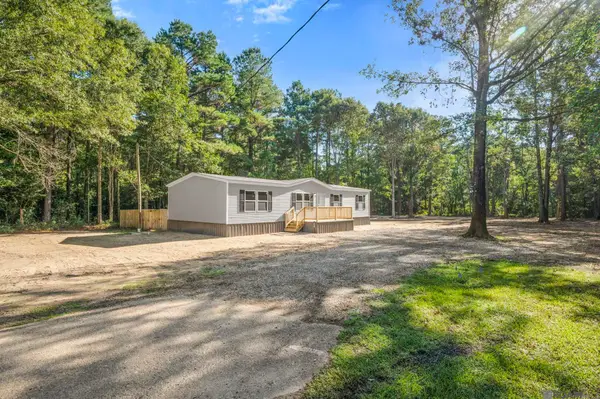 $192,500Active4 beds 2 baths1,475 sq. ft.
26862 Jennifer Ln, Denham Springs, LA 70726
MLS# 2026016261Listed by: UNITED PROPERTIES OF LOUISIANA - New
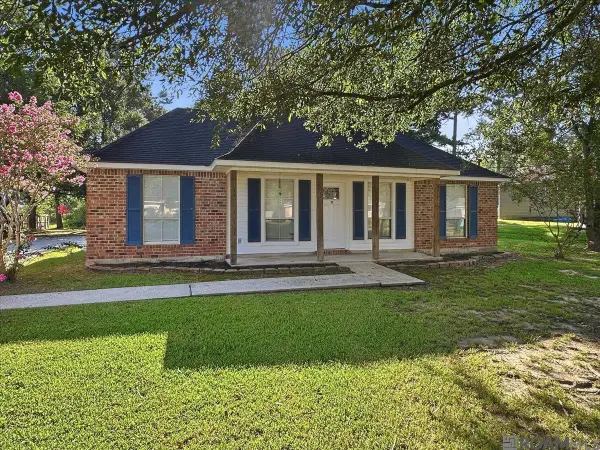 $219,000Active3 beds 2 baths1,222 sq. ft.
36050 Cheray Dr, Denham Springs, LA 70706
MLS# 2026016264Listed by: LPT REALTY, LLC


Protect your home and budget from life's surprises with an Assurant Home Warranty, backed by a partner that supports you through every step of homeownership. Explore Plans.
© 2026 Better Homes and Gardens Real Estate LLC. An Anywhere Real Estate company. All rights reserved. Better Homes and Gardens® Real Estate is a registered trademark owned by Meredith Operations Corporation, licensed to Better Homes and Gardens Real Estate LLC and used with permission. Better Homes and Gardens Real Estate LLC fully supports the principles of the Fair Housing Act and the Equal Opportunity Act. Listing information is deemed reliable but is not guaranteed accurate.
Each office is independently owned and operated.
Any services or products provided by third parties are not provided by, affiliated with or related to Better Homes and Gardens Real Estate LLC, or its affiliated companies.